
For Sale Single Family

1015a Legion Road

$419,000 Est. $1,855/mo ↓

Frontenac, Ontario K0H 2P0

3 Bedrooms
1 Bathrooms
700 - 1,100 sqft Interior
4 Parking spaces
147 X 181 Ft Lot size
1 day ago Listed
Virtual tour Raised Bungalow Fireplace None Forced Air

About this home

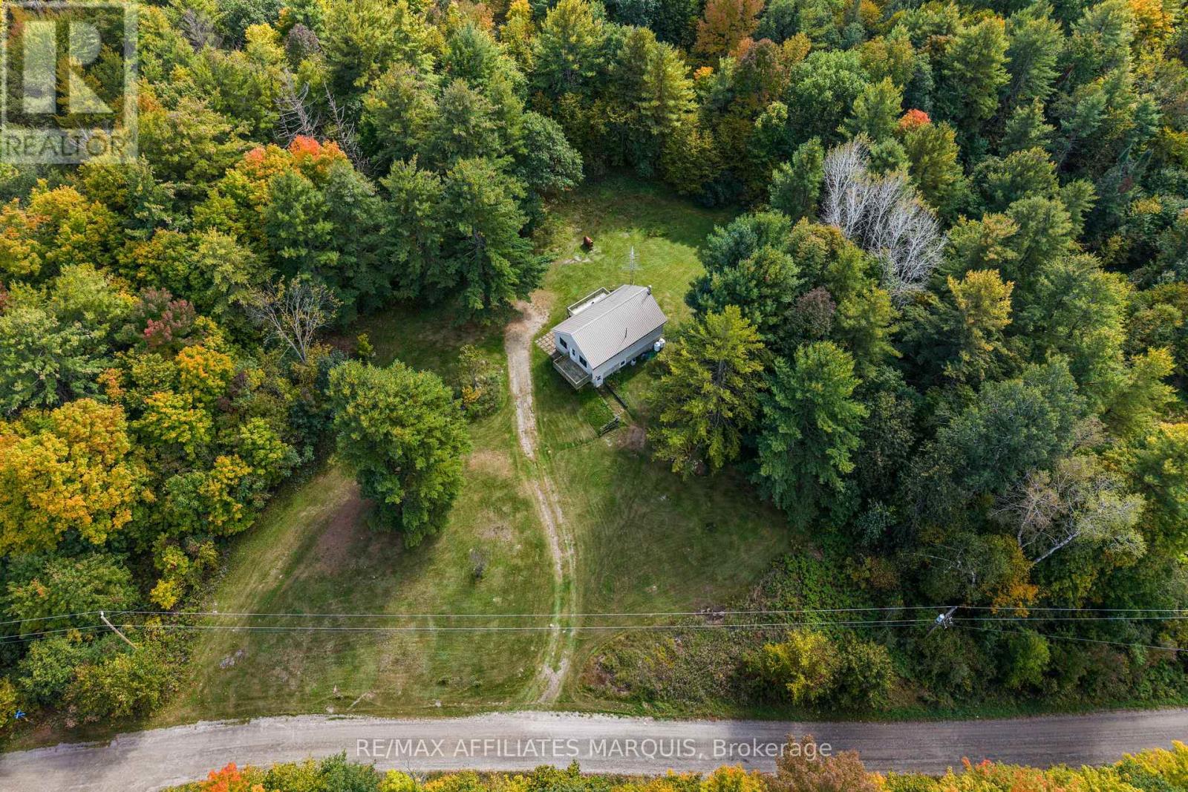
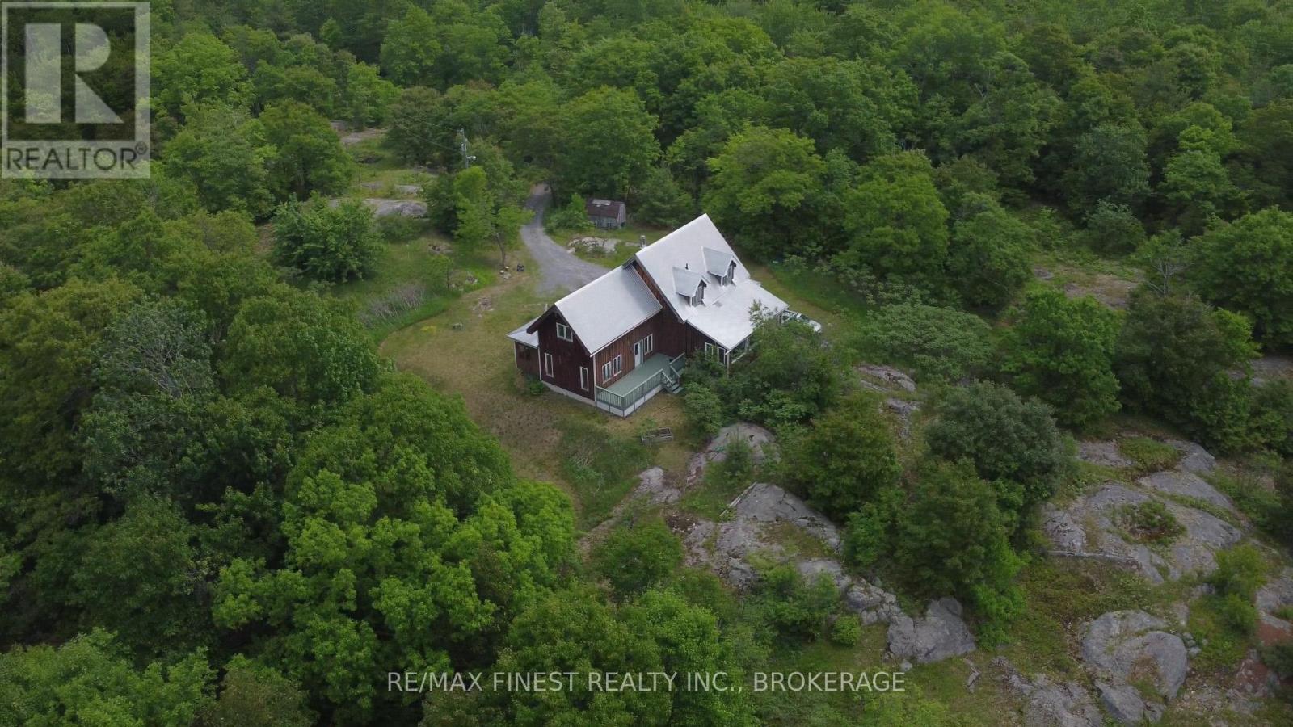
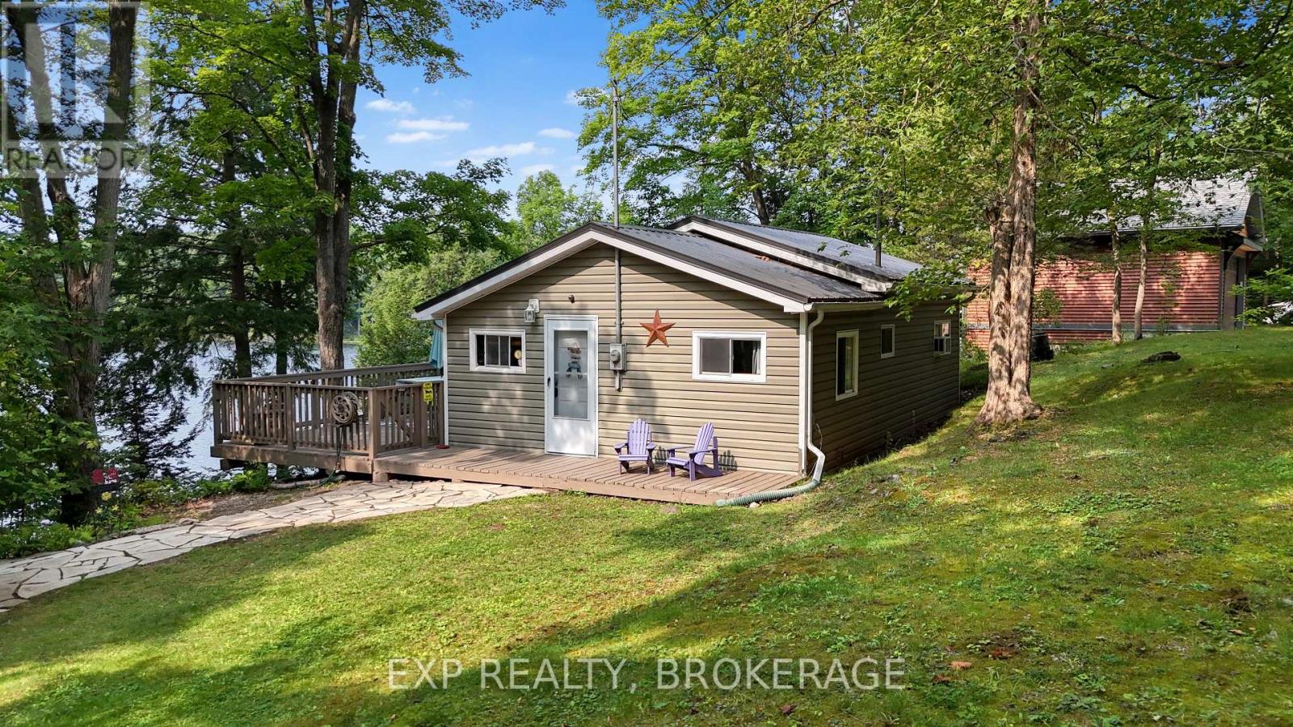
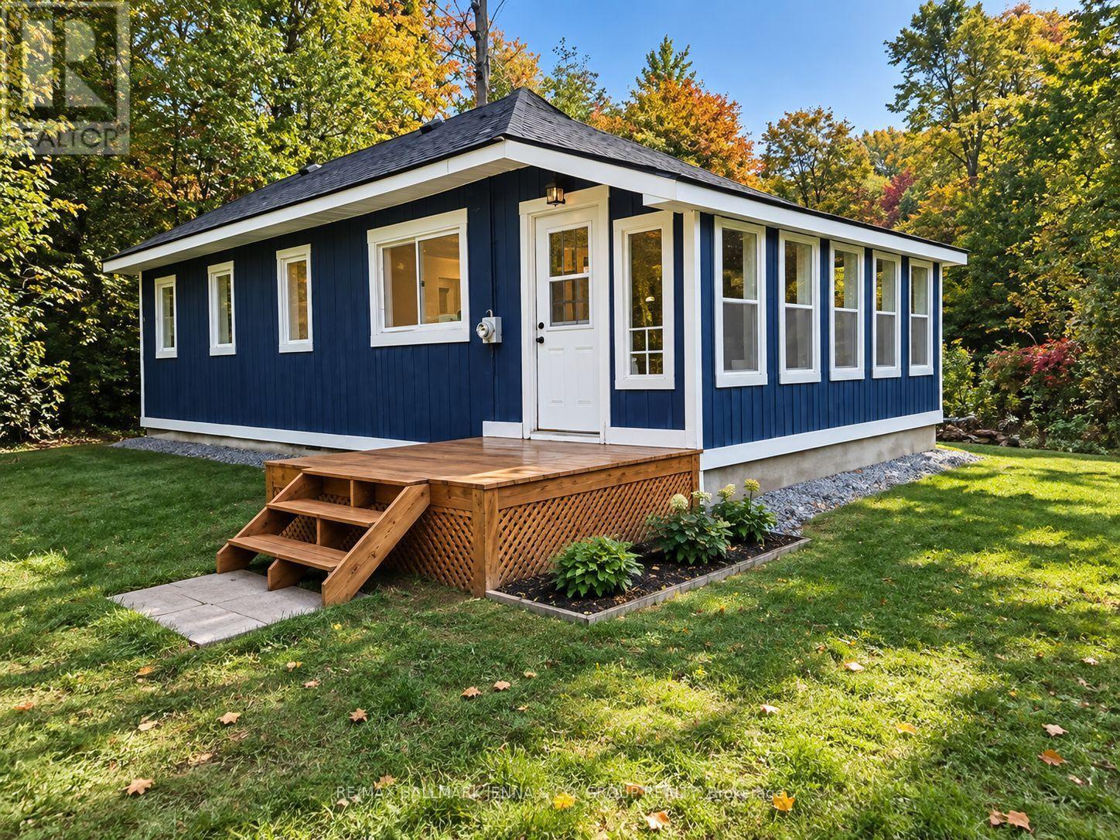
Welcome to 1015A Legion Road, Sharbot Lake. This well-kept 3-bedroom raised bungalow sits on a 0.57-acre lot. The home offers beautiful outdoor space with perennial flowers and yard for children, pets, gardening, or outdoor gatherings. Offering 960 sq. ft. of comfortable living space, the bright main level features hardwood floors, a practical family-friendly layout, and plenty of natural light. The unfinished walkout basement provides excellent potential to expand your living space with a future family room, workshop, recreation area, or additional storage. Serviced by a propane forced-air furnace, drilled well and full septic system, the property is located on a township-maintained road and includes deeded paved parking. Easy walking distance to village amenities, the public beach, government dock, and boat launch. Outdoor enthusiasts will also appreciate being just minutes from the intersection of the K&P Trail and Trans Canada Trail, offering year-round opportunities for hiking, cycling, ATVing, snowmobiling, and exploring the beauty of Frontenac County. Whether you're searching for your first home, a place to raise a family, or a recreational getaway close to lakes, trails, and community amenities, 1015A Legion Road offers comfort, potential, and small-town living at its best. (id:28469)

Virtual tour

Facts & features

Property

MLS® Number
X13416772
Property Type
Single Family
Community Name
45 - Frontenac Centre
Ownership
Freehold
Amenities Near By
Beach, Place Of Worship, Schools
Communication Type
High Speed Internet
Equipment Type
Water Heater
Features
Irregular Lot Size, Level, Carpet Free
Parking Space Total
4
Rental Equipment Type
Water Heater
Structure
Deck, Drive Shed, Shed

Building

Bathroom Total
1
Bedrooms Above Ground
3
Bedrooms Total
3
Appliances
Water Heater, Dryer, Freezer, Microwave, Stove, Washer, Window Air Conditioner, Window Coverings, Refrigerator
Architectural Style
Raised Bungalow
Basement Development
Unfinished
Basement Features
Walk Out
Basement Type
Full, N/a (unfinished), N/a
Construction Style Attachment
Detached
Cooling Type
None
Exterior Finish
Hardboard, Wood
Fire Protection
Smoke Detectors
Fireplace Present
Yes
Fireplace Type
Woodstove
Foundation Type
Block
Heating Fuel
Propane, Wood
Heating Type
Forced Air
Stories Total
1
Size Interior
700 - 1,100 Sqft
Type
House
Utility Water
Drilled Well

Parking

No Garage

Land

Acreage
No
Land Amenities
Beach, Place Of Worship, Schools
Sewer
Septic System
Size Depth
181 Ft
Size Frontage
147 Ft
Size Irregular
147 X 181 Ft
Size Total Text
147 X 181 Ft
Surface Water
Lake/pond
Zoning Description
R1

Utilities

Electricity
Installed
Wireless
Available
Electricity Connected
Connected
Telephone
Connected

Monthly payment estimate

$
Estimated payment per month
Mortgage amount
Total interest

Estimate only — excludes property tax, insurance and condo fees. Rates compound semi-annually as is standard for Canadian mortgages.

Cost of ownership

Est. monthly payment
$1,855/mo
Ontario land transfer tax
$4,855 one-time

Payment assumes 20% down over 25 years. First-time buyers may get up to $4,000 back on land transfer tax.

The Frontenac Centre market

103 Active listings
$349,900 Median asking price
20% above median This home
42 days Avg. time on market
Browse all Frontenac Centre listings →

Rooms

Main Level

  • Kitchen 5.99 m x 3.49 m
  • Living Room 6.13 m x 3.58 m
  • Bedroom 3.16 m x 3.58 m
  • Bedroom 2 2.75 m x 3.58 m
  • Bedroom 3 3.17 m x 2.44 m
  • Bathroom 1.51 m x 2.44 m

Location

1015a Legion Road, Frontenac, Ontario K0H 2P0  ·  Get directions

Want first look at new Frontenac Centre homes in this price range?

Create a free account