
For Sale Single Family

1016 Showman Street

$899,999 Est. $3,985/mo ↓

Ottawa, Ontario K0A 2Z0

4 Bedrooms
4 Bathrooms
3,000 - 3,500 sqft Interior
4 Parking spaces
43 X 88.6 Ft Lot size
114 days ago Listed
Fireplace Central Air Conditioning Forced Air

About this home

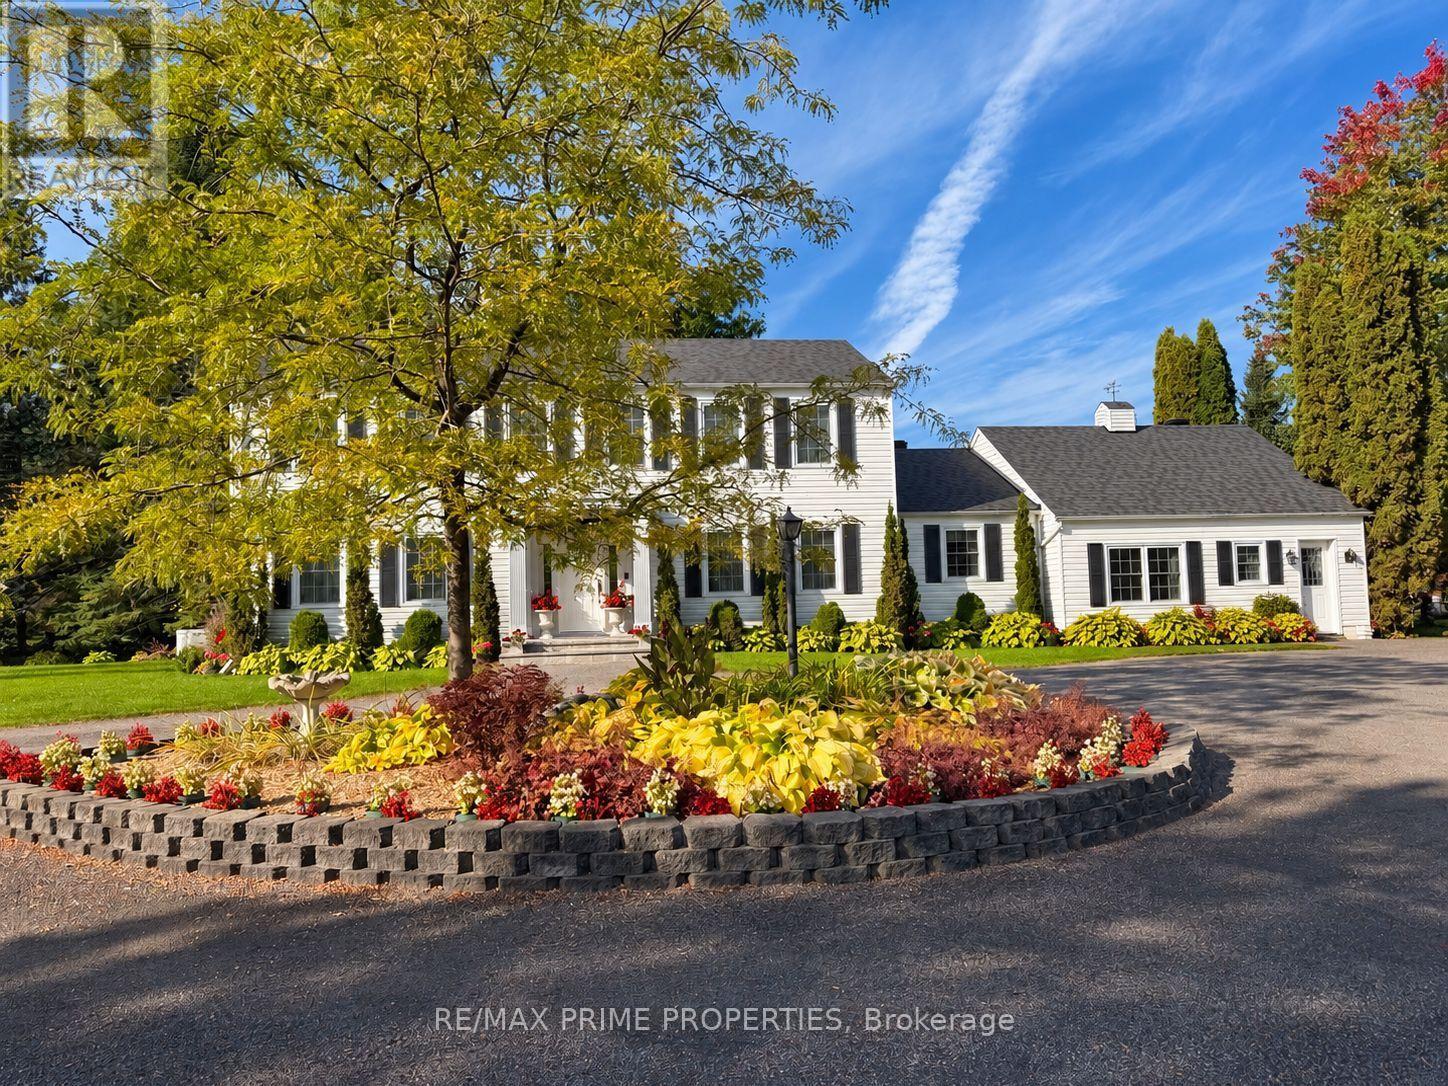
Welcome to 1016 Showman Street. This is a 3200 SQFT walnut transitionally elevated detached home in the village of Richmond. Its has 4 bedrooms & 3 Full bath & 1-2 pcs bath. The Main Floor has 9'Ceilings, 2 pcs Bath with Open Concept Living and Dining Room with an additional Main Floor Great Room. The great room is open to the kitchen with breakfast bar, eating area, quartz counter, walk in pantry & patio doors with the backyard facing a small creek with a lovely natural view. Great room features gas fire place and large windows with natural sunlight .The 2nd floor features loft with railing instead of knee walls. Primary bedroom with a ensuite-bath with large soaker tub & shower, large counter with 2 sinks & 2 walking closets.3 additional large bedroom each with walk in closets, 2 full baths & laundry complete the 2nd floor. (id:28469)

Facts & features

Property

MLS® Number
X13050112
Property Type
Single Family
Community Name
8209 - Goulbourn Twp From Franktown Rd/South To Rideau
Ownership
Freehold
Equipment Type
Water Heater, Water Softener
Parking Space Total
4
Rental Equipment Type
Water Heater, Water Softener

Building

Bathroom Total
4
Bedrooms Above Ground
4
Bedrooms Total
4
Age
0 To 5 Years
Amenities
Fireplace(s)
Appliances
Garage Door Opener Remote(s), Water Softener, Water Heater, Water Treatment, Dishwasher, Dryer, Hood Fan, Stove, Washer, Refrigerator
Basement Development
Unfinished
Basement Type
N/a (unfinished)
Construction Style Attachment
Detached
Cooling Type
Central Air Conditioning
Exterior Finish
Brick, Vinyl Siding
Fireplace Present
Yes
Foundation Type
Concrete
Half Bath Total
1
Heating Fuel
Natural Gas
Heating Type
Forced Air
Stories Total
2
Size Interior
3,000 - 3,500 Sqft
Type
House
Utility Water
Municipal Water

Parking

Attached Garage
Garage

Land

Acreage
No
Sewer
Sanitary Sewer
Size Depth
88 Ft ,7 In
Size Frontage
43 Ft
Size Irregular
43 X 88.6 Ft
Size Total Text
43 X 88.6 Ft

Monthly payment estimate

$
Estimated payment per month
Mortgage amount
Total interest

Estimate only — excludes property tax, insurance and condo fees. Rates compound semi-annually as is standard for Canadian mortgages.

Cost of ownership

Est. monthly payment
$3,985/mo
Ontario land transfer tax
$14,475 one-time

Payment assumes 20% down over 25 years. First-time buyers may get up to $4,000 back on land transfer tax.

The Goulbourn Twp From Franktown Rd/South To Rideau market

36 Active listings
$739,250 Median asking price
22% above median This home
31 days Avg. time on market
Browse all Goulbourn Twp From Franktown Rd/South To Rideau listings →

Location

1016 Showman Street, Ottawa, Ontario K0A 2Z0  ·  Get directions

Want first look at new Goulbourn Twp From Franktown Rd/South To Rideau homes in this price range?

Create a free account
