

102 & 110 Mcvicar Lane
Mcnab/braeside, Ontario K0A 3L0
About this home
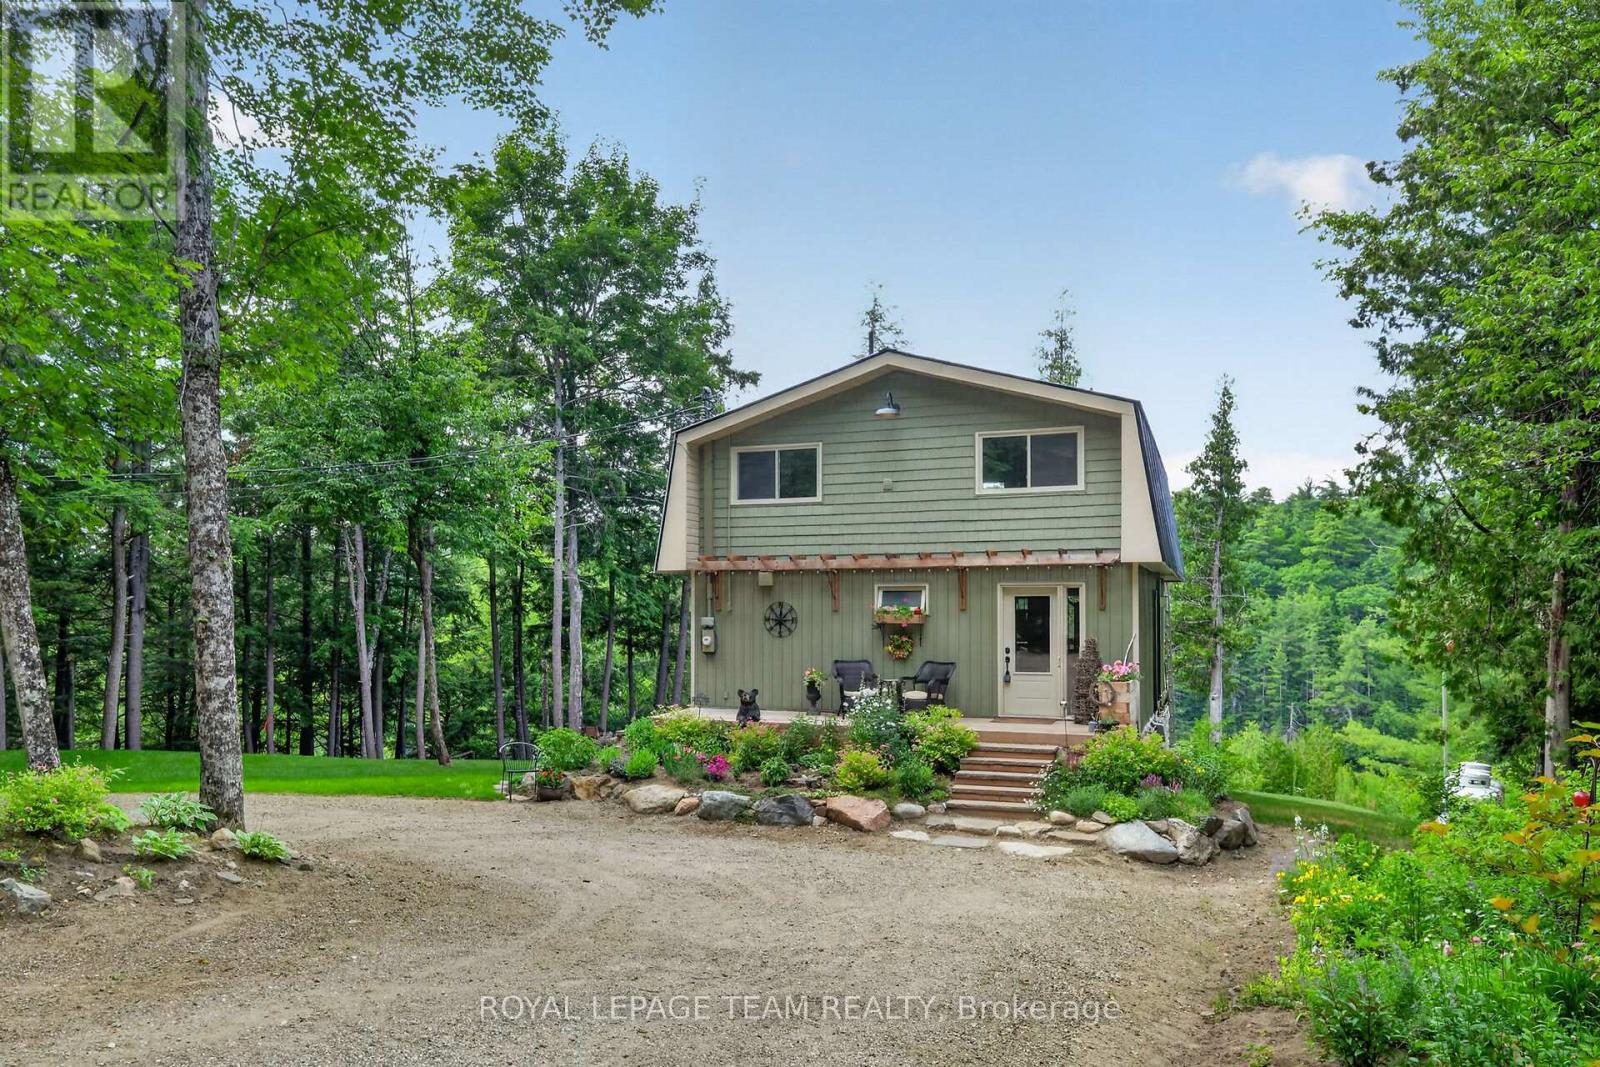
Beautifully transformed country retreat nestled on a quiet private lane in scenic McNab/Braeside Township. This unique offering includes the home plus an additional vacant lot...an incredible opportunity for future development, investment potential or the option to sell the lot separately down the road. Overlooking the picturesque Madawaska River, this property offers peaceful water views & a tranquil natural setting just minutes from Arnprior & Renfrew for shopping, dining, schools, & everyday amenities. Originally a rustic cottage, the home has been completely reimagined into a warm & inviting residence with exceptional attention to detail. Nearly every aspect has been updated, allowing you to move in & enjoy worry-free living. The two-storey layout features a spacious one-bedroom design, while the walkout lower level with a convenient powder room offers excellent potential to create additional bedrooms, a guest suite, home office, or recreation space. Major updates include a drilled well & windows and doors (17), a complete interior renovation with spray foam insulation, new framing & drywall (18), new flooring, a steel roof & custom kitchen with granite countertops (19), exterior siding (20), and a brand-new ICF foundation complete with a boiler system, heated basement floors, and hot water on demand (23). A new heat pump installed on the main & upper levels in 2026 provides efficient heating & a/c for year-round comfort or use the propane fireplace on the main level &/or the propane stove on the upper level for a cozy log cabin feel on cold winter days. Most recently a new hydro pole has been installed on the property & a new survey has been completed. Whether you're searching for a year-round home, a peaceful getaway, or a property with built-in investment potential, this exceptional package delivers. Enjoy stunning river views, a picturesque country setting & the added value & flexibility of an included vacant lot-all in a highly desirable location. (id:28469)
Facts & features
Property
- MLS® Number
- X14030098
- Property Type
- Single Family
- Community Name
- 551 - Mcnab/Braeside Twps
- Ownership
- Freehold
- Easement
- Other
- Equipment Type
- Propane Tank
- Features
- Wooded Area, Carpet Free, Sauna
- Parking Space Total
- 12
- Rental Equipment Type
- Propane Tank
- Structure
- Deck, Shed, Dock
- View Type
- View Of Water, Direct Water View
- Water Front Name
- Madawaska River
- Water Front Type
- Waterfront On River
Building
- Bathroom Total
- 2
- Bedrooms Above Ground
- 1
- Bedrooms Total
- 1
- Amenities
- Fireplace(s)
- Appliances
- Hot Tub, Water Heater - Tankless, Dryer, Hood Fan, Sauna, Stove, Washer, Refrigerator
- Basement Development
- Finished
- Basement Features
- Walk Out
- Basement Type
- N/a (finished)
- Construction Style Attachment
- Detached
- Cooling Type
- Wall Unit
- Exterior Finish
- Wood, Vinyl Siding
- Fireplace Present
- Yes
- Fireplace Total
- 2
- Foundation Type
- Insulated Concrete Forms
- Half Bath Total
- 1
- Heating Fuel
- Electric
- Heating Type
- Heat Pump
- Stories Total
- 2
- Size Interior
- 1,100 - 1,500 Sqft
- Type
- House
- Utility Water
- Drilled Well
Parking
- Detached Garage
- —
- Garage
- —
Land
- Access Type
- Private Road, Private Docking
- Acreage
- No
- Landscape Features
- Landscaped
- Sewer
- Septic System
- Size Depth
- 165 Ft ,6 In
- Size Frontage
- 100 Ft
- Size Irregular
- 100 X 165.5 Ft
- Size Total Text
- 100 X 165.5 Ft
- Zoning Description
- Residential
Monthly payment estimate
- Mortgage amount
- —
- Total interest
- —
Down payments under 20% typically require mortgage default insurance (CMHC), which is not included in this estimate.
Estimate only — excludes property tax, insurance and condo fees. Rates compound semi-annually as is standard for Canadian mortgages.
Cost of ownership
- Est. monthly payment
- $4,162/mo
- Ontario land transfer tax
- $15,275 one-time
Payment assumes 20% down over 25 years. First-time buyers may get up to $4,000 back on land transfer tax.
The Mcnab/Braeside Twps market
Rooms
Second Level
- Other 3.5 m x 5.3 m
- Office 4.36 m x 2.67 m
- Family Room 4.9 m x 4.75 m
- Primary Bedroom 3.3 m x 2.57 m
- Bathroom 2.82 m x 2.67 m
Lower Level
- Recreational, Games Room 8.17 m x 7.02 m
- Partial Bathroom 1.84 m x 1.27 m
- Utility Room 3.91 m x 1.88 m
Main Level
- Foyer 8.9 m x 5.2 m
- Kitchen 4.67 m x 1.98 m
- Dining Room 5.01 m x 2.61 m
- Living Room 5.01 m x 4.71 m
- Sunroom 7.15 m x 2.78 m
- Other 2.87 m x 1.51 m
What's nearby
Location
102 & 110 Mcvicar Lane, Mcnab/braeside, Ontario K0A 3L0 · Get directions
Want first look at new Mcnab/Braeside Twps homes in this price range?
Create a free accountThis REALTOR.ca listing content is owned and licensed by REALTOR® members of The Canadian Real Estate Association
The trademarks REALTOR®, REALTORS®, and the REALTOR® logo are controlled by The Canadian Real Estate Association (CREA) and identify real estate professionals who are members of CREA. The trademarks MLS®, Multiple Listing Service® and the associated logos are owned by The Canadian Real Estate Association (CREA) and identify the quality of services provided by real estate professionals who are members of CREA. The trademark DDF® is owned by The Canadian Real Estate Association (CREA) and identifies CREA's Data Distribution Facility (DDF®)
- Last Updated
- October 14 2026 11:53:19
- Data Provider
- Ottawa Real Estate Board
- Listing Office
- Royal LePage Team Realty