For Rent Single Family

102 - 550 Cambridge Street S

$2,300 Monthly
Ottawa, Ontario K1S 5N3

2 Bedrooms
2 Bathrooms
700 - 799 sqft Interior
1 Parking spaces
3 days ago Listed
Central Air Conditioning Baseboard Heaters Landscaped

About this home

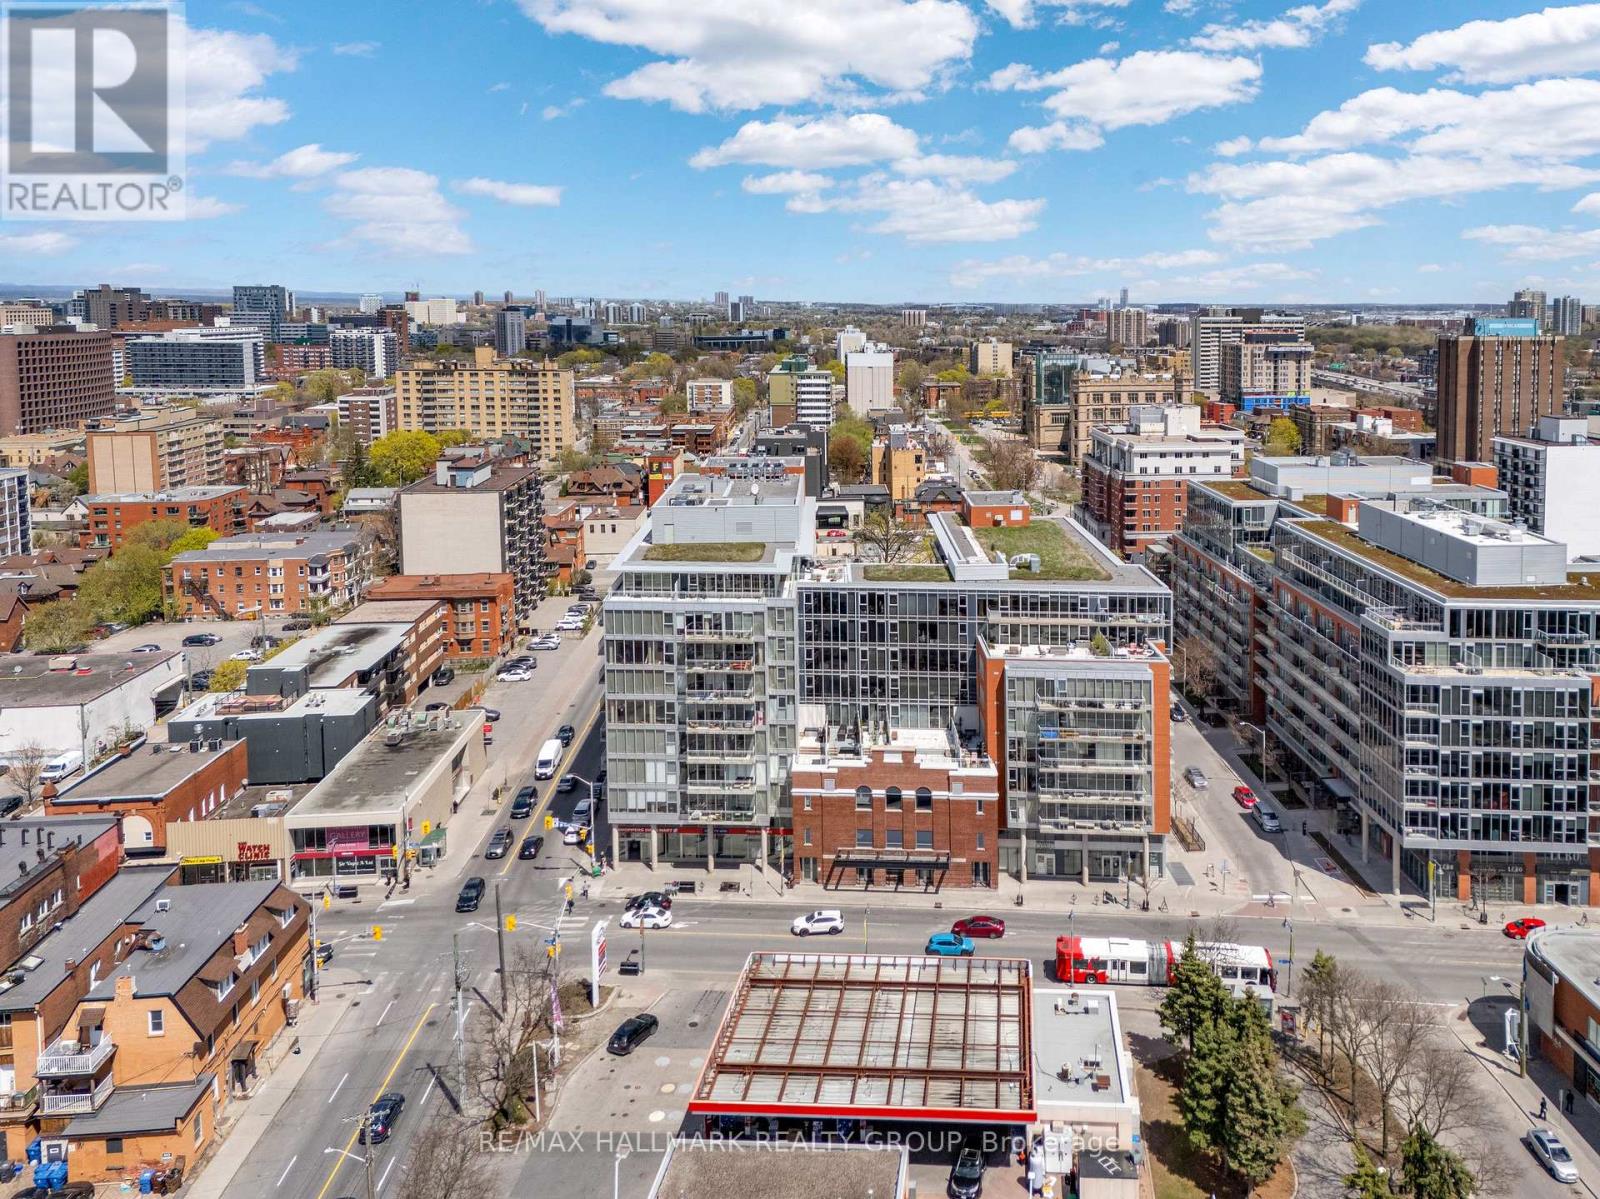
Fabulous 2 bedroom furnished apartment in THE LAKELANDER located in the Glebe Annex. Walking distance to Dows lake, The Glebe, Lansdowne Park. Engineered hardwood floors throughout living areas, ceramics in the wet areas. Kitchen is complete with granite counters and refrigerator, stove, dishwasher, ensuite laundry pair is also part of this fabulous apartment. Primary bedroom has walk-in closet and 3 pce ensuite bath. Second full bathroom with tub and shower is conveniently located across from second bedroom. Large living/dining room opens to a large terrace. Apartment is furnished. Complex also has party room and guest suite available on first come first served basis at a reasonable rate per night. Rent amount is plus utilities, hydro, water heater rental,. Tenant must have tenants insurance package for belongings and liability. Underground parking. (id:28469)

Facts & features

Property

MLS® Number
X13588560
Property Type
Single Family
Community Name
4502 - West Centre Town
Ownership
Condominium/strata
Amenities Near By
Public Transit
Community Features
Pets Not Allowed
Features
Irregular Lot Size, Flat Site, Elevator, Carpet Free, In Suite Laundry, Guest Suite
Parking Space Total
1
Structure
Patio(s)
View Type
City View

Building

Bathroom Total
2
Bedrooms Above Ground
2
Bedrooms Total
2
Age
31 To 50 Years
Amenities
Party Room, Visitor Parking, Storage - Locker
Appliances
Intercom, Water Heater
Basement Type
None
Cooling Type
Central Air Conditioning
Exterior Finish
Brick
Fire Protection
Controlled Entry, Smoke Detectors, Monitored Alarm
Flooring Type
Ceramic, Hardwood
Foundation Type
Poured Concrete
Heating Fuel
Electric
Heating Type
Baseboard Heaters
Size Interior
700 - 799 Sqft
Type
Apartment

Parking

Underground
Garage

Land

Acreage
No
Land Amenities
Public Transit
Landscape Features
Landscaped

Rooms

Main Level

  • Foyer 1.24 m x 1.11 m
  • Kitchen 3.19 m x 2.21 m
  • Dining Room 3.27 m x 2.48 m
  • Living Room 5.04 m x 3.27 m
  • Bedroom 2 2.77 m x 2.54 m
  • Primary Bedroom 4.47 m x 2.91 m
  • Bathroom Measurements not available
  • Bathroom Measurements not available
  • Other Measurements not available

Location

102 - 550 Cambridge Street S, Ottawa, Ontario K1S 5N3  ·  Get directions

Want first look at new West Centre Town homes in this price range?

Create a free account