



For Sale Single Family Open house
MLS® X13525946

1020 Riddell Avenue S

$619,000
Ottawa, Ontario K2C 2J5
3 Bedrooms
2 Bathrooms
700 - 1,100 sqft Interior
3 Parking spaces
35 X 130 Ft Lot size
Central Air Conditioning Forced Air

About this home

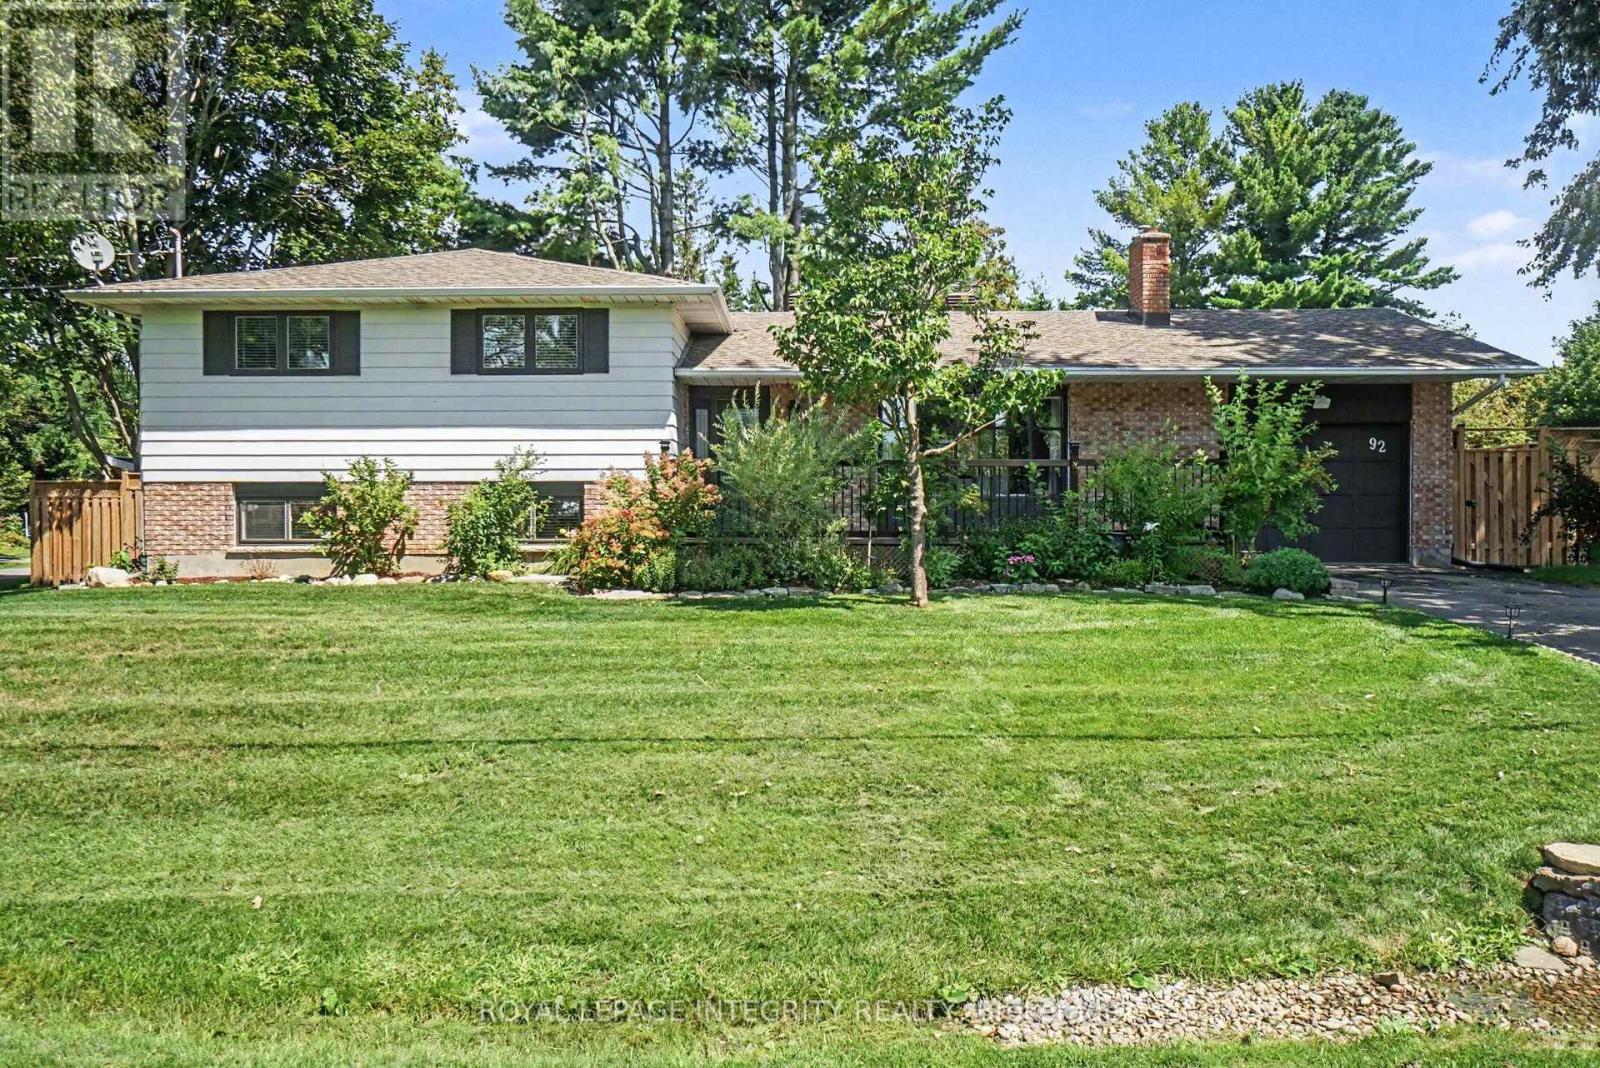
Opportunity knocks in sought-after Braemar Park! This bright 3-bedroom, 1.5-bathroom semi-detached home offers solid bones and endless potential for buyers looking to add their own style and updates. Featuring a functional layout filled with natural light, an attached garage, and parking for up to 3 vehicles, this home is an excellent opportunity for first-time buyers, renovators, or investors. Step outside to an impressive 130-foot-deep backyard with plenty of space for gardening, entertaining, play, or future possibilities. Located in a desirable, family-friendly neighbourhood close to parks, schools, shopping, transit, and amenities, this is your chance to build equity in a fantastic location. Bring your vision and make it your own! Building inspection on file. (id:28469)

Open house

Facts & features

Property

MLS® Number
X13525946
Property Type
Single Family
Neighbourhood
Braemar Park
Community Name
5402 - Braemar Park
Ownership
Freehold
Equipment Type
Water Heater
Parking Space Total
3
Rental Equipment Type
Water Heater

Building

Bathroom Total
2
Bedrooms Above Ground
3
Bedrooms Total
3
Appliances
Dishwasher, Dryer, Freezer, Stove, Washer, Refrigerator
Basement Development
Partially Finished
Basement Type
Partial (partially Finished)
Construction Style Attachment
Semi-detached
Cooling Type
Central Air Conditioning
Exterior Finish
Brick
Foundation Type
Block
Half Bath Total
1
Heating Fuel
Oil
Heating Type
Forced Air
Stories Total
2
Size Interior
700 - 1,100 Sqft
Type
House
Utility Water
Municipal Water

Parking

Attached Garage
Garage

Land

Acreage
No
Sewer
Sanitary Sewer
Size Depth
130 Ft
Size Frontage
35 Ft
Size Irregular
35 X 130 Ft
Size Total Text
35 X 130 Ft

Monthly payment estimate

$
Estimated payment per month
Mortgage amount
Total interest

Estimate only — excludes property tax, insurance and condo fees. Rates compound semi-annually as is standard for Canadian mortgages.

Rooms

Second Level

  • Primary Bedroom 4.27 m x 3.01 m
  • Bedroom 2 4.59 m x 2.55 m
  • Bedroom 3 3.49 m x 2.42 m

Basement

  • Bedroom 4 2.98 m x 2.16 m
  • Recreational, Games Room 3.09 m x 2.84 m
  • Other 2.98 m x 2.26 m
  • Utility Room 3.87 m x 5.06 m

Main Level

  • Living Room 5.2 m x 3.01 m
  • Living Room 4.59 m x 2.55 m
  • Kitchen 5.46 m x 2.42 m

Location

1020 Riddell Avenue S, Ottawa, Ontario K2C 2J5  ·  Get directions