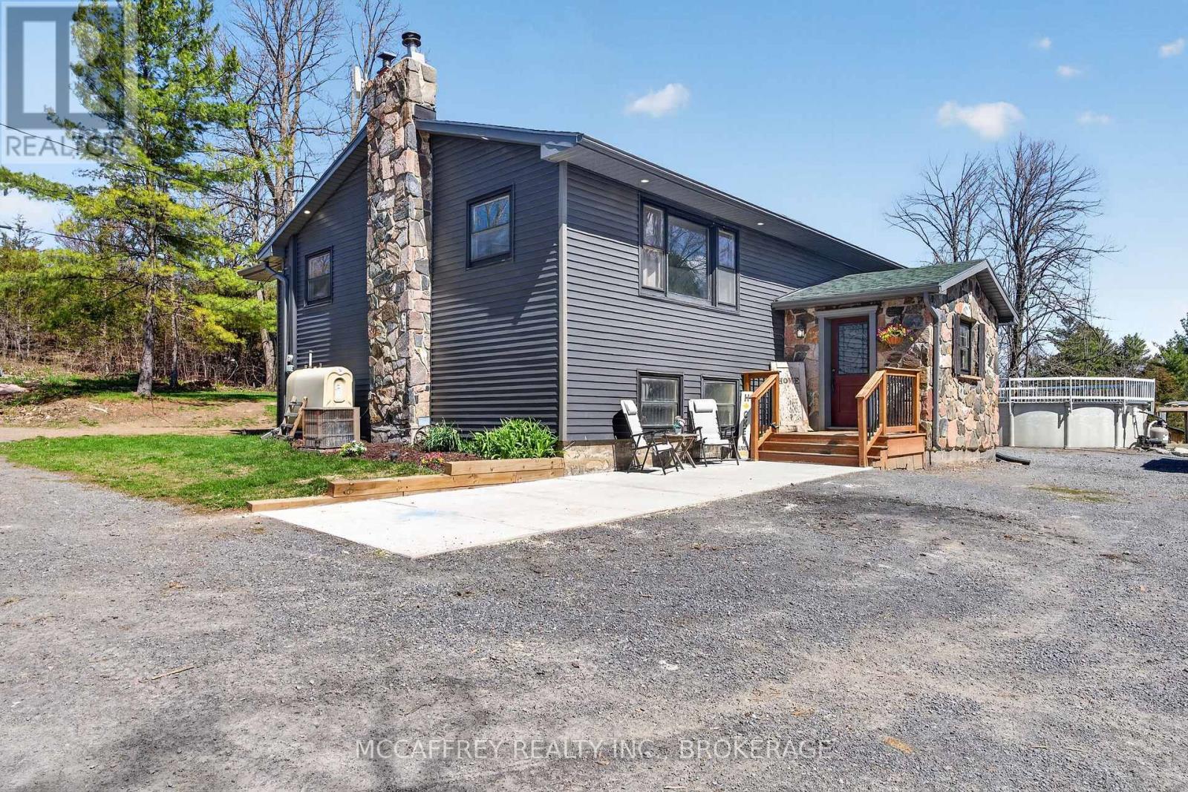
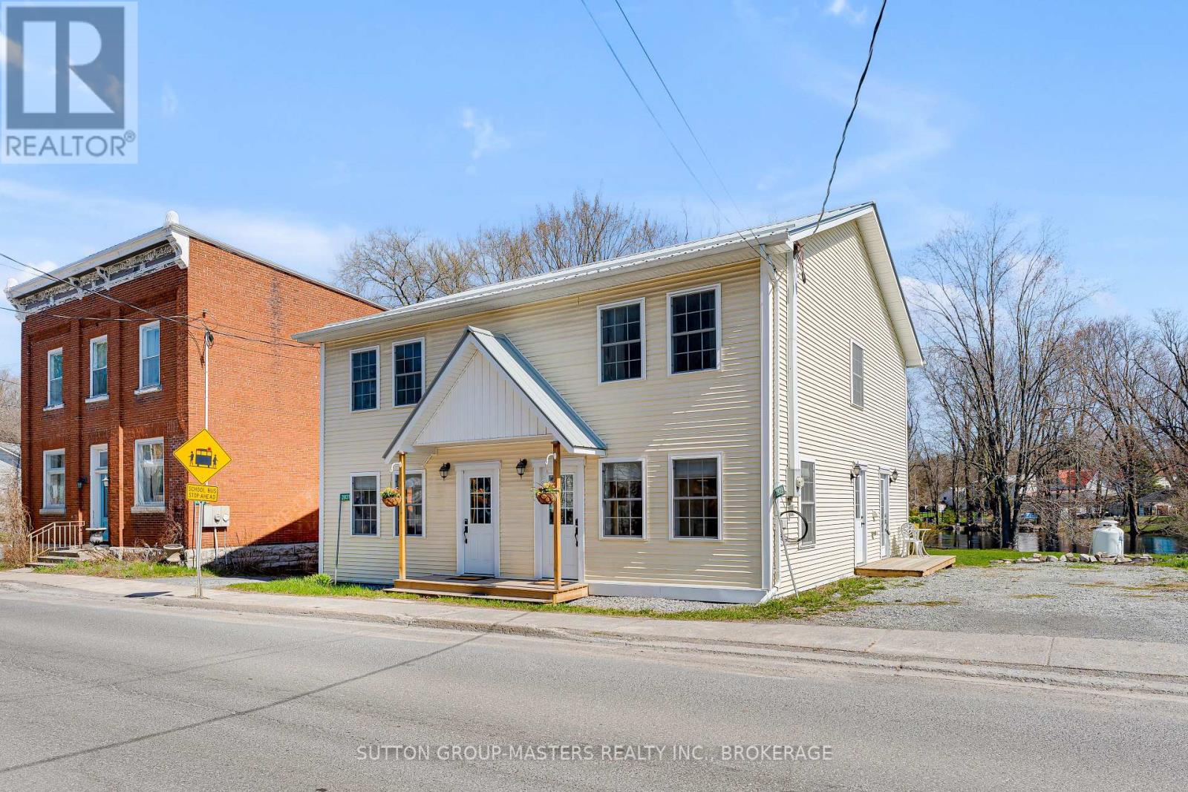
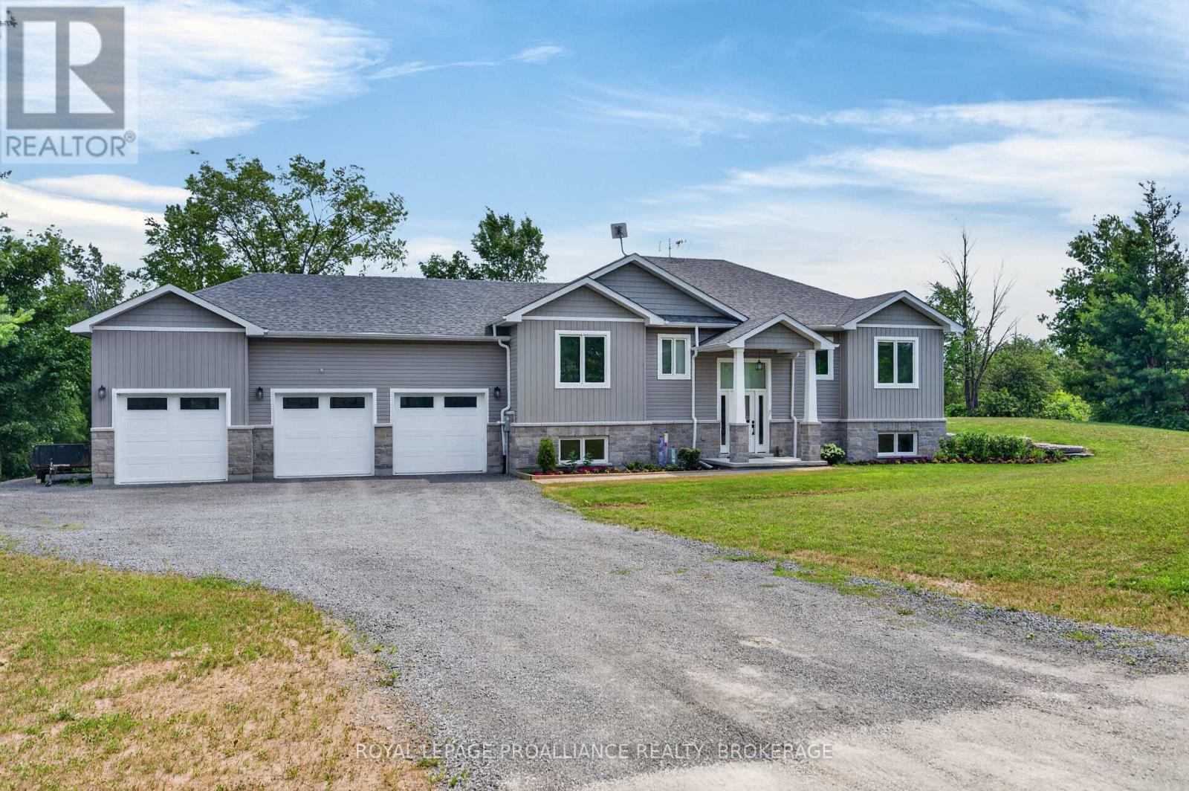
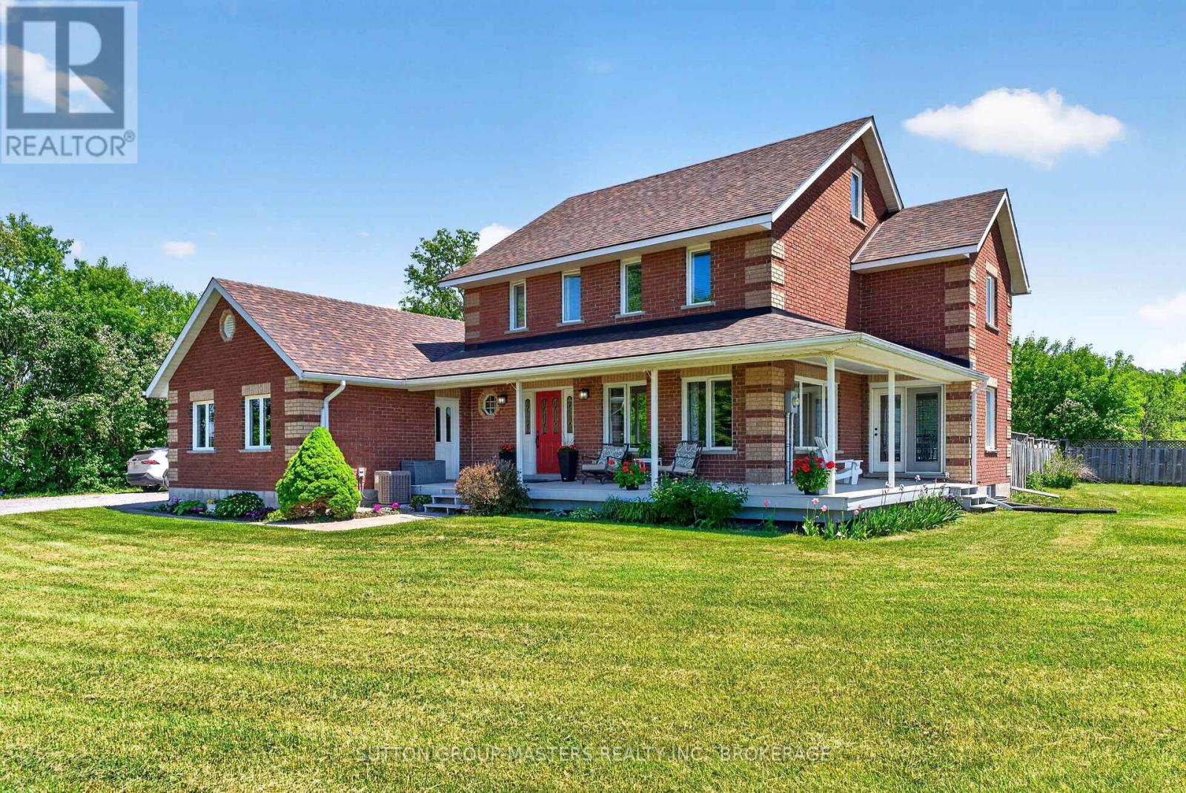

For Sale Single Family

1021 Bethel Road

$749,900 Est. $3,320/mo ↓

Stone Mills, Ontario K0K 3N0

3 Bedrooms
2 Bathrooms
2,500 - 3,000 sqft Interior
8 Parking spaces
206.7 X 196 Ft, 1/2 - 1.99 Acres Lot size
1 day ago Listed
Virtual tour Fireplace None Forced Air Landscaped

About this home

Looking for a beautiful country property that won't break the bank? This charming limestone home just north of Camden East could be exactly what you've been waiting for! Set on a beautifully maintained 1+ acre lot, this property offers the perfect mix of character, comfort, and space to enjoy country living. Inside, you'll find 3 bedrooms and 2 full bathrooms, along with a spacious layout that's perfect for family life. The kitchen opens into the dining area and cozy family room, making it easy to gather with family and friends, while the separate living room gives you even more space to relax. On cooler days, you'll love curling up by the fireplace in the family room. The welcoming foyer features a full bathroom and convenient main-floor laundry. Upstairs, the current owners have completed some wonderful renovations, including new insulation, drywall, a beautifully updated bathroom, and an impressive primary bedroom with a large walk-in closet. Step outside and you'll quickly see why this property is so special. The original barn has been converted into a workshop and storage space with hydro, water, and a loft. There's also a cozy, insulated "man cave" that's heated with a pellet stove-perfect for hobbies, watching the game, or simply escaping for a little quiet time. You'll also find a detached garage, woodshed, and a charming bunkie with hydro, offering endless possibilities for guests, a home office, or extra storage. Whether you're enjoying your morning coffee under the gazebo on the large back deck, watching the deer wander through the yard, or listening to the birds, you'll appreciate the peaceful setting this property offers every day. If you've been dreaming of country living with plenty of space, character, and incredible value, this is one you'll definitely want to see. Welcome home! (id:28469)

Facts & features

Property

MLS® Number
X13615750
Property Type
Single Family
Community Name
63 - Stone Mills
Ownership
Freehold
Amenities Near By
Hospital, Park, Place Of Worship, Schools
Easement
Unknown
Equipment Type
Propane Tank
Features
Level Lot, Irregular Lot Size, Sloping, Level
Parking Space Total
8
Rental Equipment Type
Propane Tank
Structure
Deck, Porch, Outbuilding, Shed, Workshop

Building

Bathroom Total
2
Bedrooms Above Ground
3
Bedrooms Total
3
Age
100+ Years
Amenities
Fireplace(s)
Appliances
Hot Tub, Water Heater, Water Softener, Water Treatment, Blinds, Dishwasher, Dryer, Stove, Washer, Window Coverings, Refrigerator
Basement Development
Unfinished
Basement Type
N/a (unfinished)
Construction Style Attachment
Detached
Cooling Type
None
Exterior Finish
Stone, Vinyl Siding
Fire Protection
Smoke Detectors
Fireplace Present
Yes
Fireplace Total
1
Foundation Type
Stone
Heating Fuel
Propane, Wood
Heating Type
Forced Air
Stories Total
2
Size Interior
2,500 - 3,000 Sqft
Type
House
Utility Water
Drilled Well

Parking

Detached Garage
Garage

Land

Acreage
No
Fence Type
Partially Fenced
Land Amenities
Hospital, Park, Place Of Worship, Schools
Landscape Features
Landscaped
Sewer
Septic System
Size Depth
196 Ft
Size Frontage
206 Ft ,8 In
Size Irregular
206.7 X 196 Ft
Size Total Text
206.7 X 196 Ft|1/2 - 1.99 Acres
Zoning Description
Ru

Utilities

Electricity
Installed
Wireless
Available
Electricity Connected
Connected
Telephone
Nearby

The Stone Mills market

81 Active listings
$599,900 Median asking price
25% above median This home
36 days Avg. time on market
Browse all Stone Mills listings →

Monthly payment estimate

$
Estimated payment per month
Mortgage amount
Total interest

Estimate only — excludes property tax, insurance and condo fees. Rates compound semi-annually as is standard for Canadian mortgages.

Cost of ownership

Est. monthly payment
$3,320/mo
Ontario land transfer tax
$11,473 one-time

Payment assumes 20% down over 25 years. First-time buyers may get up to $4,000 back on land transfer tax.

Rooms

Second Level

  • Primary Bedroom 7.91 m x 4.26 m
  • Other 2.93 m x 3.58 m
  • Bathroom 3.49 m x 3.49 m
  • Bedroom 3.86 m x 4.46 m
  • Bedroom 2.63 m x 4.46 m

Main Level

  • Bathroom 2.95 m x 1.37 m
  • Dining Room 3.12 m x 4.48 m
  • Family Room 4.06 m x 4.57 m
  • Foyer 2.95 m x 4.33 m
  • Kitchen 3.23 m x 5.8 m
  • Laundry Room 4.35 m x 3.92 m
  • Living Room 3.96 m x 4.72 m

What's nearby

Location

1021 Bethel Road, Stone Mills, Ontario K0K 3N0  ·  Get directions

Want first look at new Stone Mills homes in this price range?

Create a free account