
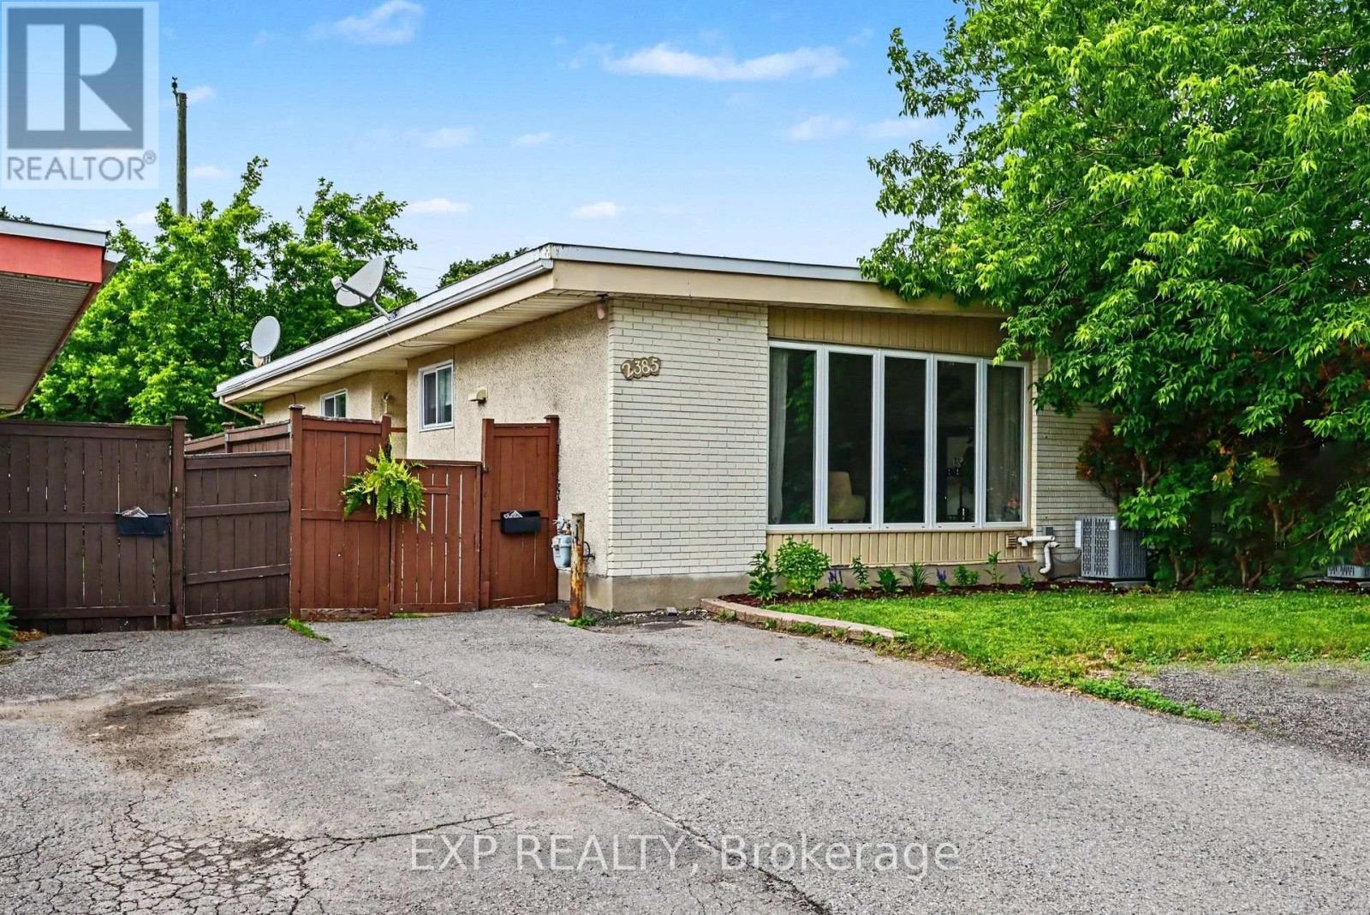
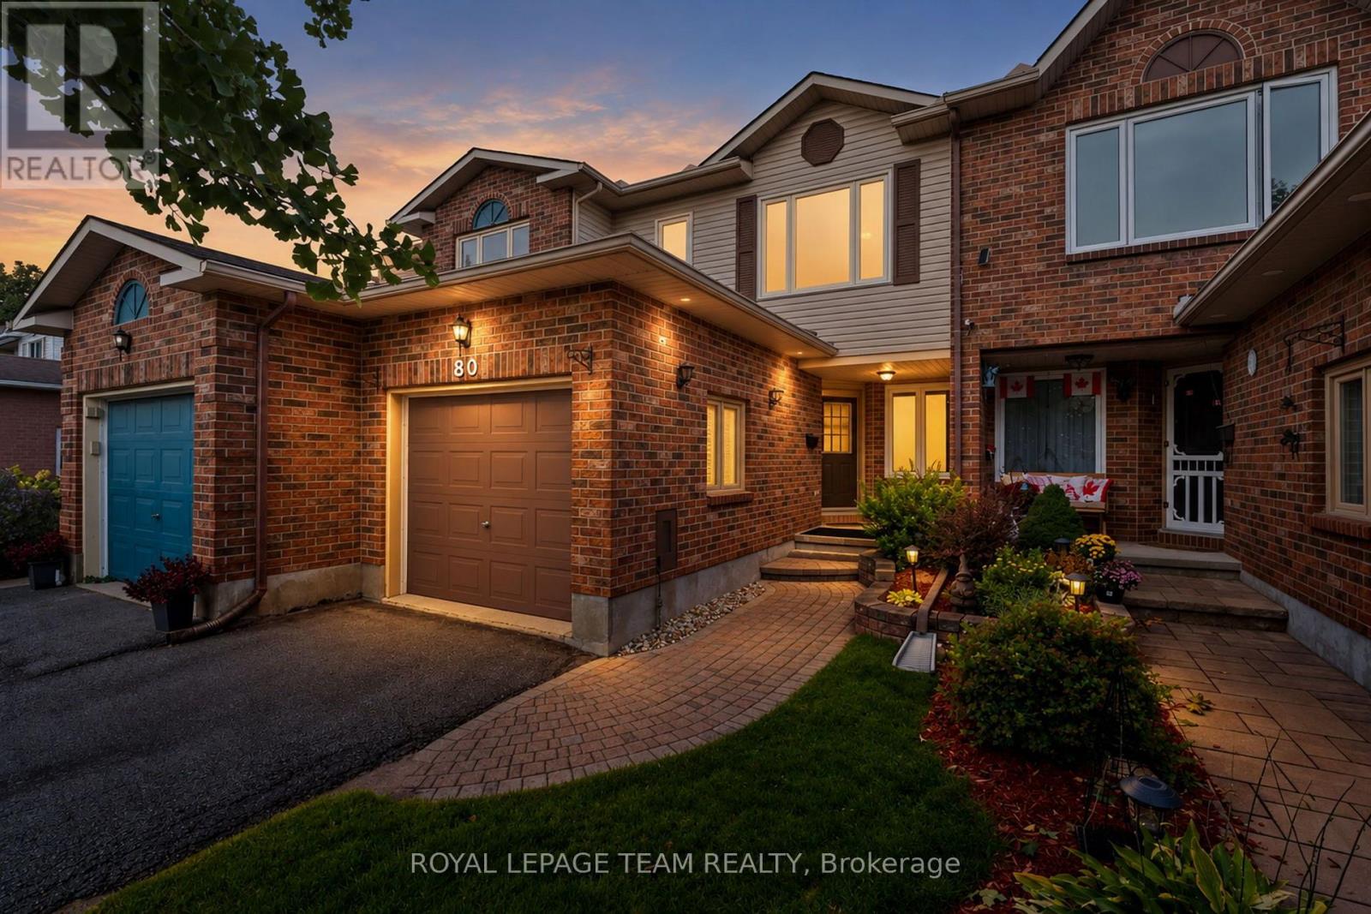
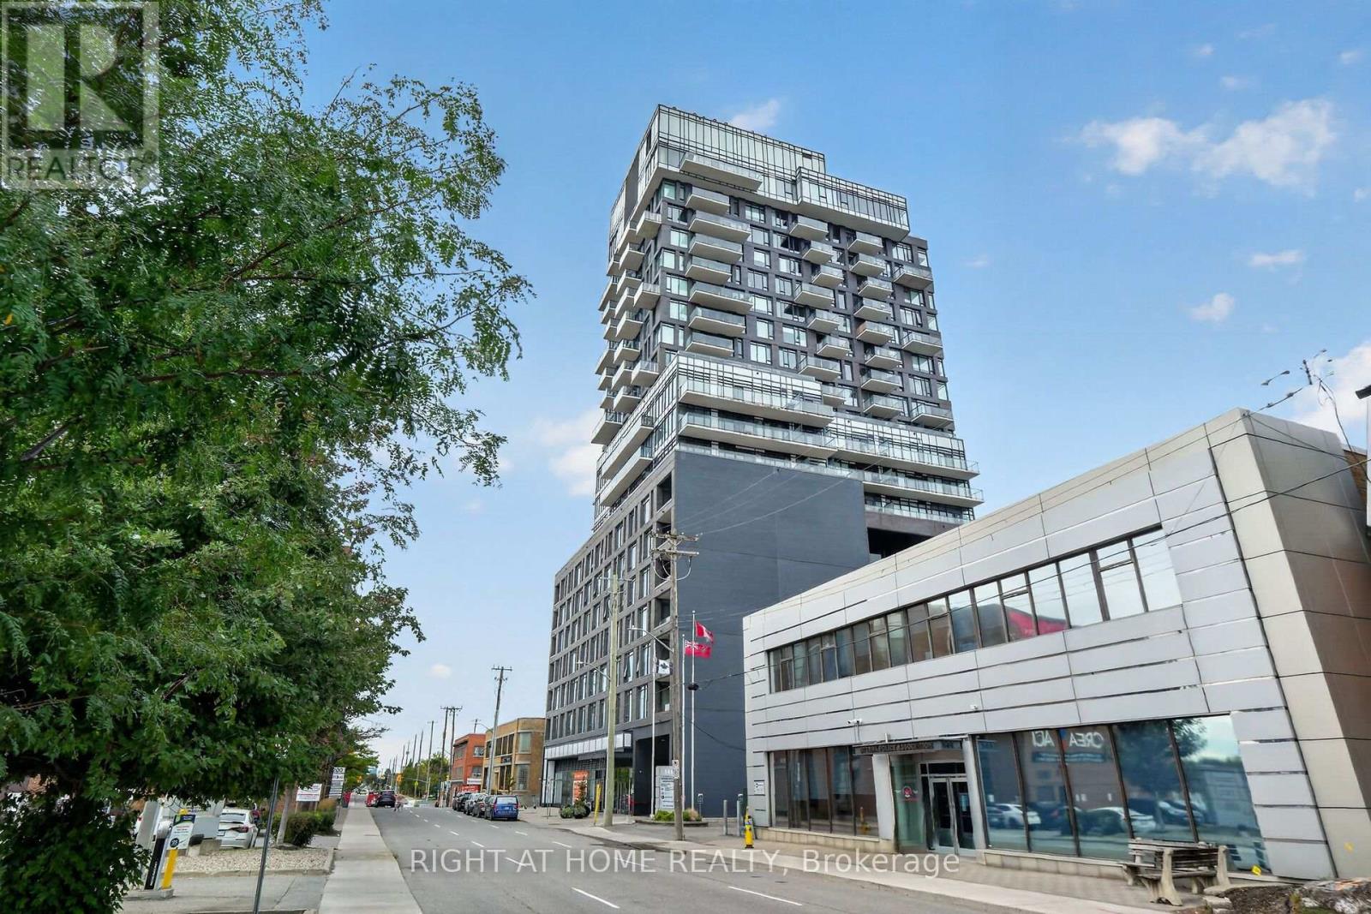

For Sale Single Family

1022 Chapman Mills Drive

$449,900 + $275.00 monthly maintenance Est. $1,992/mo ↓

Ottawa, Ontario K2J 7J2

3 Bedrooms
2 Bathrooms
1,200 - 1,399 sqft Interior
1 Parking spaces
10 days ago Listed
Virtual tour Central Air Conditioning Forced Air

About this home

Welcome to modern, carefree living in the heart of Barrhaven's highly coveted Promenade community with this stunning, 2023-built stacked townhome that still feels brand-new and offers the peace of mind of an active Tarion Warranty. Positioned beautifully on a premium lot with no front neighbors and surrounded by tranquil park ponds, this stylish home boasts builder upgrades throughout, featuring a bright, open-concept living space with laminate flooring, a walkout main-floor balcony, and a gorgeously upgraded kitchen complete with premium quartz countertops, modern cabinetry, and stainless steel appliances (all included). The highly functional layout offers three spacious bedrooms-including a primary retreat with its own private balcony-two modern bathrooms, convenient upper-level laundry, one designated parking space, plenty of visitor parking, and access to on-site electric vehicle charging stations. Nestled in a quiet, family-friendly neighborhood within walking distance of schools, gyms, and the scenic Jock River trails, you are also just 3 minutes from the exceptional shopping, dining, and entertainment at Barrhaven Town Centre and RioCan Marketplace (including Loblaws, Walmart, Home Depot, Shoppers Drug Mart, and Cineplex) with seamless, quick access to Highway 416 for an effortless commute. (id:28469)

Virtual tour

Facts & features

Property

MLS® Number
X13574806
Property Type
Single Family
Neighbourhood
Barrhaven West
Community Name
7704 - Barrhaven - Heritage Park
Ownership
Condominium/strata
Community Features
Pets Allowed With Restrictions
Equipment Type
None, Water Heater
Features
Balcony, In Suite Laundry
Parking Space Total
1
Rental Equipment Type
None, Water Heater
View Type
View Of Water

Building

Bathroom Total
2
Bedrooms Above Ground
3
Bedrooms Total
3
Age
0 To 5 Years
Appliances
Water Heater - Tankless, Dishwasher, Dryer, Hood Fan, Stove, Washer, Refrigerator
Basement Type
None
Cooling Type
Central Air Conditioning
Exterior Finish
Aluminum Siding, Brick
Half Bath Total
1
Heating Fuel
Natural Gas
Heating Type
Forced Air
Size Interior
1,200 - 1,399 Sqft
Type
Row / Townhouse

Parking

No Garage

Land

Acreage
No

The Barrhaven - Heritage Park market

29 Active listings
$630,000 Median asking price
29% below median This home
29 days Avg. time on market
Browse all Barrhaven - Heritage Park listings →

Monthly payment estimate

$
Estimated payment per month
Mortgage amount
Total interest

Estimate only — excludes property tax, insurance and condo fees. Rates compound semi-annually as is standard for Canadian mortgages.

Cost of ownership

Est. monthly payment
$1,992/mo
Maintenance fee
$275.00 monthly
Ontario land transfer tax
$5,473 one-time

Payment assumes 20% down over 25 years. First-time buyers may get up to $4,000 back on land transfer tax.

Rooms

Second Level

  • Living Room 5.6 m x 4.8 m
  • Kitchen 3.6 m x 2.7 m
  • Other 4.5 m x 1.9 m
  • Utility Room Measurements not available

Third Level

  • Bedroom 3.02 m x 3.9 m
  • Bedroom 3.02 m x 2.9 m
  • Bedroom 2.9 m x 3.4 m
  • Other 2.6 m x 2.5 m
  • Laundry Room Measurements not available

Ground Level

  • Foyer Measurements not available

Location

1022 Chapman Mills Drive, Ottawa, Ontario K2J 7J2  ·  Get directions

Want first look at new Barrhaven - Heritage Park homes in this price range?

Create a free account