
For Sale Single Family

1023 Browns Road

$699,900 Est. $3,099/mo ↓

Frontenac, Ontario K0H 1T0

4 Bedrooms
3 Bathrooms
1,500 - 2,000 sqft Interior
12 Parking spaces
1005.5 X 1959.3 Ft Lot size
1 day ago Listed
Virtual tour Raised Bungalow Central Air Conditioning Forced Air Finished basement

About this home

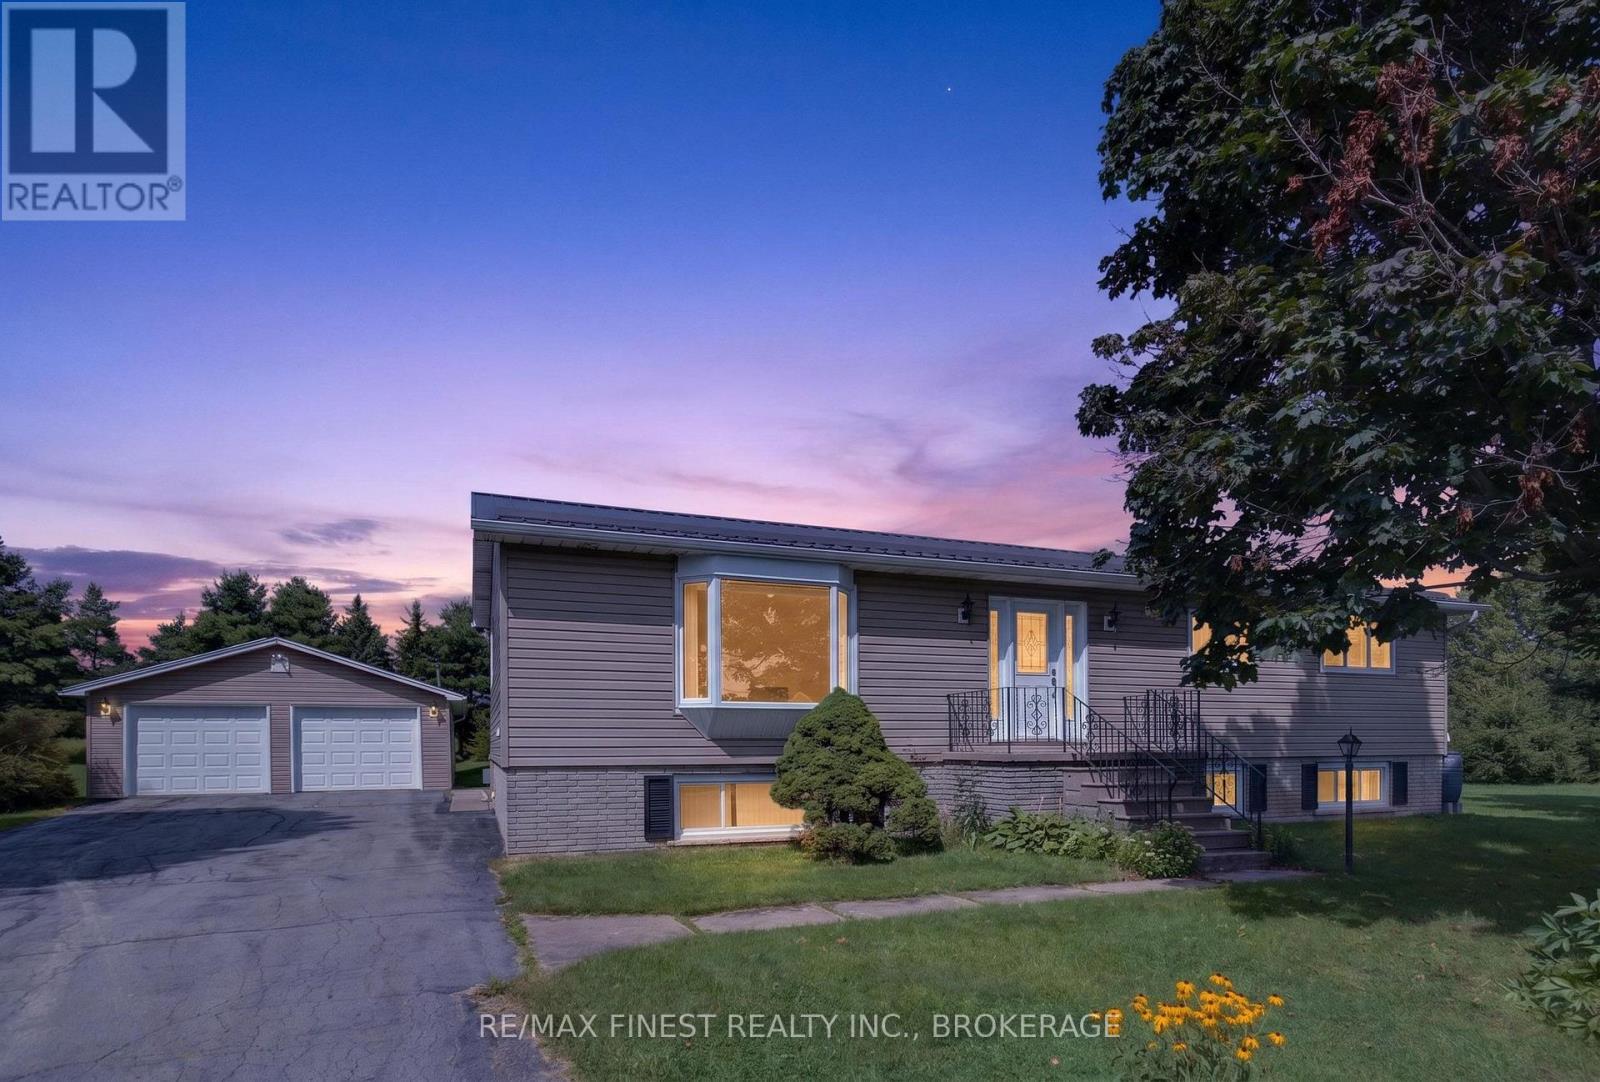
Set on approximately 50 acres of peaceful countryside, this spacious raised bungalow offers a combination of privacy, versatility, and room to enjoy the outdoors. With multiple duck ponds, mature trees, beautiful lilac bushes, and plenty of land to explore, the property offers a picturesque setting for those looking to embrace country living. Inside, the bright open main level brings together the living room, dining area, and kitchen, creating a comfortable space for everyday living and entertaining. The kitchen and main-floor bathroom were beautifully updated in 2023. Three bedrooms are located on this level, including a generous primary suite with a walk-in closet and private ensuite featuring a Jacuzzi tub and separate shower. The fully finished lower level adds significant versatility with a separate entrance and its own apartment-style living space. A kitchen and bathroom were added in 2020, along with a spacious recreation/living area and bedroom, creating an excellent setup for extended family, guests, or multi-generational living. There is also a utility room and plenty of additional storage. Outside, a large rear deck overlooks the backyard and surrounding countryside, providing a peaceful place to relax or entertain. The back deck received new top rails and railings in 2024, while the front deck was similarly updated in 2026. A double attached garage, ample parking, and additional outdoor storage provide plenty of room for vehicles and equipment. The home has benefited from numerous recent improvements, including a new roof in 2021, the lower-level kitchen and bathroom in 2020, and the main-floor kitchen and bathroom in 2023. This property offers an exceptional opportunity for those seeking space, privacy, and flexibility in a peaceful country setting. The acreage may also offer future severance potential, subject to all applicable municipal approvals and requirements. (id:28469)

Facts & features

Property

MLS® Number
X13753852
Property Type
Single Family
Community Name
45 - Frontenac Centre
Ownership
Freehold
Amenities Near By
Golf Nearby, Schools
Community Features
School Bus
Equipment Type
Propane Tank
Features
Wooded Area, Irregular Lot Size, Rocky, Sloping, Wetlands, Lighting, Dry
Parking Space Total
12
Rental Equipment Type
Propane Tank
Structure
Deck

Building

Bathroom Total
3
Bedrooms Above Ground
3
Bedrooms Below Ground
1
Bedrooms Total
4
Age
16 To 30 Years
Appliances
Water Heater, Water Softener, Water Treatment, Dishwasher, Dryer, Microwave, Stove, Washer, Refrigerator
Architectural Style
Raised Bungalow
Basement Development
Finished
Basement Type
Full (finished)
Construction Style Attachment
Detached
Construction Style Other
Seasonal
Cooling Type
Central Air Conditioning
Exterior Finish
Vinyl Siding
Fire Protection
Smoke Detectors
Foundation Type
Block, Concrete
Heating Fuel
Propane
Heating Type
Forced Air
Stories Total
1
Size Interior
1,500 - 2,000 Sqft
Type
House
Utility Water
Drilled Well

Parking

Attached Garage
Garage

Land

Acreage
No
Land Amenities
Golf Nearby, Schools
Sewer
Septic System
Size Depth
1959 Ft ,3 In
Size Frontage
1005 Ft ,6 In
Size Irregular
1005.5 X 1959.3 Ft
Size Total Text
1005.5 X 1959.3 Ft
Surface Water
Pond Or Stream

Utilities

Electricity
Installed

Monthly payment estimate

$
Estimated payment per month
Mortgage amount
Total interest

Estimate only — excludes property tax, insurance and condo fees. Rates compound semi-annually as is standard for Canadian mortgages.

Cost of ownership

Est. monthly payment
$3,099/mo
Ontario land transfer tax
$10,473 one-time

Payment assumes 20% down over 25 years. First-time buyers may get up to $4,000 back on land transfer tax.

The Frontenac Centre market

100 Active listings
$374,900 Median asking price
87% above median This home
40 days Avg. time on market
Browse all Frontenac Centre listings →

Rooms

Basement

  • Recreational, Games Room 9.91 m x 10.62 m
  • Other 3.68 m x 3.57 m
  • Utility Room 4.45 m x 1.96 m
  • Bedroom 2.97 m x 6.57 m

Main Level

  • Bathroom 2.03 m x 3.04 m
  • Bedroom 2.87 m x 3.02 m
  • Bedroom 3.2 m x 3.66 m
  • Bedroom 3.91 m x 3.02 m
  • Dining Room 4.79 m x 2.74 m
  • Kitchen 5.02 m x 2.78 m
  • Living Room 5.29 m x 5.52 m
  • Primary Bedroom 4.67 m x 4.33 m
  • Bathroom 1.51 m x 2.88 m

Location

1023 Browns Road, Frontenac, Ontario K0H 1T0  ·  Get directions

Want first look at new Frontenac Centre homes in this price range?

Create a free account