
For Sale Single Family

1023 Wakamaka Lane

$499,900
Frontenac, Ontario K0H 1K0 MLS® X13534338
2 Bedrooms
1 Bathrooms
0 - 699 sqft Interior
2 Parking spaces
90 X 180 Ft ; 90 X 180, Under 1/2 Acre Lot size
Bungalow None Other Waterfront On Lake

About this home

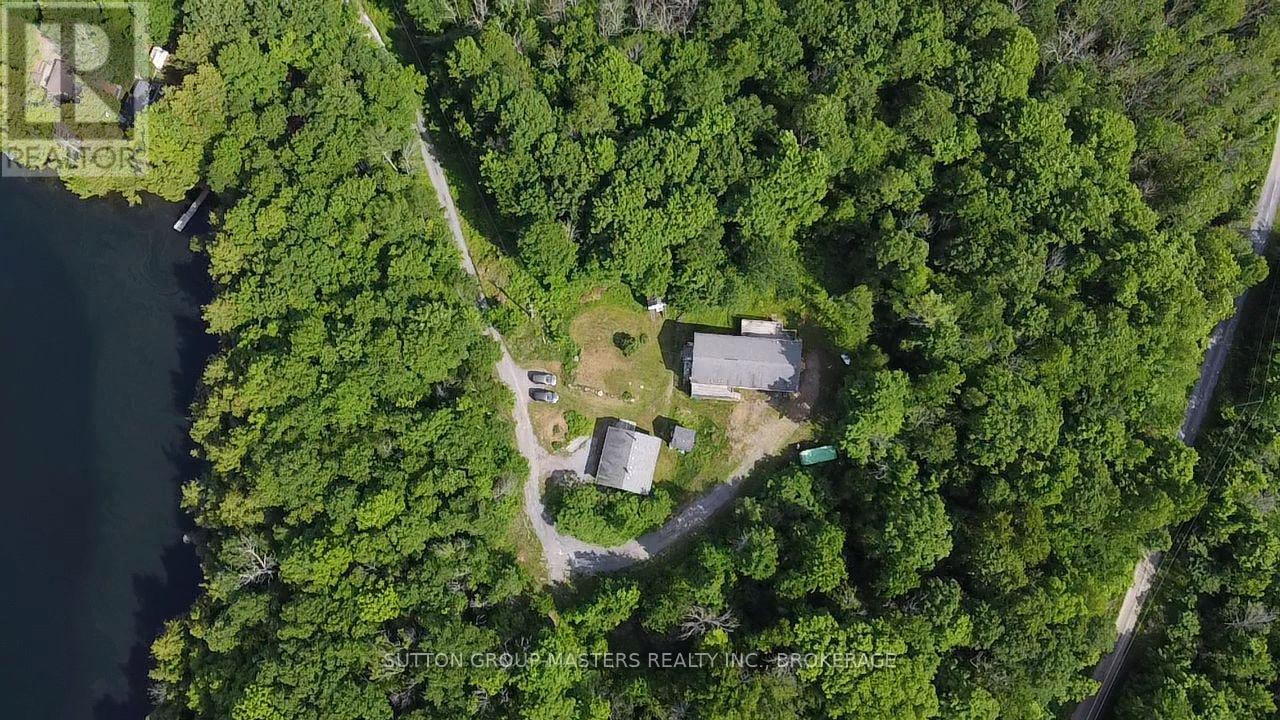
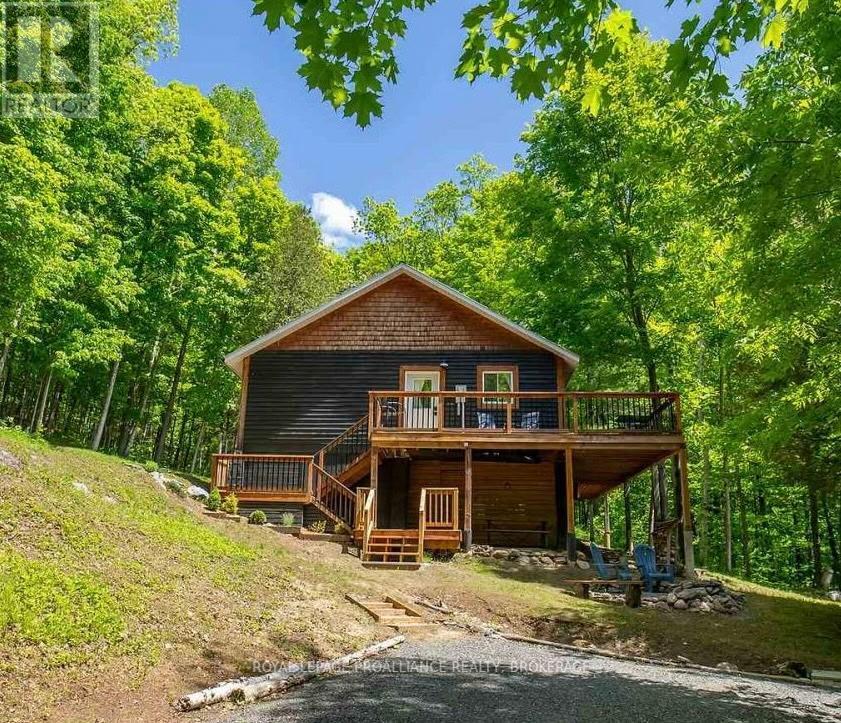
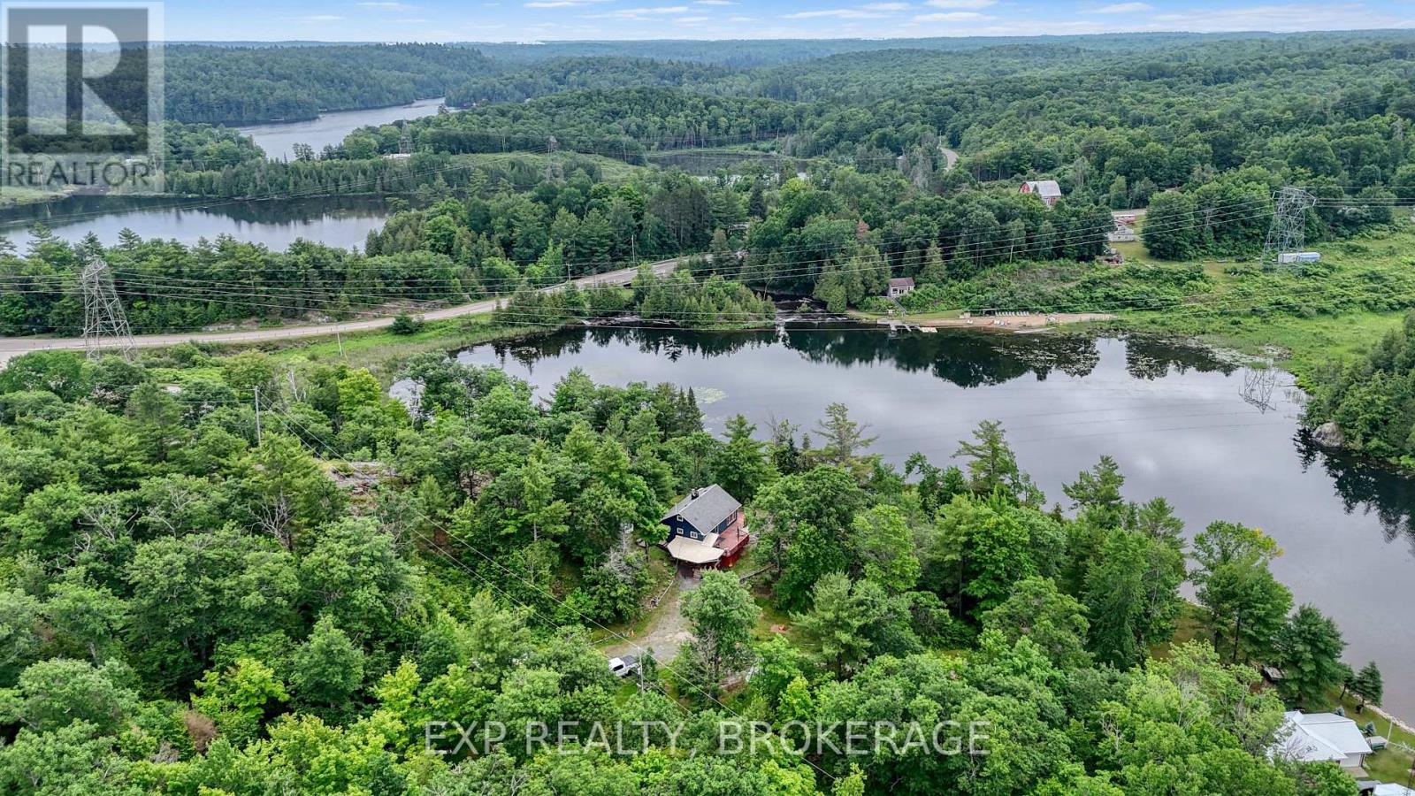
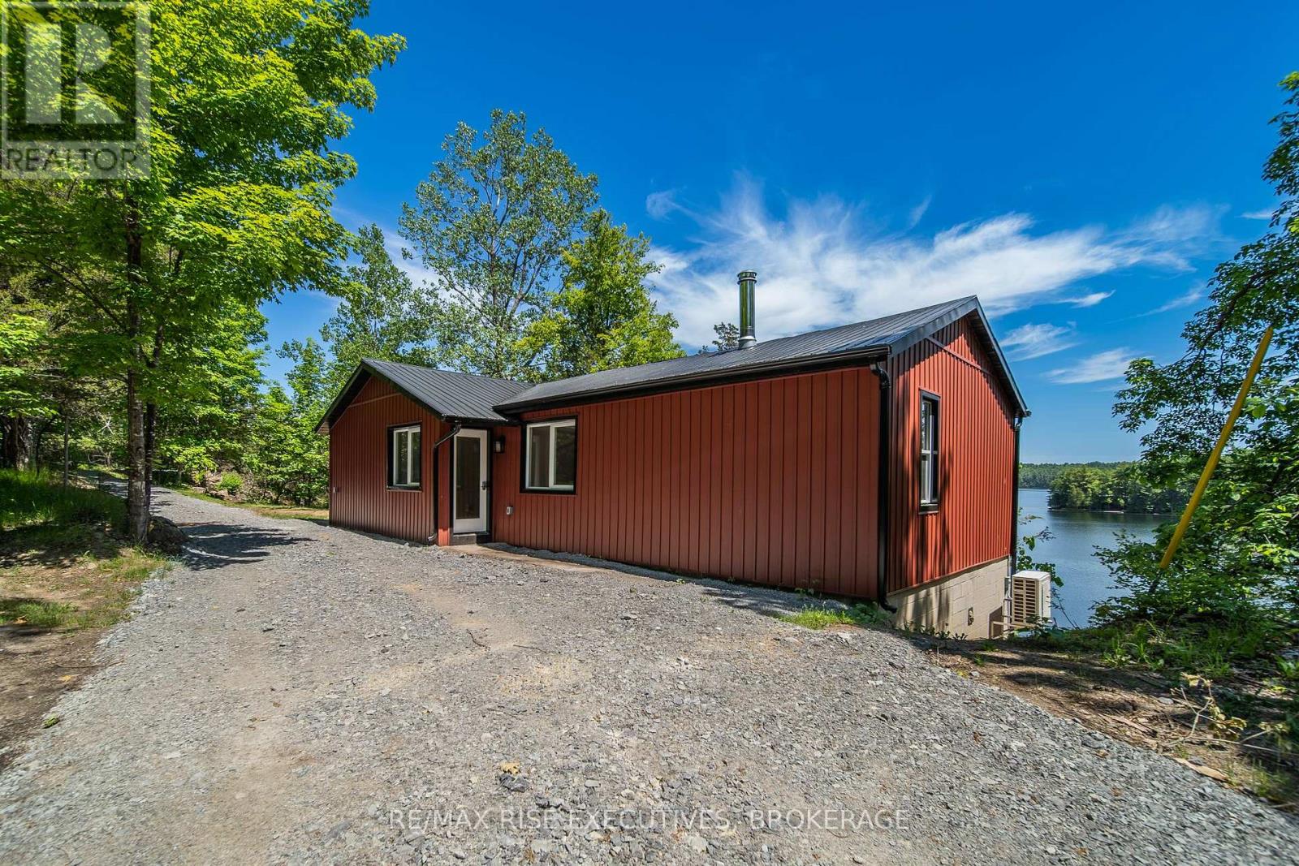
Welcome to your lakeside retreat on the highly sought-after Kashwakamak Lake. This well-maintained, solidly built seasonal cottage offers the perfect place to relax and enjoy everything cottage life has to offer. Featuring two bedrooms, the 24'x24' cottage opens onto a private wraparound deck with beautiful southern exposure-ideal for morning coffee, afternoon sun, or entertaining family and friends. A gentle slope leads to the waterfront, where you'll find a boathouse, two docks, and deep, clean water perfect for swimming, boating, and fishing on one of the area's premier lakes. Thoughtfully cared for over the years, the property includes a newer roof on the cottage. Complete with hydro, septic, lake intake water, and a gravity-fed oil heater, this charming cottage is ready for you to enjoy from the moment you arrive. (Property is sold As-Is) (id:28469)

Facts & features

Property

MLS® Number
X13534338
Property Type
Single Family
Community Name
53 - Frontenac North
Ownership
Freehold
Easement
Unknown
Features
Wooded Area
Parking Space Total
2
Structure
Boathouse, Dock
View Type
Direct Water View
Water Front Name
Kashwakamak Lake
Water Front Type
Waterfront On Lake

Building

Bathroom Total
1
Bedrooms Above Ground
2
Bedrooms Total
2
Age
51 To 99 Years
Appliances
Microwave, Stove, Refrigerator
Architectural Style
Bungalow
Basement Type
Crawl Space
Construction Style Attachment
Detached
Cooling Type
None
Exterior Finish
Wood
Foundation Type
Unknown
Heating Fuel
Oil
Heating Type
Other
Stories Total
1
Size Interior
0 - 699 Sqft
Type
House
Utility Water
Lake/river Water Intake

Parking

No Garage

Land

Access Type
Private Road, Private Docking
Acreage
No
Sewer
Septic System
Size Depth
180 Ft
Size Frontage
90 Ft
Size Irregular
90 X 180 Ft ; 90 X 180
Size Total Text
90 X 180 Ft ; 90 X 180|under 1/2 Acre

Monthly payment estimate

$
Estimated payment per month
Mortgage amount
Total interest

Estimate only — excludes property tax, insurance and condo fees. Rates compound semi-annually as is standard for Canadian mortgages.

Rooms

Main Level

  • Living Room 4.11 m x 4.34 m
  • Dining Room 2.74 m x 2.94 m
  • Kitchen 3.65 m x 2.99 m
  • Bedroom 3.04 m x 3.32 m
  • Bedroom 2.59 m x 2.74 m
  • Bathroom 1.82 m x 3.35 m

Location

1023 Wakamaka Lane, Frontenac, Ontario K0H 1K0  ·  Get directions