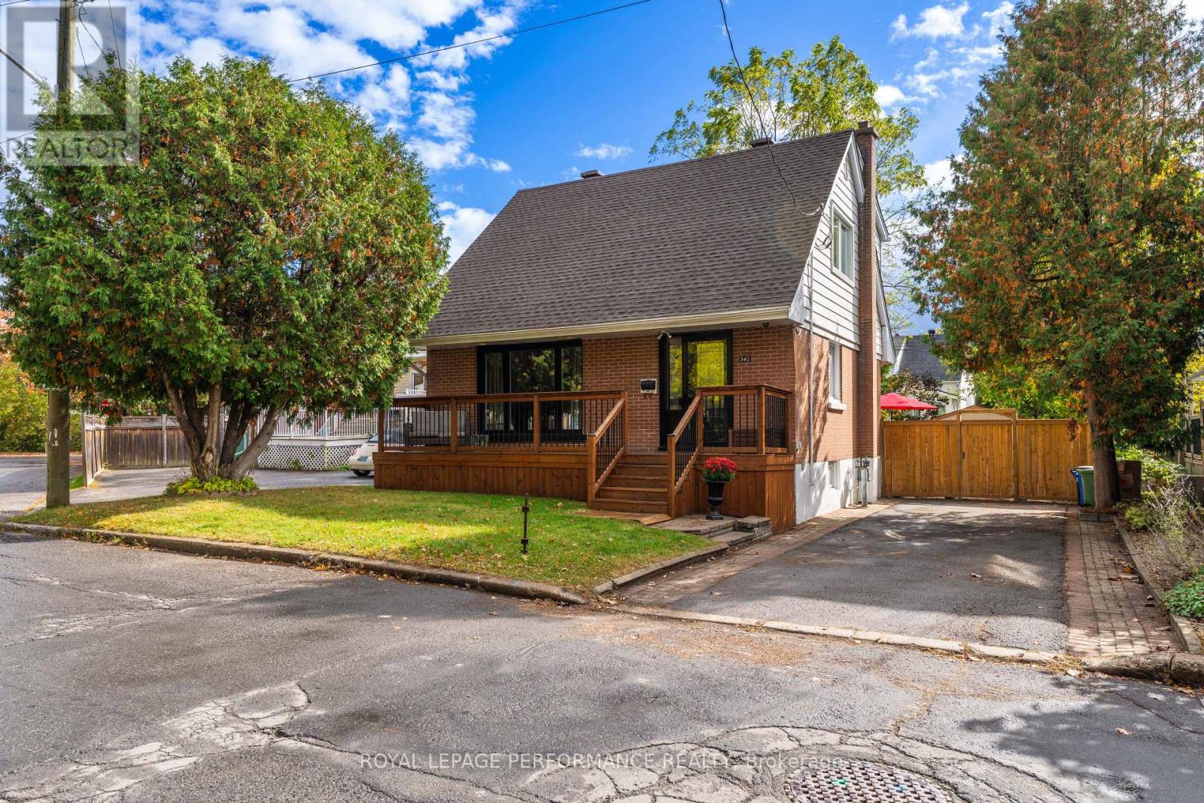
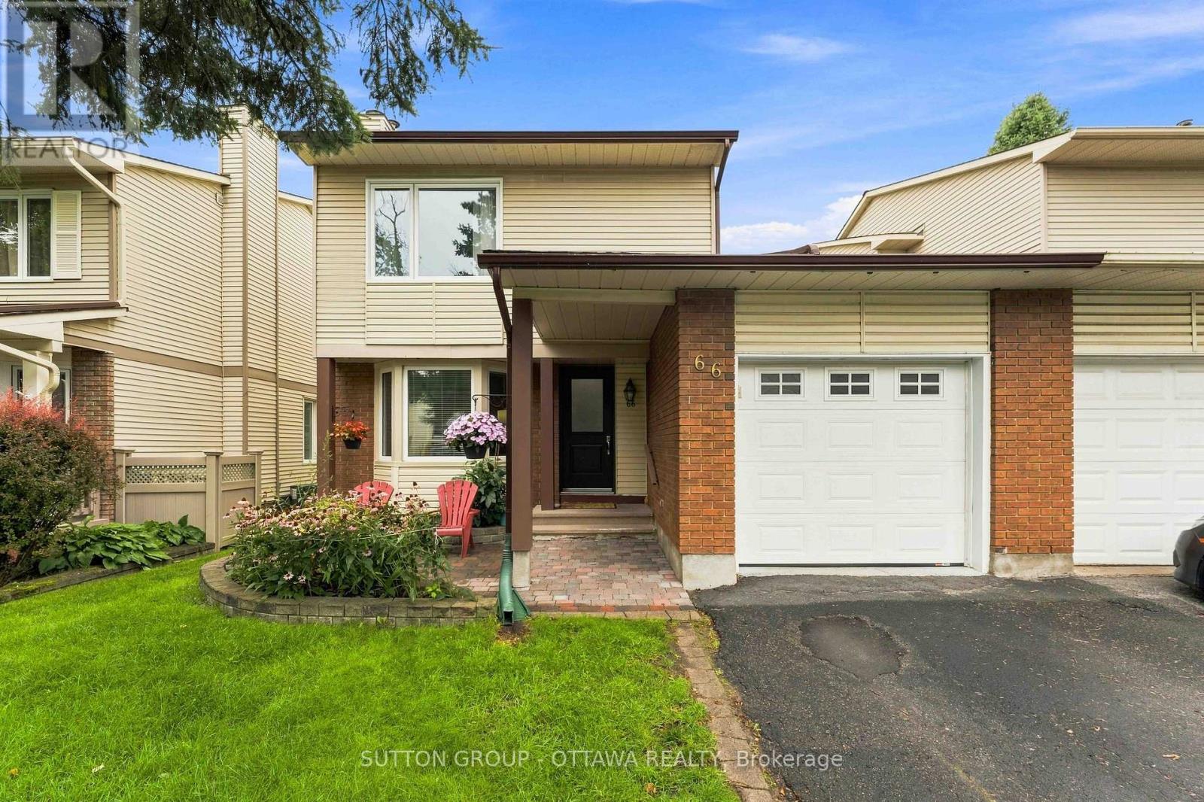
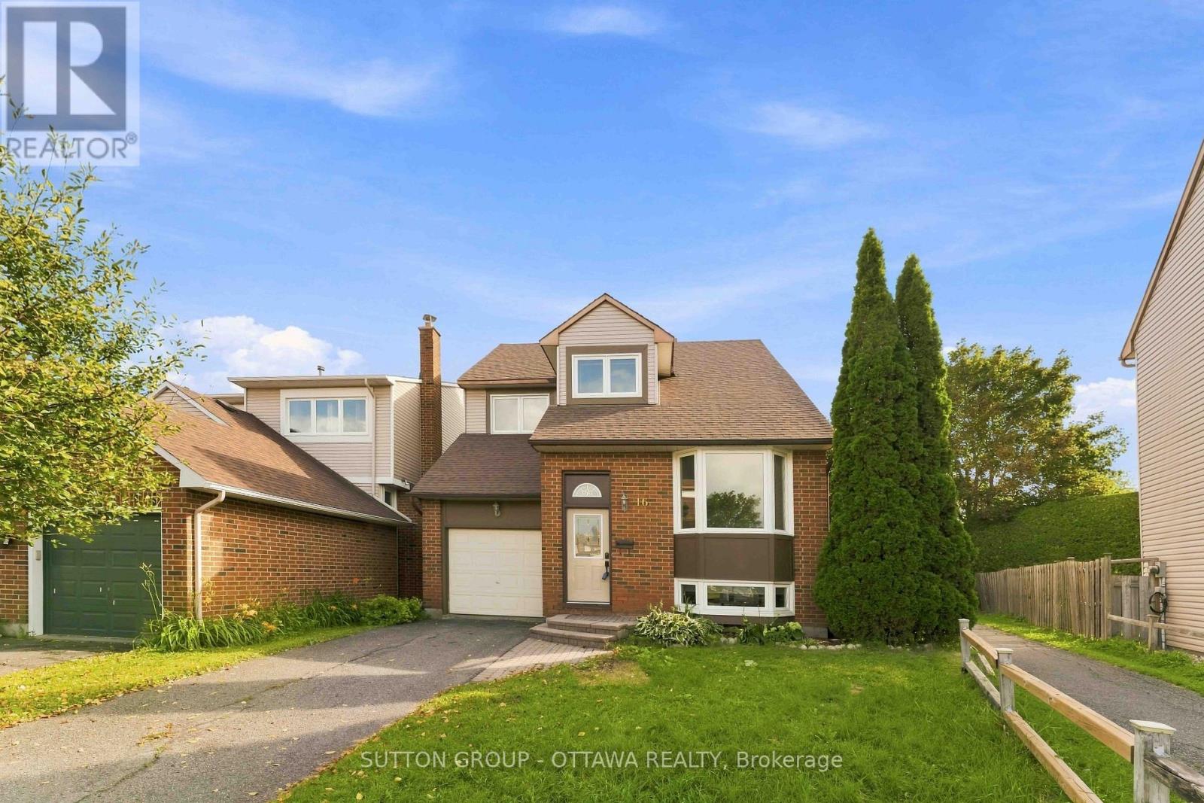
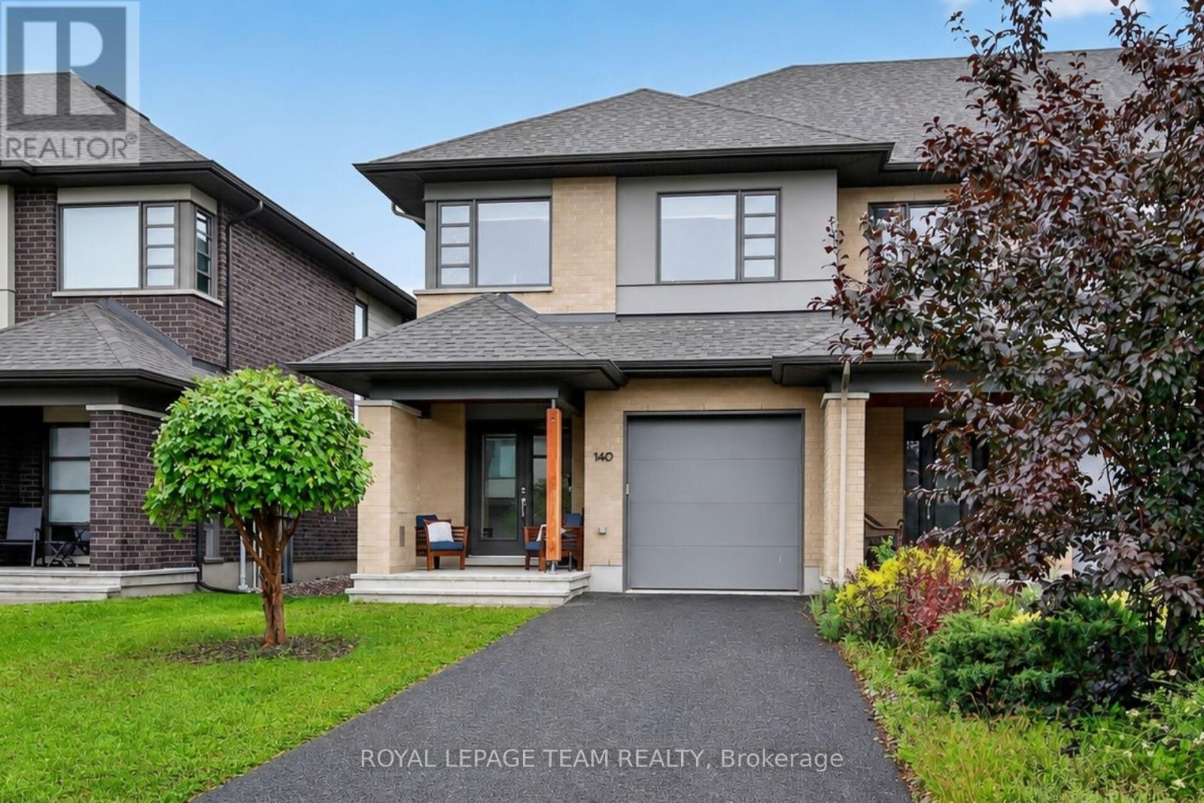
For Sale Single Family Open house

1025 Arrowhead Place

$560,000 Est. $2,480/mo ↓

Ottawa, Ontario K1C 2S5

3 Bedrooms
2 Bathrooms
1,100 - 1,500 sqft Interior
3 Parking spaces
32.8 X 99.9 Ft Lot size
3 days ago Listed
Virtual tour Fireplace Central Air Conditioning Forced Air

About this home

Not updated. Not pretending. A great price and full of potential. Welcome to 1025 Arrowhead Place in Orléans, a 3-bedroom detached home built in 1981. If you've been looking for a home where you can rethink the interior and make the space your own, this is an opportunity worth exploring. The home remains in original condition and requires extensive cosmetic updating throughout. This is not simply a fresh coat of paint and a few new light fixtures. Buyers should come prepared to assess the work involved and plan their renovation budget accordingly. The home offers three bedrooms, one full bathroom, a main-floor powder room and a single-car garage. Some windows have been updated, while the furnace and hot water tank date to 2008 and the central air conditioning to 2004. Outside, the northwest-facing backyard offers space to shape your own outdoor retreat. Located in Convent Glen North, this in demand neighbourhood offers access to the Ottawa River pathways, nearby parks and local schools. Enjoy shopping, restaurants and everyday services along St. Joseph Boulevard, with Place D'Orléans providing additional retail and transit connections. Commuters get quick access to Highway 174 and OC Transpo rapid transit for travel toward downtown Ottawa. The nearby Shenkman Arts Centre and Bob MacQuarrie Recreation Complex add year-round options for arts, fitness and family activities. This home offers a chance to take a property from one era and create something that reflects your own style and priorities. Bring your ideas, assess the possibilities and decide what you would do with the space. The work is real. So is the opportunity. (id:28469)

Open house

Facts & features

Property

MLS® Number
X14131166
Property Type
Single Family
Neighbourhood
Hiawatha Park
Community Name
2001 - Convent Glen
Ownership
Freehold
Amenities Near By
Public Transit, Park, Schools
Equipment Type
Water Heater - Gas, Water Heater
Parking Space Total
3
Rental Equipment Type
Water Heater - Gas, Water Heater
Structure
Patio(s), Shed

Building

Bathroom Total
2
Bedrooms Above Ground
3
Bedrooms Total
3
Age
51 To 99 Years
Amenities
Fireplace(s)
Appliances
Dishwasher, Dryer, Stove, Washer, Refrigerator
Basement Type
Full
Construction Style Attachment
Detached
Cooling Type
Central Air Conditioning
Exterior Finish
Brick
Fireplace Present
Yes
Fireplace Total
1
Foundation Type
Poured Concrete
Half Bath Total
1
Heating Fuel
Natural Gas
Heating Type
Forced Air
Stories Total
2
Size Interior
1,100 - 1,500 Sqft
Type
House
Utility Water
Municipal Water

Parking

Attached Garage
—
Garage
—
Inside Entry
—

Land

Acreage
No
Land Amenities
Public Transit, Park, Schools
Sewer
Sanitary Sewer
Size Depth
99 Ft ,10 In
Size Frontage
32 Ft ,9 In
Size Irregular
32.8 X 99.9 Ft
Size Total Text
32.8 X 99.9 Ft

Utilities

Electricity
Installed
Sewer
Installed

Monthly payment estimate

$
Estimated payment — per month
Mortgage amount
—
Total interest
—

Estimate only — excludes property tax, insurance and condo fees. Rates compound semi-annually as is standard for Canadian mortgages.

Cost of ownership

Est. monthly payment
$2,480/mo
Ontario land transfer tax
$7,675 one-time

Payment assumes 20% down over 25 years. First-time buyers may get up to $4,000 back on land transfer tax.

The Convent Glen market

3 Active listings
$589,900 Median asking price
5% below median This home
11 days Avg. time on market
Browse all Convent Glen listings →

Rooms

Second Level

  • Primary Bedroom 6.34 m x 3.2 m
  • Bedroom 2 3.2 m x 3.17 m
  • Bedroom 3 3.2 m x 3.05 m
  • Bathroom 2.71 m x 1.98 m

Basement

  • Recreational, Games Room 7.04 m x 5.49 m
  • Utility Room 7.04 m x 3.23 m
  • Laundry Room 3.23 m x 3.11 m

Main Level

  • Foyer 5.61 m x 1.04 m
  • Living Room 5.85 m x 2.93 m
  • Dining Room 3.39 m x 2.93 m
  • Kitchen 4.42 m x 3.2 m
  • Bathroom 2.16 m x 0.64 m

Location

1025 Arrowhead Place, Ottawa, Ontario K1C 2S5  ·  Get directions

Want first look at new Convent Glen homes in this price range?

Create a free account