

10250 County Road 15 Road
Augusta, Ontario K0G 1R0
About this home
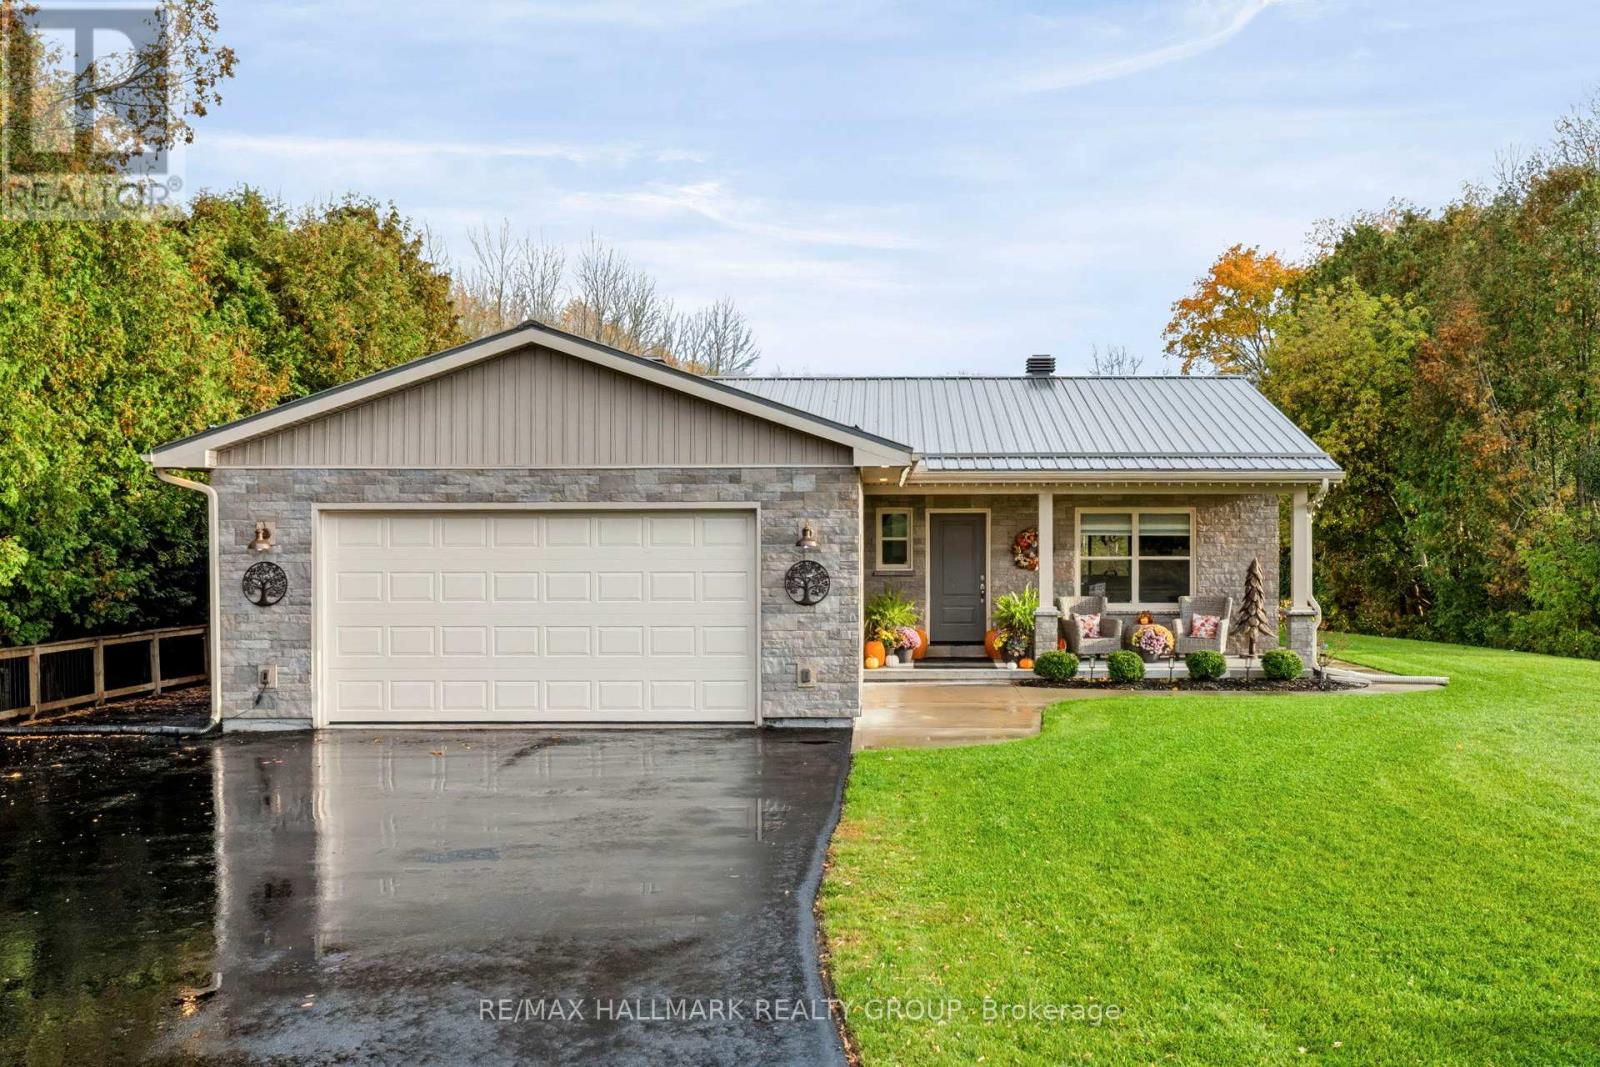
This exceptional 3348 SF bungalow, built in 2004,, offers an impressive combination of space, functionality and quality on a beautifully maintained 1.36-acre property. The massively large kitchen is truly the heart of the home, featuring hardwood flooring, an abundance of cabinetry and significant counter space. Designed almost as two rooms in one, one side offers the appliances, generous island, extensive counters and cabinetry, while a beautiful harvest table creates a natural gathering space in the centre. Beyond the table is even more cabinetry and workspace. Garden doors provide direct access to the large rear deck, ideal for BBQs and entertaining. A step down from the kitchen leads to a spacious family room.The monster-sized primary bedroom offers a beautiful four-piece ensuite. Two additional sizeable bedrooms, an impressive six-piece main bathroom, main-floor laundry and a three-piece bathroom with access to a side deck complete the main level.The lower level offers excellent versatility with a walkout to the backyard, large family room with cozy wood stove, finished bonus room suitable for a variety of uses, fourth bedroom and utility/furnace room. The oversized attached heated double-car garage and parking for approximately 10 vehicles provide exceptional convenience. Outside, the 1.36-acre grounds are beautifully groomed and manicured, with plenty of room for gardening, recreation, children and pets. The large rear deck provides an ideal outdoor entertaining space. A beautiful steel roof adds durability and peace of mind. A truly spacious home offering an extraordinary kitchen, oversized primary suite, generous bedrooms, versatile lower level, heated double garage and beautiful acreage. This is a property designed for family living, entertaining and enjoying the outdoors. Centrally located 20 minutes from Brockville and Merrickville, as well as 45 minutes to Ottawa for easy commutes. (id:28469)
Facts & features
Property
- MLS® Number
- X13705180
- Property Type
- Single Family
- Community Name
- 809 - Augusta Twp
- Ownership
- Freehold
- Amenities Near By
- Place Of Worship
- Community Features
- School Bus
- Equipment Type
- None
- Features
- Wooded Area, Backs On Greenbelt, Lane, Level, Carpet Free, Sump Pump
- Parking Space Total
- 10
- Rental Equipment Type
- None
- Structure
- Deck, Shed
Building
- Bathroom Total
- 3
- Bedrooms Above Ground
- 3
- Bedrooms Below Ground
- 1
- Bedrooms Total
- 4
- Age
- 16 To 30 Years
- Amenities
- Fireplace(s)
- Appliances
- Garage Door Opener Remote(s), Water Heater, Dishwasher, Dryer, Stove, Washer, Refrigerator
- Architectural Style
- Bungalow
- Basement Development
- Partially Finished
- Basement Features
- Walk Out
- Basement Type
- N/a, N/a (partially Finished), Full
- Construction Style Attachment
- Detached
- Cooling Type
- Central Air Conditioning, Air Exchanger
- Exterior Finish
- Vinyl Siding
- Fire Protection
- Smoke Detectors
- Fireplace Present
- Yes
- Fireplace Type
- Free Standing Metal,woodstove
- Foundation Type
- Concrete
- Heating Fuel
- Electric, Wood
- Heating Type
- Heat Pump
- Stories Total
- 1
- Size Interior
- 2,000 - 2,500 Sqft
- Type
- House
- Utility Water
- Drilled Well
Parking
- Attached Garage
- —
- Garage
- —
Land
- Acreage
- No
- Land Amenities
- Place Of Worship
- Landscape Features
- Landscaped
- Sewer
- Septic System
- Size Depth
- 308 Ft ,2 In
- Size Frontage
- 200 Ft
- Size Irregular
- 200 X 308.2 Ft
- Size Total Text
- 200 X 308.2 Ft
- Zoning Description
- Residential
Utilities
- Electricity
- Installed
Monthly payment estimate
- Mortgage amount
- —
- Total interest
- —
Down payments under 20% typically require mortgage default insurance (CMHC), which is not included in this estimate.
Estimate only — excludes property tax, insurance and condo fees. Rates compound semi-annually as is standard for Canadian mortgages.
Cost of ownership
- Est. monthly payment
- $2,767/mo
- Ontario land transfer tax
- $8,973 one-time
Payment assumes 20% down over 25 years. First-time buyers may get up to $4,000 back on land transfer tax.
The Augusta Twp market
Rooms
Basement
- Family Room 8.54 m x 9.52 m
- Bedroom 7.11 m x 4.26 m
- Exercise Room 4.47 m x 4.11 m
- Other 7.46 m x 3.28 m
Main Level
- Kitchen 5.58 m x 4.1 m
- Dining Room 6.25 m x 4.81 m
- Living Room 6.94 m x 4.37 m
- Bathroom 2.43 m x 1.35 m
- Laundry Room 2.42 m x 2.38 m
- Primary Bedroom 4.95 m x 4.46 m
- Bathroom 3.47 m x 1.87 m
- Bathroom 3.47 m x 2.49 m
- Bedroom 3.14 m x 4.22 m
- Bedroom 3.76 m x 4.2 m
What's nearby
Location
10250 County Road 15 Road, Augusta, Ontario K0G 1R0 · Get directions
Want first look at new Augusta Twp homes in this price range?
Create a free accountThis REALTOR.ca listing content is owned and licensed by REALTOR® members of The Canadian Real Estate Association
The trademarks REALTOR®, REALTORS®, and the REALTOR® logo are controlled by The Canadian Real Estate Association (CREA) and identify real estate professionals who are members of CREA. The trademarks MLS®, Multiple Listing Service® and the associated logos are owned by The Canadian Real Estate Association (CREA) and identify the quality of services provided by real estate professionals who are members of CREA. The trademark DDF® is owned by The Canadian Real Estate Association (CREA) and identifies CREA's Data Distribution Facility (DDF®)
- Last Updated
- August 25 2026 01:26:13
- Data Provider
- Rideau - St. Lawrence Real Estate Board
- Listing Office
- Royal LePage Proalliance Realty