For Rent Single Family

1026 Hydrangea Avenue

$2,650 Monthly
Ottawa, Ontario K4M 0K8

3 Bedrooms
3 Bathrooms
1,100 - 1,500 sqft Interior
2 Parking spaces
20 Ft Lot size
1 day ago Listed
Central Air Conditioning Forced Air Finished basement

About this home

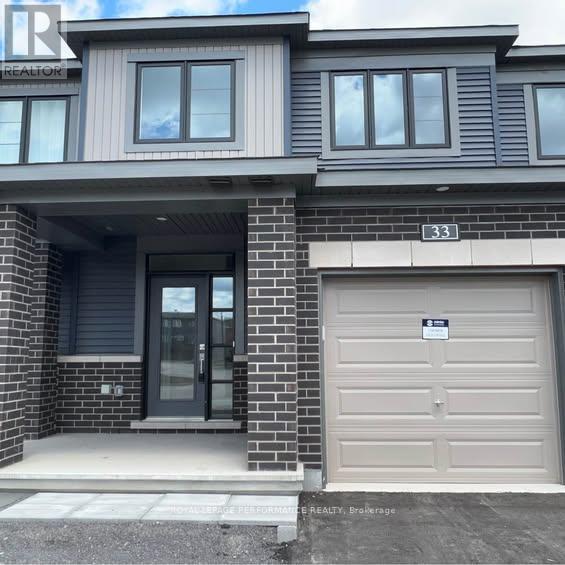
Welcome to 1026 Hydrangea Avenue, a bright and beautifully appointed freehold townhome in the sought-after community of Riverside South. This inviting 3-bedroom, 3-bathroom home offers a thoughtfully designed open-concept layout with hardwood flooring, soaring ceilings and an abundance of natural light. The spacious kitchen features quartz countertops, stainless steel appliances, ample cabinetry and a generous breakfast bar, making it ideal for both everyday living and entertaining. Upstairs, you'll find three well-proportioned bedrooms, including a spacious primary suite with a walk-in closet and private 3-piece ensuite. The fully finished lower level provides valuable additional living space, perfect for a family room, home office, gym or children's play area, along with convenient laundry and storage. An attached garage and driveway provide parking for two vehicles. Enjoy the convenience of Riverside South living, close to parks, schools, the Rideau River, shopping, transit and Limebank LRT. A wonderful opportunity for families and young professionals looking for a impeccable home in a popular Ottawa community. (id:28469)

Facts & features

Property

MLS® Number
X13661536
Property Type
Single Family
Community Name
2602 - Riverside South/Gloucester Glen
Ownership
Freehold
Parking Space Total
2

Building

Bathroom Total
3
Bedrooms Above Ground
3
Bedrooms Total
3
Age
0 To 5 Years
Appliances
Window Coverings
Basement Development
Finished
Basement Type
Full (finished)
Construction Style Attachment
Attached
Cooling Type
Central Air Conditioning
Exterior Finish
Brick Veneer, Vinyl Siding
Foundation Type
Poured Concrete
Half Bath Total
1
Heating Fuel
Natural Gas
Heating Type
Forced Air
Stories Total
2
Size Interior
1,100 - 1,500 Sqft
Type
Row / Townhouse
Utility Water
Municipal Water

Parking

Garage

Land

Acreage
No
Sewer
Sanitary Sewer
Size Frontage
20 Ft
Size Irregular
20 Ft
Size Total Text
20 Ft

Utilities

Cable
Available
Electricity
Installed
Sewer
Installed

Rooms

Second Level

  • Primary Bedroom 4.06 m x 3.7 m
  • Bedroom 3.3 m x 2.94 m
  • Bathroom 2.74 m x 2.44 m
  • Bedroom 3.2 m x 2.87 m
  • Bathroom 2.74 m x 2.44 m

Lower Level

  • Recreational, Games Room 6.1 m x 3.42 m

Main Level

  • Kitchen 3.53 m x 2.99 m
  • Dining Room 3.02 m x 2.89 m
  • Living Room 5.89 m x 2.84 m
  • Bathroom 0.91 m x 1.52 m

Location

1026 Hydrangea Avenue, Ottawa, Ontario K4M 0K8  ·  Get directions

Want first look at new Riverside South/Gloucester Glen homes in this price range?

Create a free account