

For Sale Single Family Open house

1027 Matheson Drive

$859,000 Est. $3,803/mo ↓

Montague, Ontario K7A 5B8

3 Bedrooms
2 Bathrooms
1,500 - 2,000 sqft Interior
6 Parking spaces
255 X 351 Ft ; 0, 2 - 4.99 Acres Lot size
5 days ago Listed
Virtual tour Bungalow Central Air Conditioning, Air Exchanger Forced Air Acreage

About this home

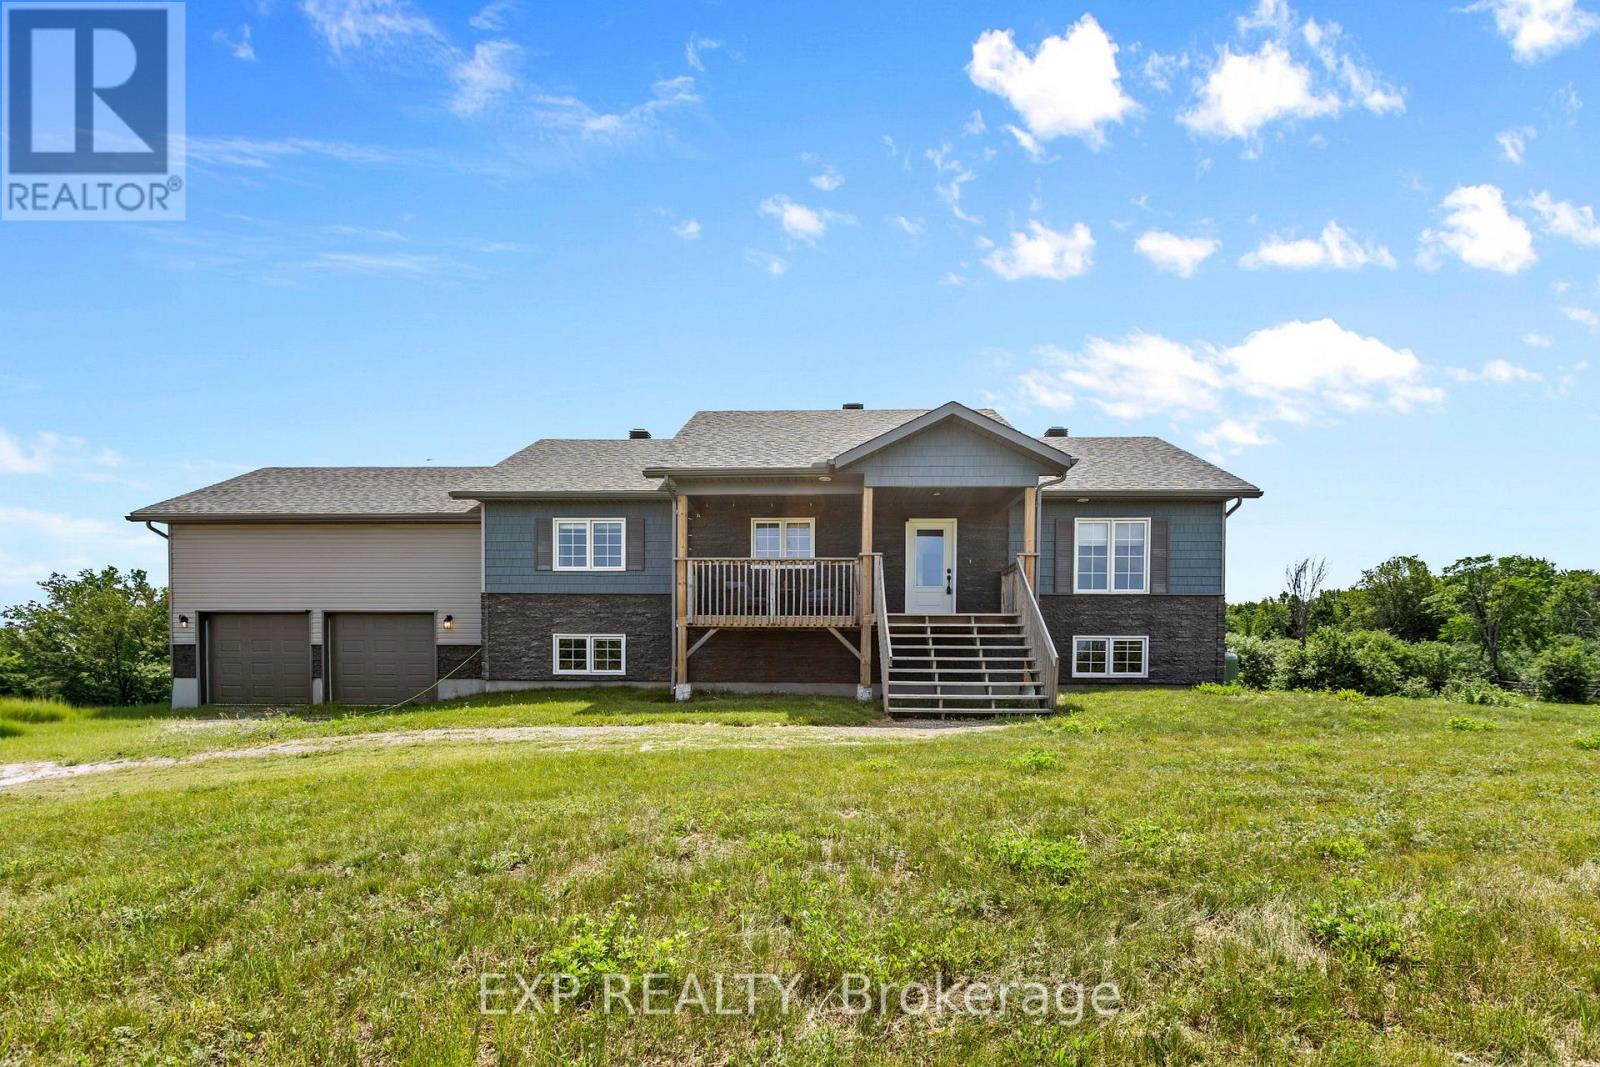
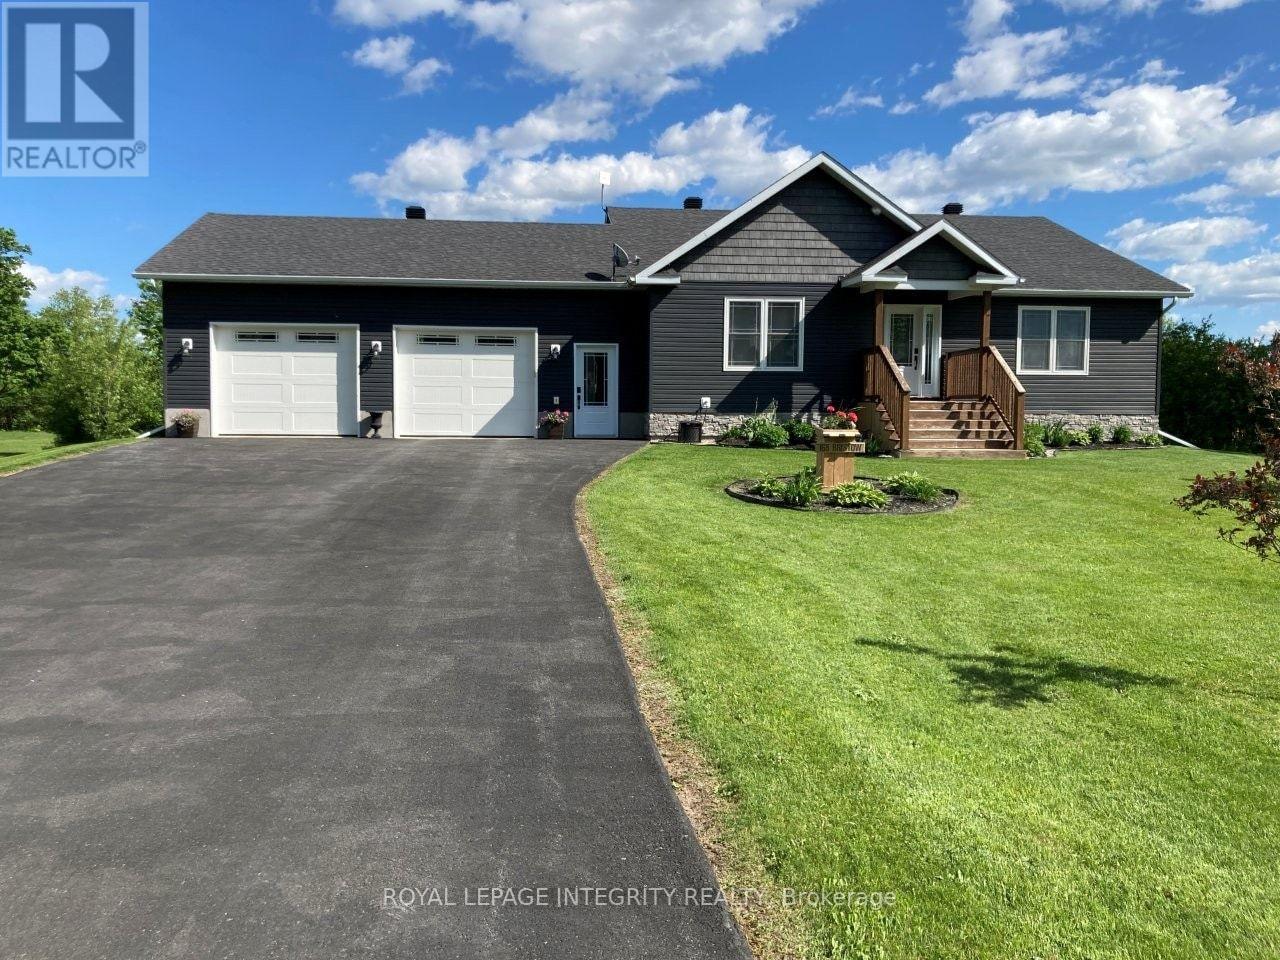
Welcome to 1027 Matheson Drive-a refined modern bungalow on approx two-acre corner lot. The finished driveway leads to approximately 1,700square feet of thoughtfully designed living space, including an oversized eight-foot garage door. Two steps ascend to a covered concrete porchwith natural wood beams. Inside, the front foyer offers tile flooring and a double-door closet, with southern exposure and rich brown hardwoodflowing throughout.The open-concept living, dining, and kitchen area features a patio door opening directly on to the deck. The kitchen boasts agenerous island with secondary sink, full-height cabinetry, quartz countertops, and a glass backsplash.A mudroom with a large double doorcloset and laundry area sits off the kitchen, with direct garage access. On the opposite wing, three bedrooms and two full bathrooms areprivately situated. The primary suite includes a walk-in closet and four-piece ensuite. Two additional bedrooms offer west-facing windows anddouble-door closets, while the second bathroom features a soaker tub with elegant tiling.Nine-foot ceilings with crown molding and customwindow treatments enhance the main floor. The partially finished basement (drywalled, high ceilings) offers flexible space, with rough-ins for athird bathroom and three large windows.Outside, the landscaped grounds invite a private oasis-garden, fire pit, or pool-plus a fenced area forchildren and pets. A 22 kW Generac generator (warranty through 2030) provides peace of mind. With remaining Tarion warranty and no wastedspace, this turnkey bungalow is an exceptional opportunity not to be missed. (id:28469)

Virtual tour

Open house

Facts & features

Property

MLS® Number
X13648102
Property Type
Single Family
Community Name
902 - Montague Twp
Ownership
Freehold
Parking Space Total
6

Building

Bathroom Total
2
Bedrooms Above Ground
3
Bedrooms Total
3
Appliances
Water Heater, Dishwasher, Dryer, Hood Fan, Microwave, Stove, Washer, Refrigerator
Architectural Style
Bungalow
Basement Development
Unfinished
Basement Type
Full (unfinished)
Construction Style Attachment
Detached
Cooling Type
Central Air Conditioning, Air Exchanger
Exterior Finish
Stone
Foundation Type
Concrete
Heating Fuel
Propane
Heating Type
Forced Air
Stories Total
1
Size Interior
1,500 - 2,000 Sqft
Type
House
Utility Water
Drilled Well

Parking

Attached Garage
Garage

Land

Acreage
Yes
Sewer
Septic System
Size Depth
351 Ft
Size Frontage
255 Ft
Size Irregular
255 X 351 Ft ; 0
Size Total Text
255 X 351 Ft ; 0|2 - 4.99 Acres
Zoning Description
Settlement

The Montague Twp market

50 Active listings
$631,950 Median asking price
36% above median This home
35 days Avg. time on market
Browse all Montague Twp listings →

Monthly payment estimate

$
Estimated payment per month
Mortgage amount
Total interest

Estimate only — excludes property tax, insurance and condo fees. Rates compound semi-annually as is standard for Canadian mortgages.

Cost of ownership

Est. monthly payment
$3,803/mo
Ontario land transfer tax
$13,655 one-time

Payment assumes 20% down over 25 years. First-time buyers may get up to $4,000 back on land transfer tax.

Rooms

Main Level

  • Kitchen 3.58 m x 3.65 m
  • Dining Room 3.12 m x 3.65 m
  • Bedroom 3.65 m x 3.25 m
  • Foyer 1.54 m x 3.09 m
  • Bedroom 3.3 m x 3.2 m
  • Mud Room 2.15 m x 2.03 m
  • Laundry Room 2.26 m x 2.08 m
  • Bathroom 2.51 m x 1.8 m
  • Primary Bedroom 5.94 m x 2.92 m
  • Bathroom 2.23 m x 2.87 m
  • Living Room 4.69 m x 4.62 m

Location

1027 Matheson Drive, Montague, Ontario K7A 5B8  ·  Get directions

Want first look at new Montague Twp homes in this price range?

Create a free account