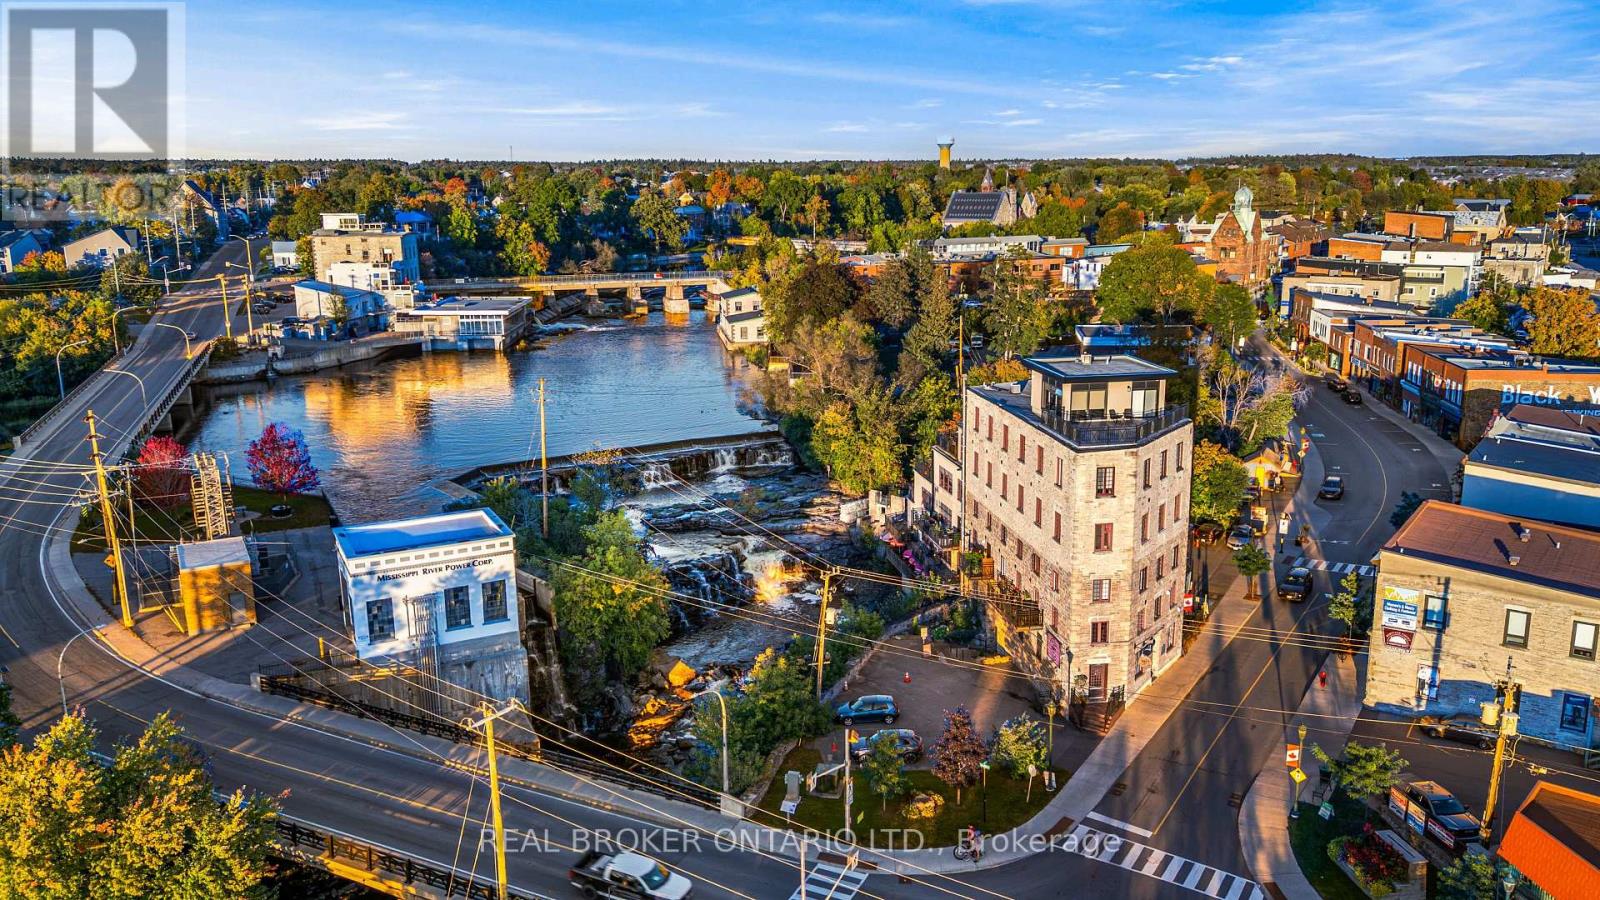


The falls are the first thing you notice. A full wall of windows in the living room holds the Mississippi River as it drops past the old Victoria Woollen Mill, and the light coming off the water changes all day. Unit 103 sits on the main floor of that mill: over 1,700 square feet, two bedrooms, two bathrooms, two private balconies, and not a single stair between you and Mill Street.The original stone and tile in the foyer tell you what the building used to be. The kitchen tells you what it is now. Miralis of Montreal built it in crisp white cabinetry, with quartz counters, a glass backsplash that catches the same river light, stainless appliances, and an island long enough to seat a crowd. Off it, a butler's pantry hides the washer, dryer and a second dishwasher, then opens onto the first balcony. Hardwood runs the length of the living and dining room, past a built-in wall unit, out to the second balcony, and on into a quieter room beyond that asks to be a study or a place to read. The primary bedroom has double closets and a renovated ensuite: walk-in tiled shower, Canadian Vanico-Maronyx cabinetry and vanity, a troughsink with dual taps. Pocket doors close off a second room that takes a guest bed or a desk equally well, with a full bathroom and shower beside it. Downstairs is downtown Almonte. Dinner, a gallery, a bookshop, all within two minutes on foot. The Ottawa Valley Recreational Trail and Gemmill Park are barely further. (id:28469)
Facts & features
Property
MLS® Number
X13850486
Property Type
Single Family
Community Name
911 - Almonte
Ownership
Condominium/strata
Amenities Near By
Hospital
Community Features
Pets Allowed With Restrictions
Easement
Unknown
Features
Balcony, Carpet Free, In Suite Laundry
Parking Space Total
1
Structure
Patio(s)
View Type
River View, View Of Water, Direct Water View
Water Front Name
Mississippi River
Water Front Type
Waterfront
Building
Bathroom Total
2
Bedrooms Above Ground
2
Bedrooms Total
2
Age
100+ Years
Amenities
Storage - Locker
Appliances
Dishwasher, Dryer, Water Heater, Stove, Washer, Window Coverings, Refrigerator
Basement Type
None
Cooling Type
Central Air Conditioning
Exterior Finish
Stone
Foundation Type
Unknown
Heating Fuel
Natural Gas
Heating Type
Forced Air
Size Interior
1,600 - 1,799 Sqft
Type
Apartment
Parking
No Garage
—
Land
Access Type
Public Road
Acreage
No
Land Amenities
Hospital
Zoning Description
C3
Monthly payment estimate
$
Estimated payment—per month
Mortgage amount
—
Total interest
—
Down payments under 20% typically require mortgage default insurance (CMHC), which is not included in this estimate.
Estimate only — excludes property tax, insurance and condo fees. Rates compound semi-annually as is standard for Canadian mortgages.
Cost of ownership
Est. monthly payment
$3,476/mo
Maintenance fee
$1053.30 monthly
Ontario land transfer tax
$12,175 one-time
Payment assumes 20% down over 25 years. First-time buyers may get up to $4,000 back on land transfer tax.