For Sale Single Family

103 County 8 Road

$375,000 Est. $1,660/mo ↓

Elizabethtown-Kitley, Ontario K0E 1Y0

2 Bedrooms
1 Bathrooms
700 - 1,100 sqft Interior
5 Parking spaces
416 Ft, 1/2 - 1.99 Acres Lot size
3 days ago Listed
Bungalow Fireplace Wall Unit Other

About this home

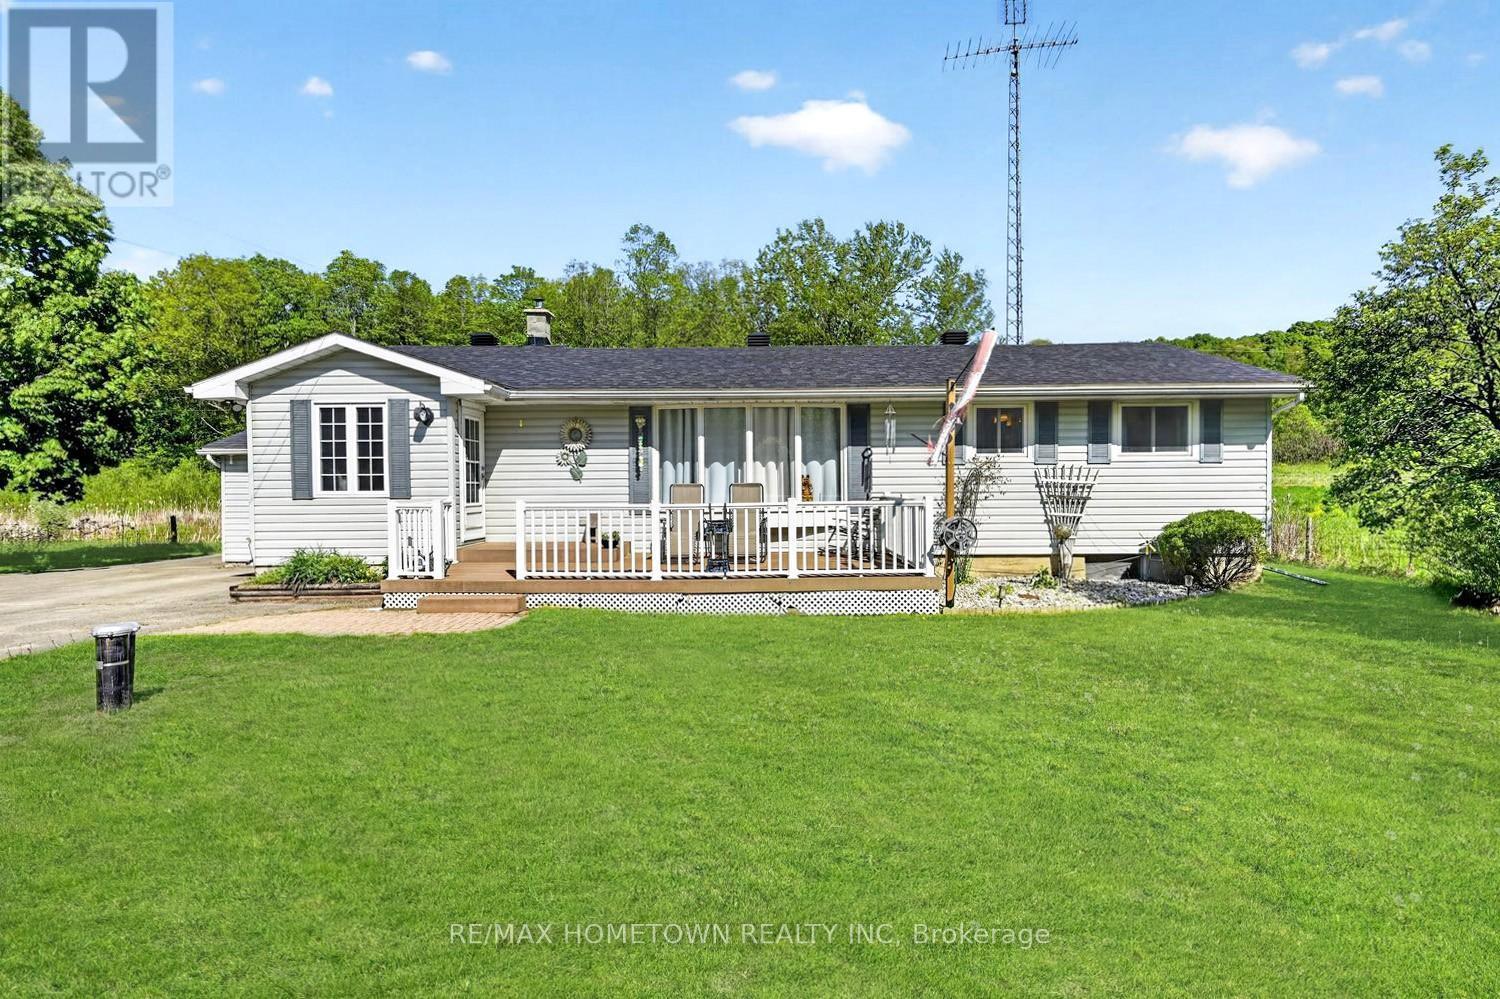
Don't overlook this fully updated immaculate bungalow - 103 CR 8 in Elizabethtown-Kitley! Set back from the road to provide quiet enjoyment and privacy, this home has been meticulously renovated by the current owner of 26 years! Enjoy peaceful rural living with views of Bellamys Lake and its gorgeous morning sunrises on your covered back porch. Although there is no water access, there is a free boat launch close by. This all year round 2 bedroom, 1 bath home is just 10 mins to Athens, 20 mins to Smiths Falls, and 30 mins to Brockville. Step inside through full glass double French side entry doors to a bright interior with durable modern wide-plank laminate flooring with new baseboards and updated vinyl windows, doors & trim. Two skylights fill the home with natural light and allow you to star gaze at night! Renovated in 2014, the gorgeous kitchen features quartz counters, tile backsplash, double sink, extensive custom cabinetry for loads of storage, breakfast peninsula & quality appliances (2014). The fridge has an ice/water dispenser and a middle drawer! The main bath was renovated in 2016 and doubles as a laundry suite with a washer and dryer on storage pedestals (also included). It showcases quartz counters, an upgraded tile shower with glass doors and in-floor heating under high-quality ceramic tile floors. Built on a slab, enjoy peace of mind with no basement and no sump pump. Primary heat sources are a freestanding propane fireplace with electronic thermostat (2013) and a cozy woodstove (WETT certified Jan26). Added blown-in insulation too. An included window air conditioner efficiently cools the whole house. The exterior has engineered composite wood siding with rigid foam insulation underneath on 3/4 of the home (brick on the back). A durable metal roof, soffits/fascia all completed in fall'23. For all your storage needs, there is a 12'x24' Amish shed with reinforced floor (allows vehicle storage) & a car cover structure. Great VRBO potential too! Come see! (id:28469)

Facts & features

Property

MLS® Number
X13876512
Property Type
Single Family
Community Name
814 - Elizabethtown Kitley (Old K.) Twp
Ownership
Freehold
Equipment Type
Propane Tank
Features
Level Lot, Wooded Area, Irregular Lot Size
Parking Space Total
5
Rental Equipment Type
Propane Tank
Structure
Porch, Outbuilding
View Type
View Of Water, Lake View, Direct Water View
Water Front Name
Bellamys Lake

Building

Bathroom Total
1
Bedrooms Above Ground
2
Bedrooms Total
2
Age
31 To 50 Years
Amenities
Fireplace(s)
Appliances
Water Heater, Dishwasher, Dryer, Microwave, Hood Fan, Stove, Washer, Window Air Conditioner, Refrigerator
Architectural Style
Bungalow
Basement Type
None
Construction Style Attachment
Detached
Cooling Type
Wall Unit
Exterior Finish
Brick
Fire Protection
Security System, Alarm System, Monitored Alarm, Smoke Detectors
Fireplace Present
Yes
Fireplace Total
2
Fireplace Type
Woodstove
Flooring Type
Laminate
Foundation Type
Poured Concrete, Slab
Heating Fuel
Propane, Wood
Heating Type
Other
Stories Total
1
Size Interior
700 - 1,100 Sqft
Type
House
Utility Water
Artesian Well

Parking

No Garage
—

Land

Acreage
No
Sewer
Septic System
Size Frontage
416 Ft
Size Irregular
416 Ft
Size Total Text
416 Ft|1/2 - 1.99 Acres
Surface Water
Lake/pond

Monthly payment estimate

$
Estimated payment — per month
Mortgage amount
—
Total interest
—

Estimate only — excludes property tax, insurance and condo fees. Rates compound semi-annually as is standard for Canadian mortgages.

Cost of ownership

Est. monthly payment
$1,660/mo
Ontario land transfer tax
$4,100 one-time

Payment assumes 20% down over 25 years. First-time buyers may get up to $4,000 back on land transfer tax.

The Elizabethtown Kitley (Old K.) Twp market

23 Active listings
$450,000 Median asking price
17% below median This home
43 days Avg. time on market
Browse all Elizabethtown Kitley (Old K.) Twp listings →

Rooms

Main Level

  • Living Room 5.49 m x 4.72 m
  • Kitchen 4.72 m x 4.42 m
  • Primary Bedroom 3.2 m x 2.9 m
  • Bedroom 3.2 m x 2.87 m
  • Bathroom 3.79 m x 3.2 m
  • Laundry Room 3.79 m x 3.2 m
  • Utility Room 3.79 m x 3.2 m

Location

103 County 8 Road, Elizabethtown-Kitley, Ontario K0E 1Y0  ·  Get directions

Want first look at new Elizabethtown Kitley (Old K.) Twp homes in this price range?

Create a free account
