
For Sale Single Family

103 Park Drive

$599,900 Est. $2,656/mo ↓

Greater Napanee, Ontario K0H 1G0

4 Bedrooms
2 Bathrooms
1,500 - 2,000 sqft Interior
6 Parking spaces
132 X 207 Ft, 1/2 - 1.99 Acres Lot size
1 day ago Listed
Raised Bungalow Fireplace Central Air Conditioning Forced Air Finished basement

About this home

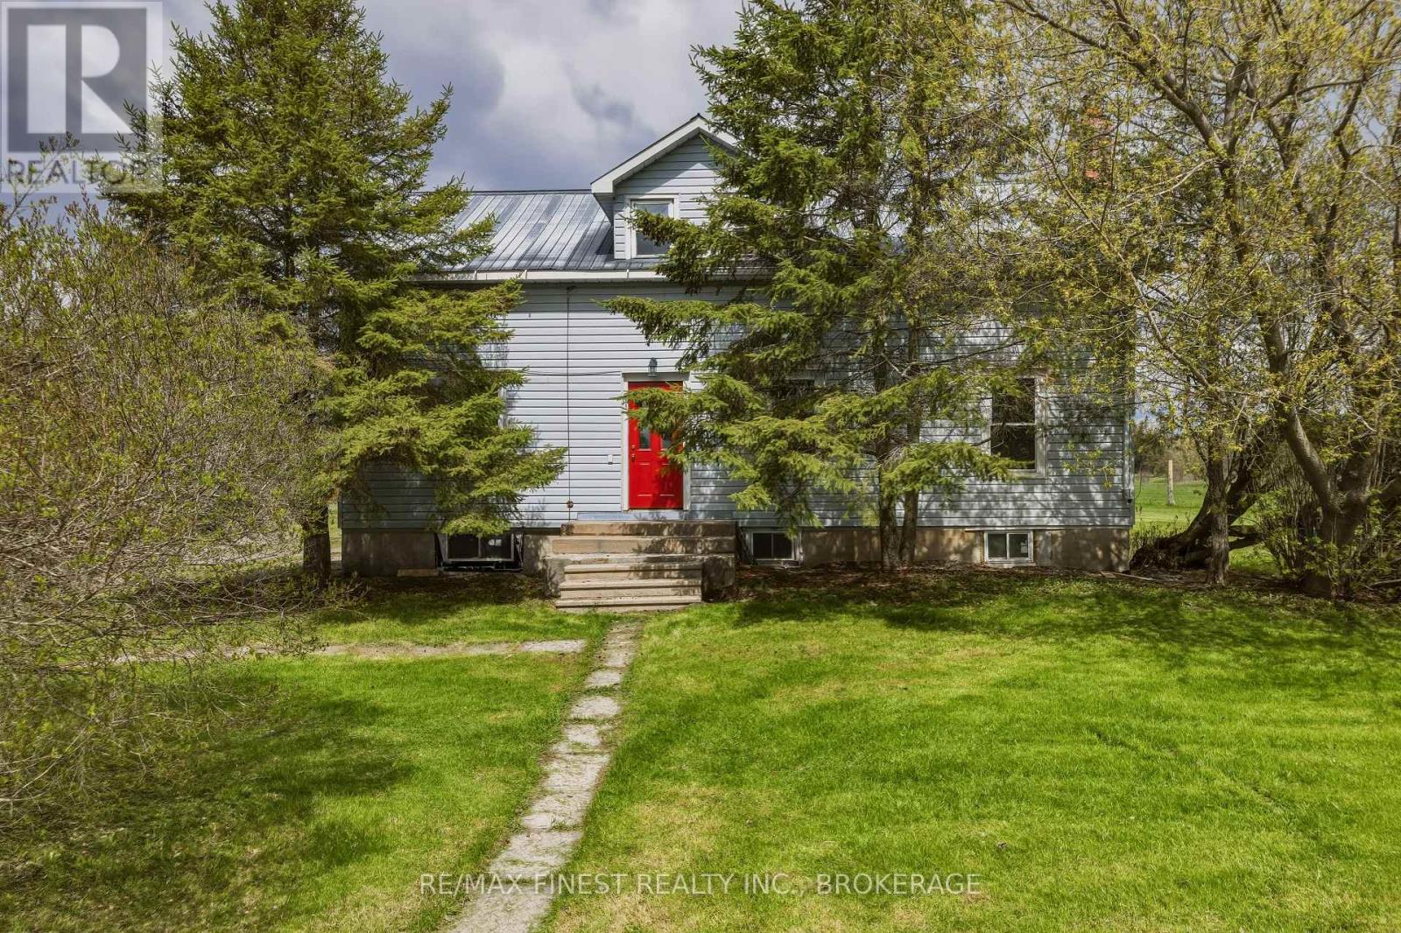
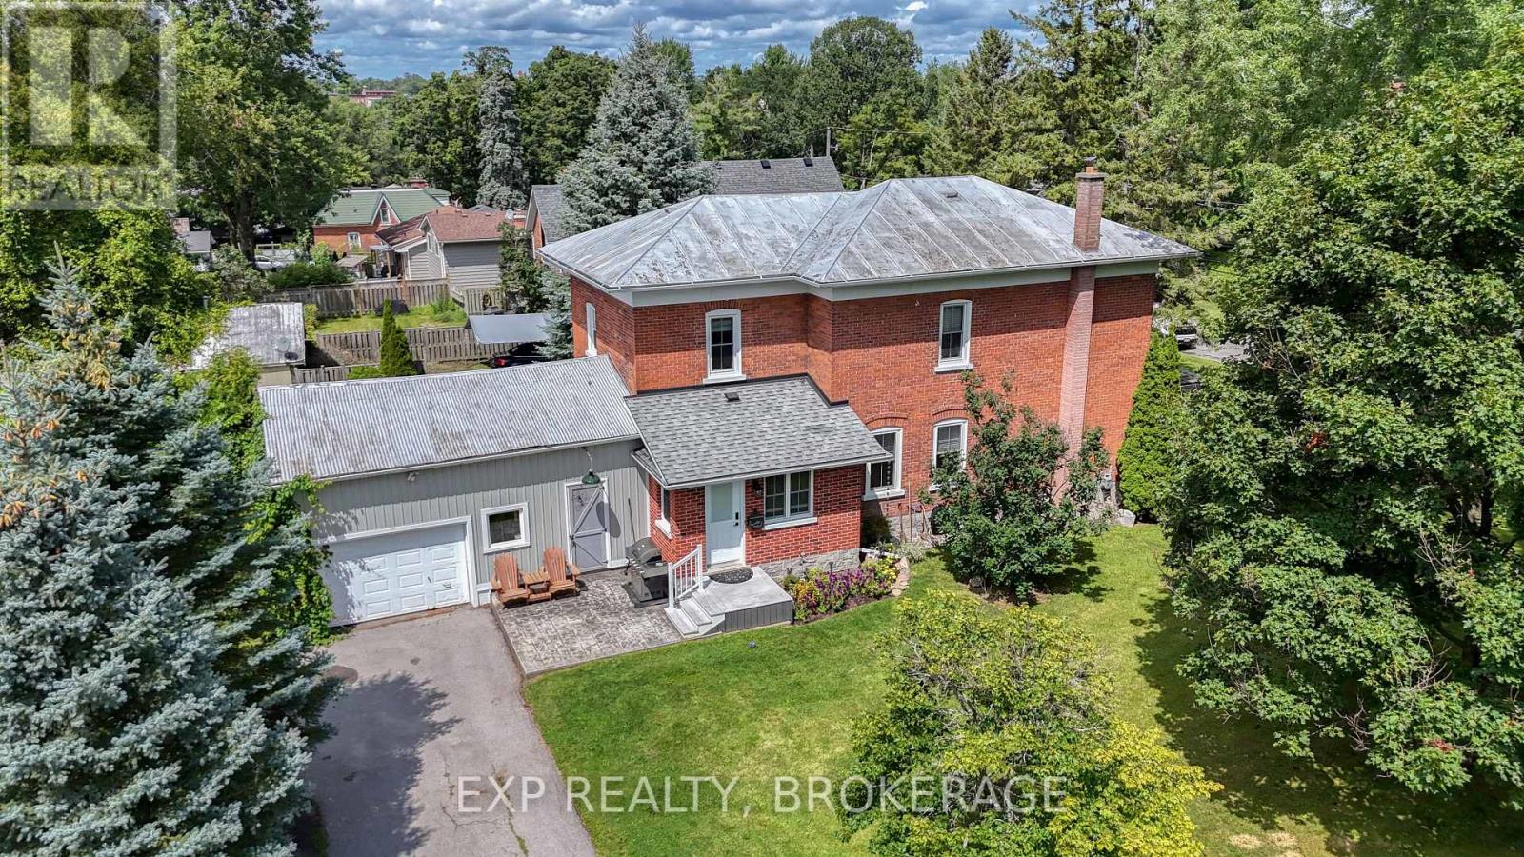
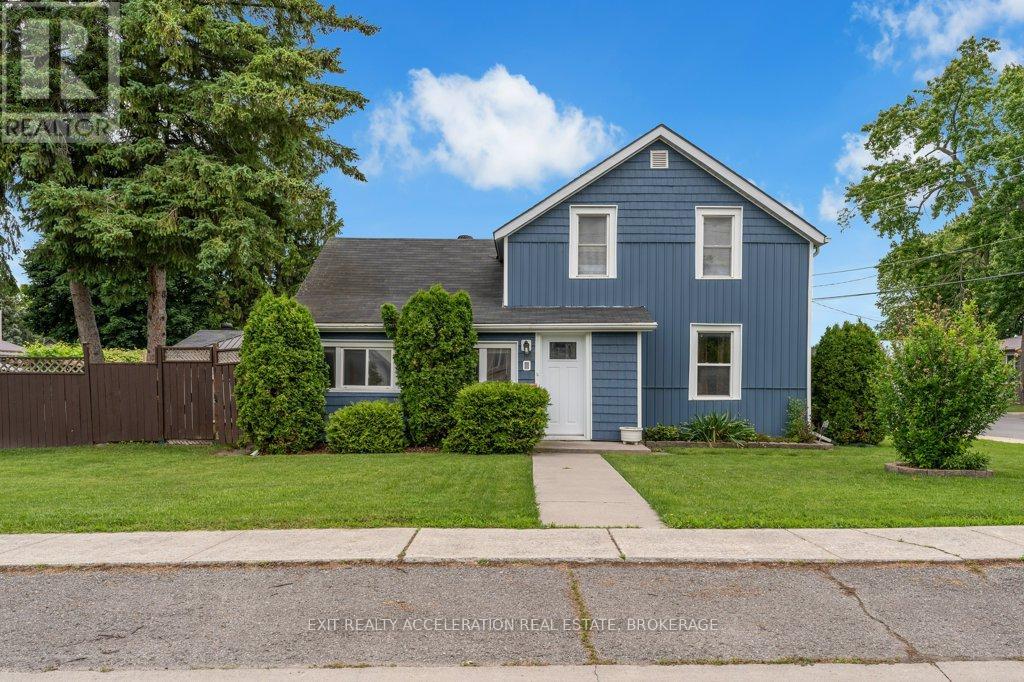
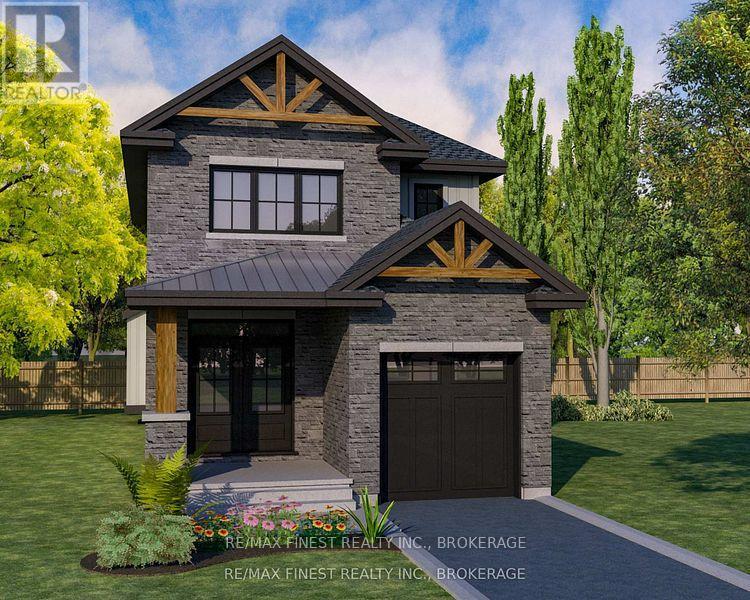
Welcome to 103 Park Drive, a charming 2+2 raised-bungalow located in the sought-after Sandhurst Shores waterfront community. The home has benefited from several important improvements, including new insulation (2021), a new air conditioner (2022), a LeafGuard-style gutter system (2024), a Regency gas fireplace (2023), and a new pump for the wastewater system. The property is also handicap-friendly, featuring two chair lifts-one serving each level of the home-providing enhanced accessibility and convenience. These upgrades collectively improve comfort, efficiency, and long-term reliability, offering strong mechanical value for buyers seeking a move-in-ready home.This home features a flexible layout ideal for families, downsizers who want guest space, or those who enjoy hosting visitors. The bright main level includes comfortable living spaces with a mix of hardwood and vinyl flooring, while the lower level offers two additional bedrooms with large windows, allowing for excellent natural light - a rare and desirable feature in raised-bungalows. A bright sunroom overlooks the large garden and yard. The property has featured beautiful gardens in the past, adding seasonal colour and charm, and the generous half-acre lot provides ample room for outdoor living or future landscaping ideas. Residents of Sandhurst Shores enjoy access to the private community waterfront, owned and maintained by the Homeowners' Association (annual fee approx. $200).The waterfront area includes green space, shoreline seating and a launch area - perfect for swimming, kayaking, or simply taking in the views of Lake Ontario. The community is a short drive to Bath and Napanee, and its Lake Ontario access provides scenic boating routes toward Prince Edward County, ideal for those who enjoy exploring the region by water. (id:28469)

Facts & features

Property

MLS® Number
X13626304
Property Type
Single Family
Community Name
58 - Greater Napanee
Ownership
Freehold
Equipment Type
Water Heater, Propane Tank
Parking Space Total
6
Rental Equipment Type
Water Heater, Propane Tank
Water Front Name
Lake Ontario

Building

Bathroom Total
2
Bedrooms Above Ground
2
Bedrooms Below Ground
2
Bedrooms Total
4
Appliances
Central Vacuum, Dishwasher, Dryer, Freezer, Microwave, Stove, Washer, Refrigerator
Architectural Style
Raised Bungalow
Basement Development
Finished
Basement Type
Full (finished)
Construction Style Attachment
Detached
Cooling Type
Central Air Conditioning
Exterior Finish
Brick
Fireplace Present
Yes
Foundation Type
Block
Heating Fuel
Propane
Heating Type
Forced Air
Stories Total
1
Size Interior
1,500 - 2,000 Sqft
Type
House
Utility Water
Municipal Water

Parking

Attached Garage
Garage

Land

Acreage
No
Sewer
Septic System
Size Depth
207 Ft
Size Frontage
132 Ft
Size Irregular
132 X 207 Ft
Size Total Text
132 X 207 Ft|1/2 - 1.99 Acres
Zoning Description
Residential

The Greater Napanee market

167 Active listings
$559,500 Median asking price
7% above median This home
40 days Avg. time on market
Browse all Greater Napanee listings →

Monthly payment estimate

$
Estimated payment per month
Mortgage amount
Total interest

Estimate only — excludes property tax, insurance and condo fees. Rates compound semi-annually as is standard for Canadian mortgages.

Cost of ownership

Est. monthly payment
$2,656/mo
Ontario land transfer tax
$8,473 one-time

Payment assumes 20% down over 25 years. First-time buyers may get up to $4,000 back on land transfer tax.

Rooms

Basement

  • Bedroom 3.04 m x 4.26 m
  • Bedroom 3.04 m x 3.96 m
  • Recreational, Games Room 4.26 m x 4.87 m
  • Laundry Room 3.04 m x 3.04 m

Main Level

  • Living Room 5.48 m x 4.26 m
  • Dining Room 3.04 m x 3.04 m
  • Kitchen 5.79 m x 3.04 m
  • Primary Bedroom 3.04 m x 3.96 m
  • Bedroom 3.6 m x 3.6 m
  • Sunroom 3.65 m x 3.04 m

Location

103 Park Drive, Greater Napanee, Ontario K0H 1G0  ·  Get directions

Want first look at new Greater Napanee homes in this price range?

Create a free account