For Rent Single Family
MLS® X13573402

1039 Karsh Drive

$2,895 Monthly
Ottawa, Ontario K1G 4N2
3 Bedrooms
3 Bathrooms
1,500 - 2,000 sqft Interior
3 Parking spaces
39.4 X 98.4 Ft Lot size
Fireplace Central Air Conditioning Forced Air

About this home

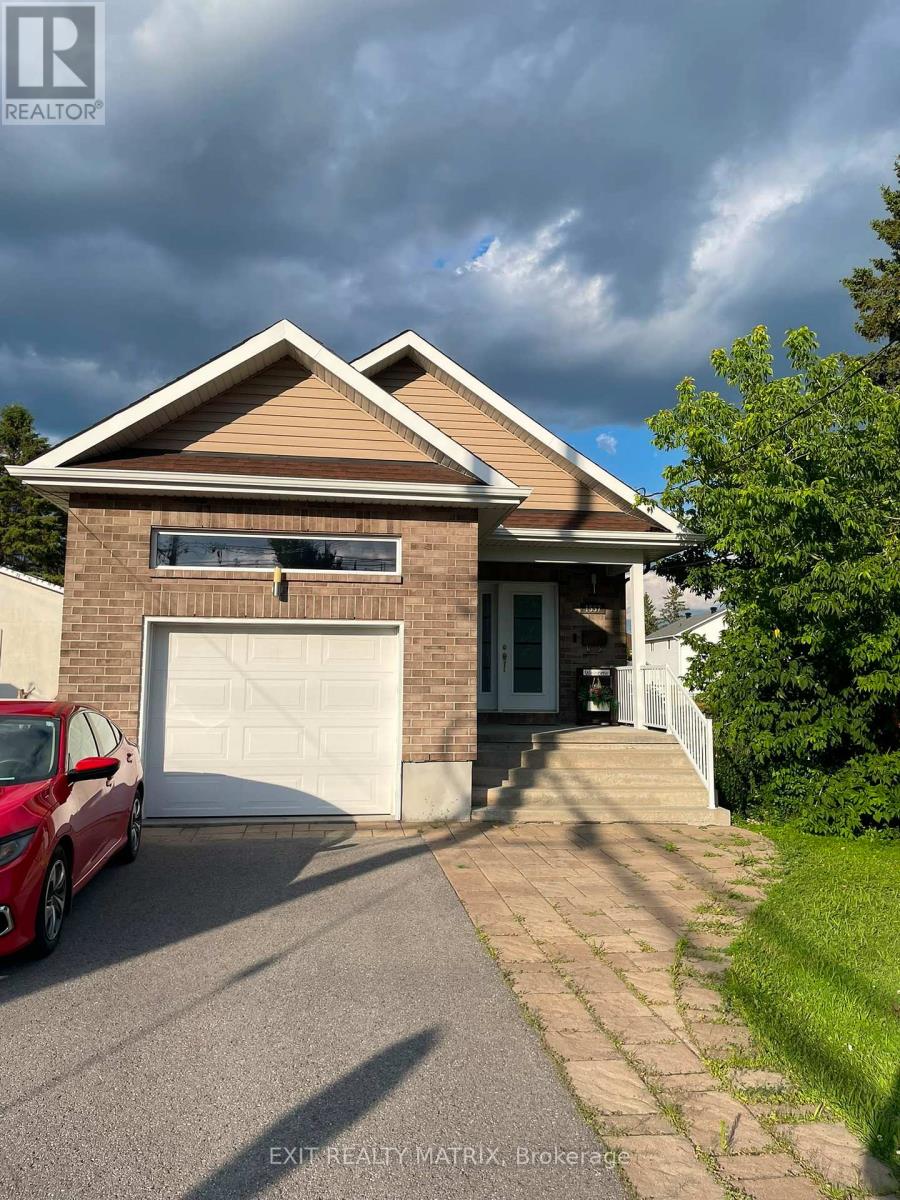
Nice family home in the great neighborhood of Hunt Club Park. 3 bedrooms with en-suite and full bathroom. Living room and dining room have hardwood. Functional kitchen with eat in area nook. The basement has a room with window that could be used as a bedroom or a den/office along with a family room perfect for entertaining. Laundry on the main floor for easy access. Recently painted. Very nice backyard with desk and mature trees. Single garage with 2 outside parking spaces. Available August 1. Must see! (id:28469)

Facts & features

Property

MLS® Number
X13573402
Property Type
Single Family
Neighbourhood
Hunt Club Park
Community Name
3808 - Hunt Club Park
Ownership
Freehold
Equipment Type
Water Heater
Features
In Suite Laundry
Parking Space Total
3
Rental Equipment Type
Water Heater

Building

Bathroom Total
3
Bedrooms Above Ground
3
Bedrooms Total
3
Appliances
Dishwasher, Dryer, Freezer, Stove, Washer, Window Coverings, Refrigerator
Basement Development
Finished
Basement Type
Full (finished)
Construction Style Attachment
Detached
Cooling Type
Central Air Conditioning
Exterior Finish
Aluminum Siding, Brick
Fireplace Present
Yes
Foundation Type
Poured Concrete
Half Bath Total
1
Heating Fuel
Natural Gas
Heating Type
Forced Air
Stories Total
2
Size Interior
1,500 - 2,000 Sqft
Type
House
Utility Water
Municipal Water

Parking

Attached Garage
Garage

Land

Acreage
No
Sewer
Sanitary Sewer
Size Depth
98 Ft ,4 In
Size Frontage
39 Ft ,4 In
Size Irregular
39.4 X 98.4 Ft
Size Total Text
39.4 X 98.4 Ft

Location

1039 Karsh Drive, Ottawa, Ontario K1G 4N2  ·  Get directions