FireplaceCentral Air ConditioningForced AirLandscaped
About this home
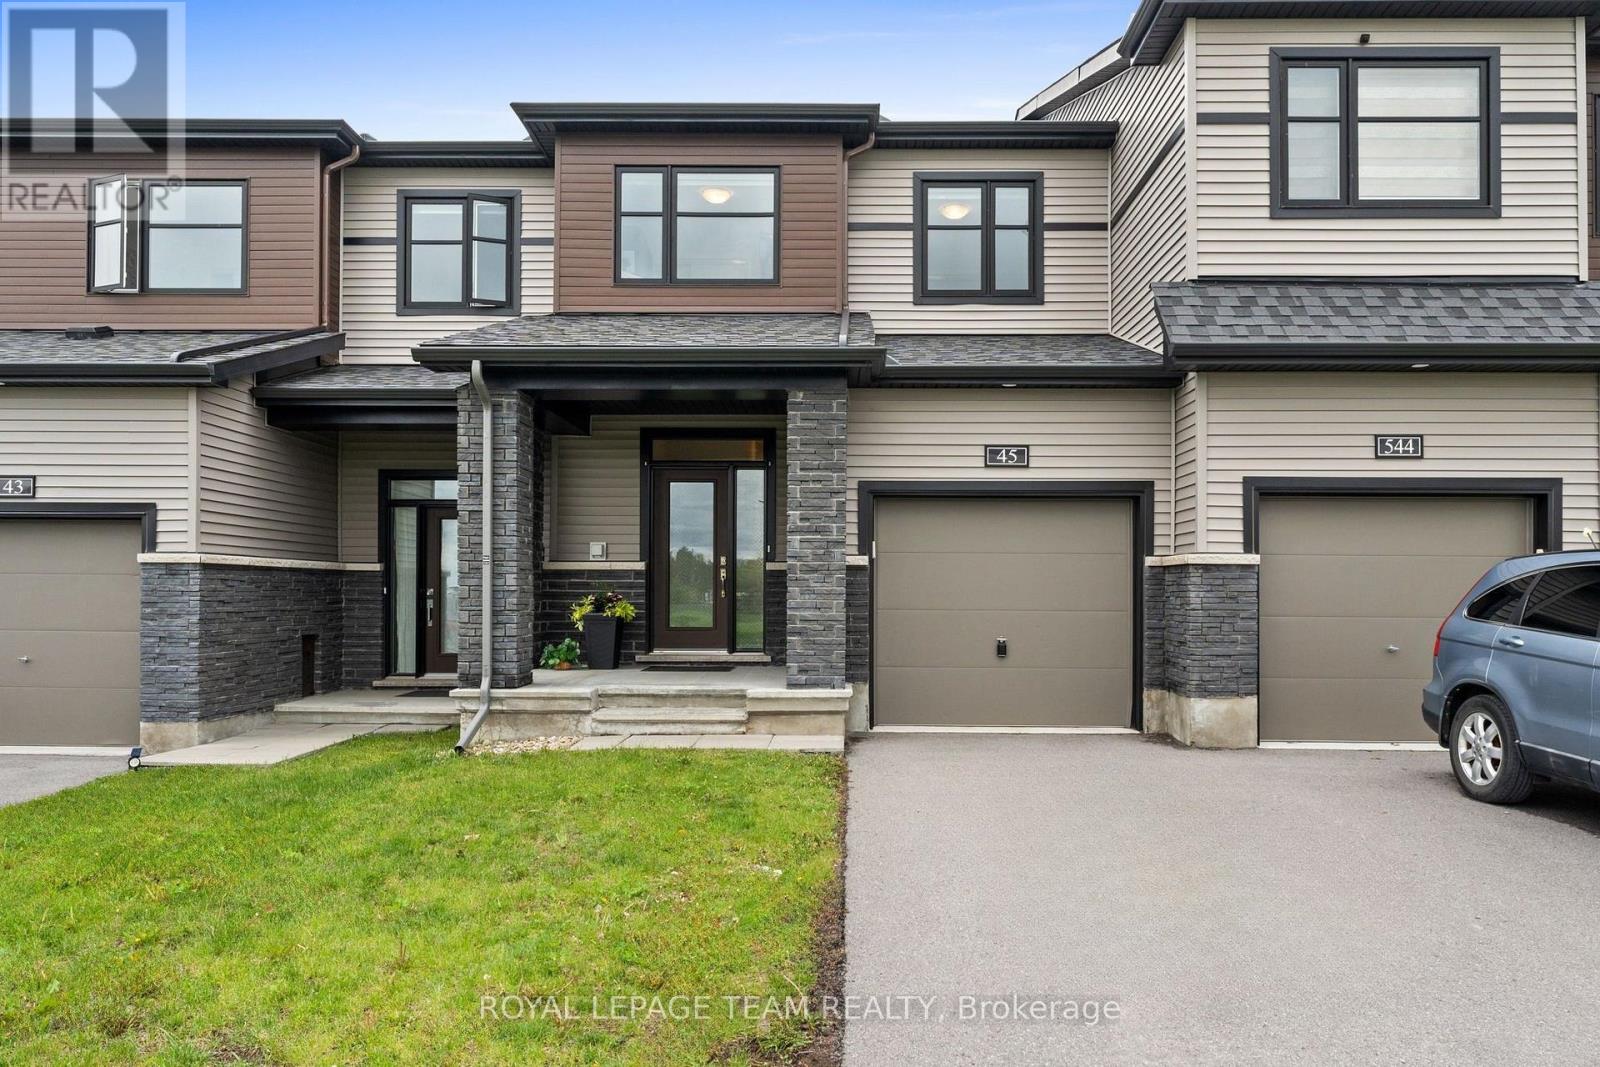
This 3 bed, 3 bath townhome on Jersey Tea Circle backs onto a deep, private lot complete with composite decking, a pergola, and a hot tub. Morning coffee under the pergola, evenings in the hot tub, gives you a backyard you will not find in new townhomes. Inside, the main level pairs hardwood and tile with an open concept layout. The kitchen features granite counters, newer appliances, and great sight lines overlooking the backyard. You will love the custom built-ins that carry the same cabinetry line from the kitchen straight into the living room, a detail that makes the whole floor feel intentional while offering practical storage. Upstairs, you'll find three carpeted bedrooms, including a spacious primary retreat complete with a walk-in closet and private ensuite bath. One of the secondary bedrooms has been thoughtfully enhanced with a custom built-in desk and additional built-in storage, creating the perfect space for work or study. The upper level is rounded out by a convenient laundry room and a full family bathroom. Freshly painted from top to bottom, updated fixtures, and fully landscaped, this home is ready for you to move in and unpack. Riverside South offers quick access to parks, schools, and everyday amenities, located on a family-friendly circle and easy commuter routes into the city. It's the kind of neighbourhood that works whether you're raising kids, downsizing, or purchasing your first home. (id:28469)
Facts & features
Property
MLS® Number
X13563028
Property Type
Single Family
Community Name
2602 - Riverside South/Gloucester Glen
Ownership
Freehold
Amenities Near By
Public Transit
Equipment Type
Water Heater
Parking Space Total
3
Rental Equipment Type
Water Heater
Structure
Deck, Patio(s)
Building
Bathroom Total
3
Bedrooms Above Ground
3
Bedrooms Total
3
Appliances
Hot Tub, Garage Door Opener Remote(s), Dishwasher, Garage Door Opener, Hood Fan, Microwave, Stove, Refrigerator
Basement Development
Finished
Basement Type
Full (finished)
Construction Style Attachment
Attached
Cooling Type
Central Air Conditioning
Exterior Finish
Vinyl Siding
Fireplace Present
Yes
Fireplace Total
1
Flooring Type
Tile, Hardwood
Foundation Type
Poured Concrete
Half Bath Total
1
Heating Fuel
Natural Gas
Heating Type
Forced Air
Stories Total
2
Size Interior
1,100 - 1,500 Sqft
Type
Row / Townhouse
Utility Water
Municipal Water
Parking
Attached Garage
—
Garage
—
Land
Acreage
No
Fence Type
Fully Fenced, Fenced Yard
Land Amenities
Public Transit
Landscape Features
Landscaped
Sewer
Sanitary Sewer
Size Depth
119 Ft ,3 In
Size Frontage
20 Ft
Size Irregular
20 X 119.3 Ft
Size Total Text
20 X 119.3 Ft
Zoning Description
Residential
Monthly payment estimate
$
Estimated payment—per month
Mortgage amount
—
Total interest
—
Down payments under 20% typically require mortgage default insurance (CMHC), which is not included in this estimate.
Estimate only — excludes property tax, insurance and condo fees. Rates compound semi-annually as is standard for Canadian mortgages.