For Sale Single Family

104 Strathcarron Crescent

$899,900 Est. $3,985/mo ↓

Ottawa, Ontario K2K 0C7

5 Bedrooms
3 Bathrooms
2,500 - 3,000 sqft Interior
6 Parking spaces
10.8 X 122.9 M Lot size
1 day ago Listed
Virtual tour Fireplace Central Air Conditioning Forced Air

About this home

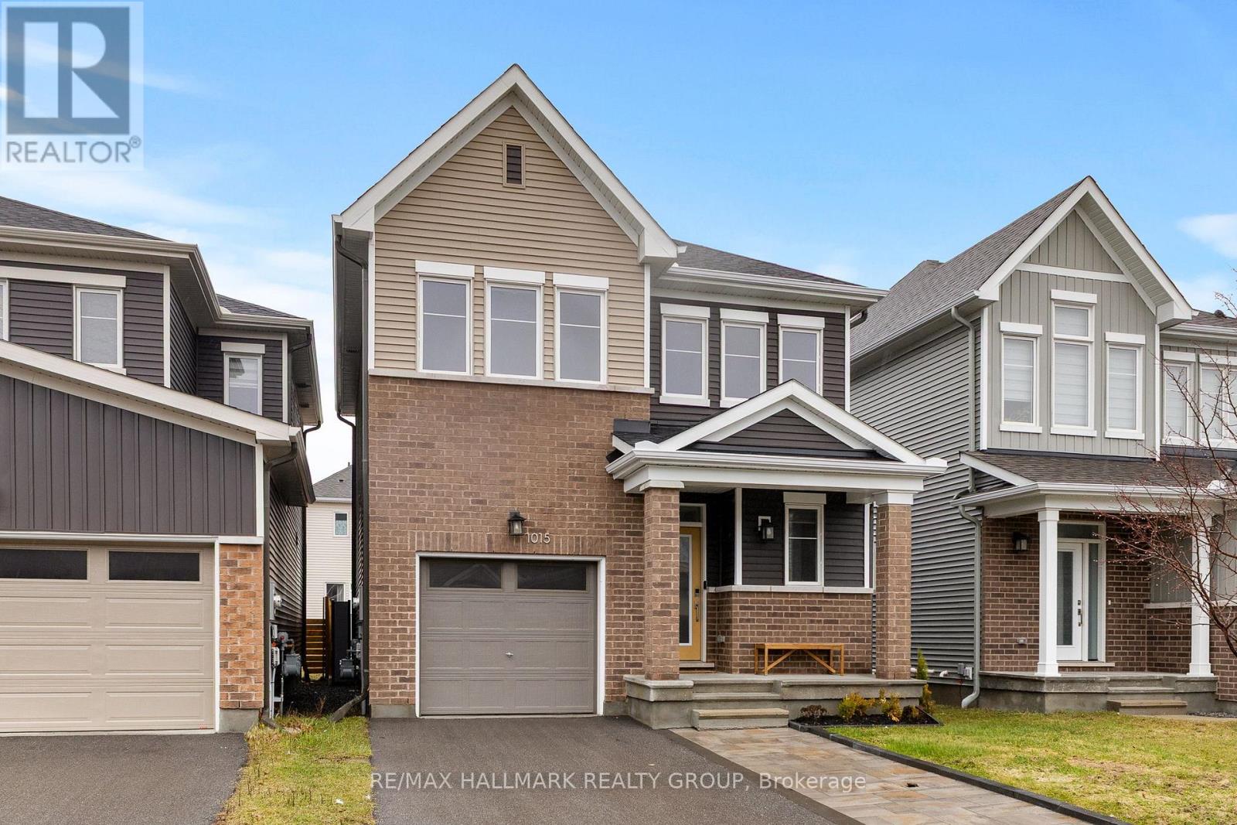
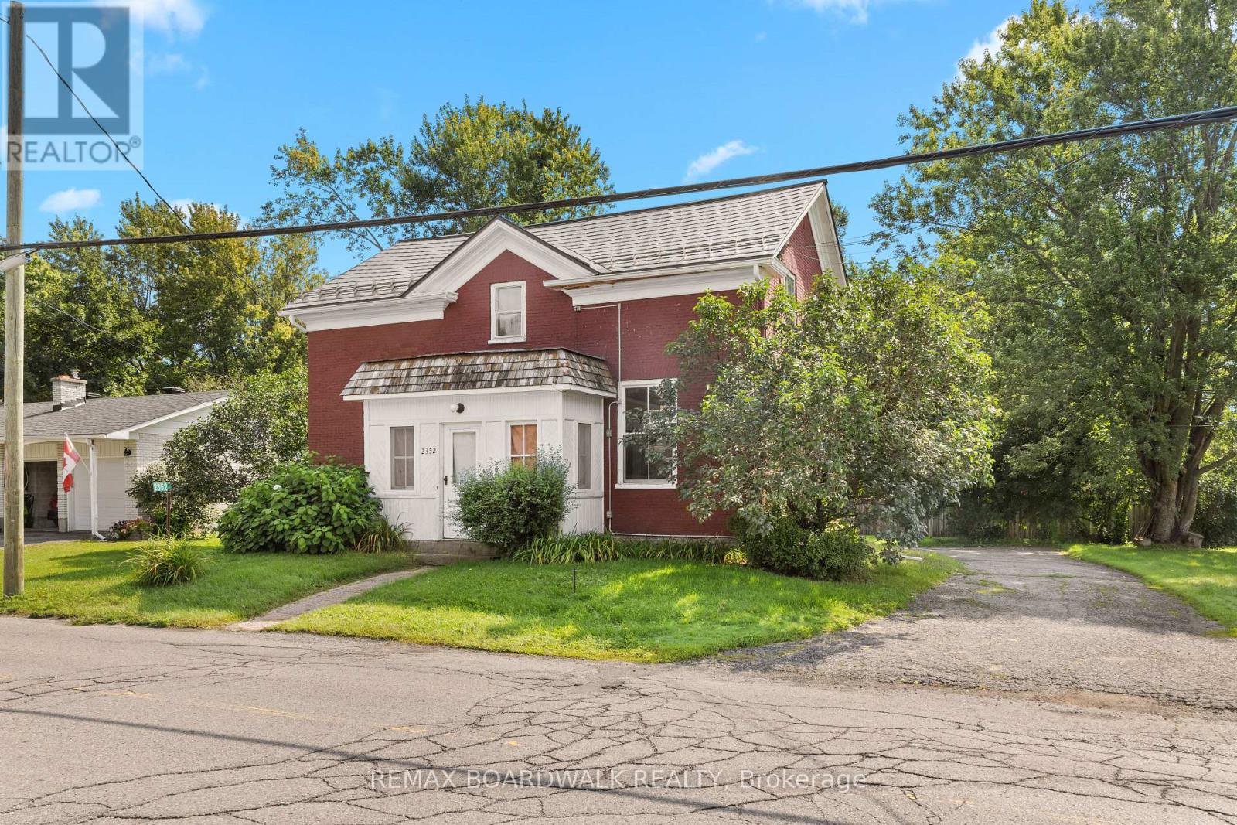
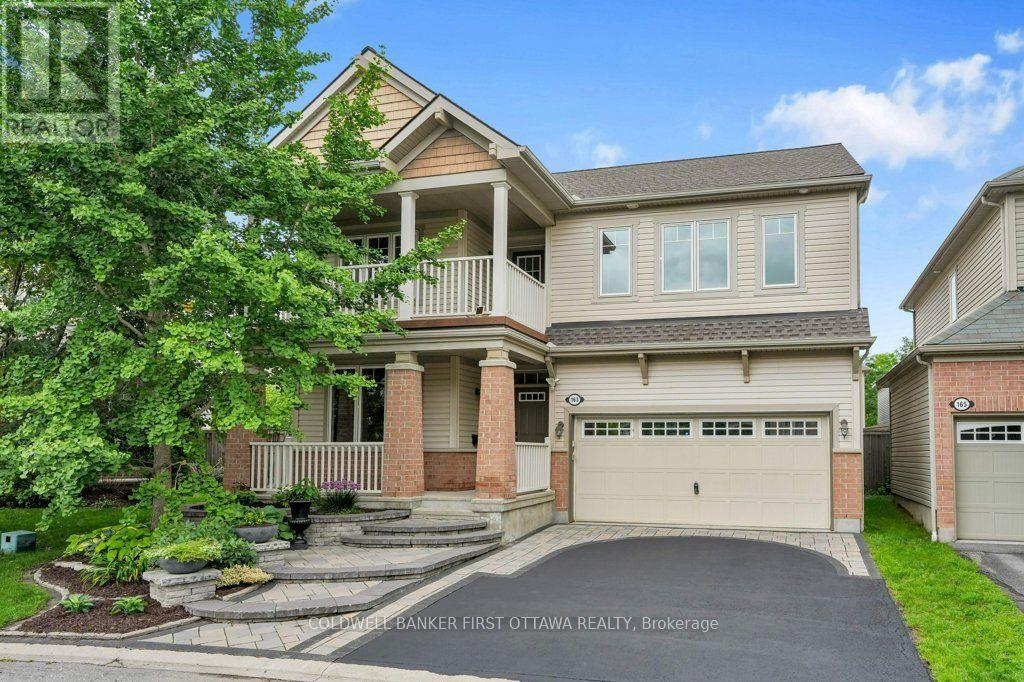
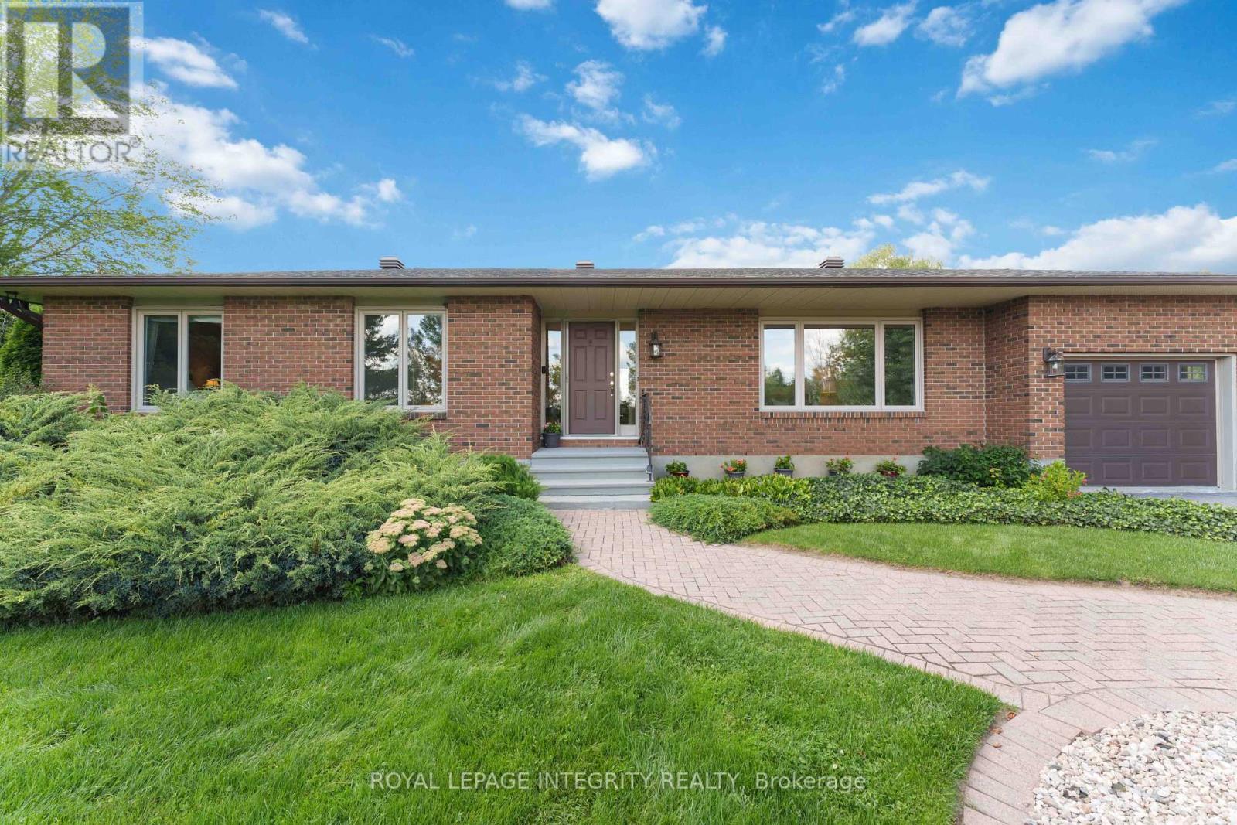
This lovely home offers the space, comfort and thoughtful details today's buyers are looking with 4 good size bedrooms, 2.5 bathrooms and an exceptional layout for practical living, effortless entertaining and flexibility. The front foyer features a custom closet organizer making a great first impression, while hardwood flooring flows throughout both main and upper floors, adding warmth and timeless appeal. The formal living and dining rooms provide inviting spaces for hosting family and friends, while the main floor office is perfect for working from home or managing daily tasks. An open concept kitchen and family room form the heart of the home with a versatile design to adapt to your needs. Upstairs, you'll find all four good sized bedrooms, including a spacious Primary Suite, along with the convenience of a second floor laundry room. The unfinished basement offers endless possibilities with the potential to create a recreation room, home gym, theatre, guest suite or a custom tailored retreat that reflects your lifestyle. The private backyard extends your living space outdoors with an expansive deck and separate patio which add inviting areas for dining, socializing and recreational activities. The double car garage with an EV charger adds modern convenience. Situated close to parks, schools and amenities. (id:28469)

Facts & features

Property

MLS® Number
X13647762
Property Type
Single Family
Community Name
9008 - Kanata - Morgan's Grant/South March
Ownership
Freehold
Equipment Type
Water Heater
Parking Space Total
6
Rental Equipment Type
Water Heater

Building

Bathroom Total
3
Bedrooms Above Ground
4
Bedrooms Below Ground
1
Bedrooms Total
5
Appliances
Garage Door Opener Remote(s), Dishwasher, Dryer, Stove, Washer, Refrigerator
Basement Development
Unfinished
Basement Type
Full (unfinished)
Construction Style Attachment
Detached
Cooling Type
Central Air Conditioning
Exterior Finish
Brick Facing, Vinyl Siding
Fireplace Present
Yes
Foundation Type
Poured Concrete
Half Bath Total
1
Heating Fuel
Natural Gas
Heating Type
Forced Air
Stories Total
2
Size Interior
2,500 - 3,000 Sqft
Type
House
Utility Water
Municipal Water

Parking

Attached Garage
Garage

Land

Acreage
No
Sewer
Sanitary Sewer
Size Depth
122.9 M
Size Frontage
10.75 M
Size Irregular
10.8 X 122.9 M
Size Total Text
10.8 X 122.9 M

The Kanata - Morgan's Grant/South March market

58 Active listings
$614,400 Median asking price
46% above median This home
32 days Avg. time on market
Browse all Kanata - Morgan's Grant/South March listings →

Monthly payment estimate

$
Estimated payment per month
Mortgage amount
Total interest

Estimate only — excludes property tax, insurance and condo fees. Rates compound semi-annually as is standard for Canadian mortgages.

Cost of ownership

Est. monthly payment
$3,985/mo
Ontario land transfer tax
$14,473 one-time

Payment assumes 20% down over 25 years. First-time buyers may get up to $4,000 back on land transfer tax.

Rooms

Second Level

  • Bedroom 4 3.44 m x 3.09 m
  • Bedroom 5 3.62 m x 3.14 m
  • Bathroom 2.7 m x 1.45 m
  • Primary Bedroom 4.44 m x 5.38 m
  • Bedroom 3 3.45 m x 2.98 m

Lower Level

  • Recreational, Games Room 7.59 m x 10.32 m
  • Utility Room 7.59 m x 8.61 m

Main Level

  • Foyer 2.54 m x 2.01 m
  • Living Room 3.61 m x 3.92 m
  • Dining Room 3.62 m x 3.17 m
  • Family Room 3.87 m x 1.68 m
  • Kitchen 3.71 m x 4.53 m
  • Eating Area 3.86 m x 2.27 m
  • Bedroom 2 2.91 m x 3 m
  • Bathroom 1.75 m x 1.34 m

Location

104 Strathcarron Crescent, Ottawa, Ontario K2K 0C7  ·  Get directions

Want first look at new Kanata - Morgan's Grant/South March homes in this price range?

Create a free account
