For Sale Single Family Open house

104 Whitestone Drive

$1,099,999 Est. $4,871/mo ↓

Ottawa, Ontario K2C 4C5

4 Bedrooms
3 Bathrooms
2,500 - 3,000 sqft Interior
4 Parking spaces
40 Ft ; 1 Lot size
1 day ago Listed
Fireplace Central Air Conditioning Forced Air

About this home

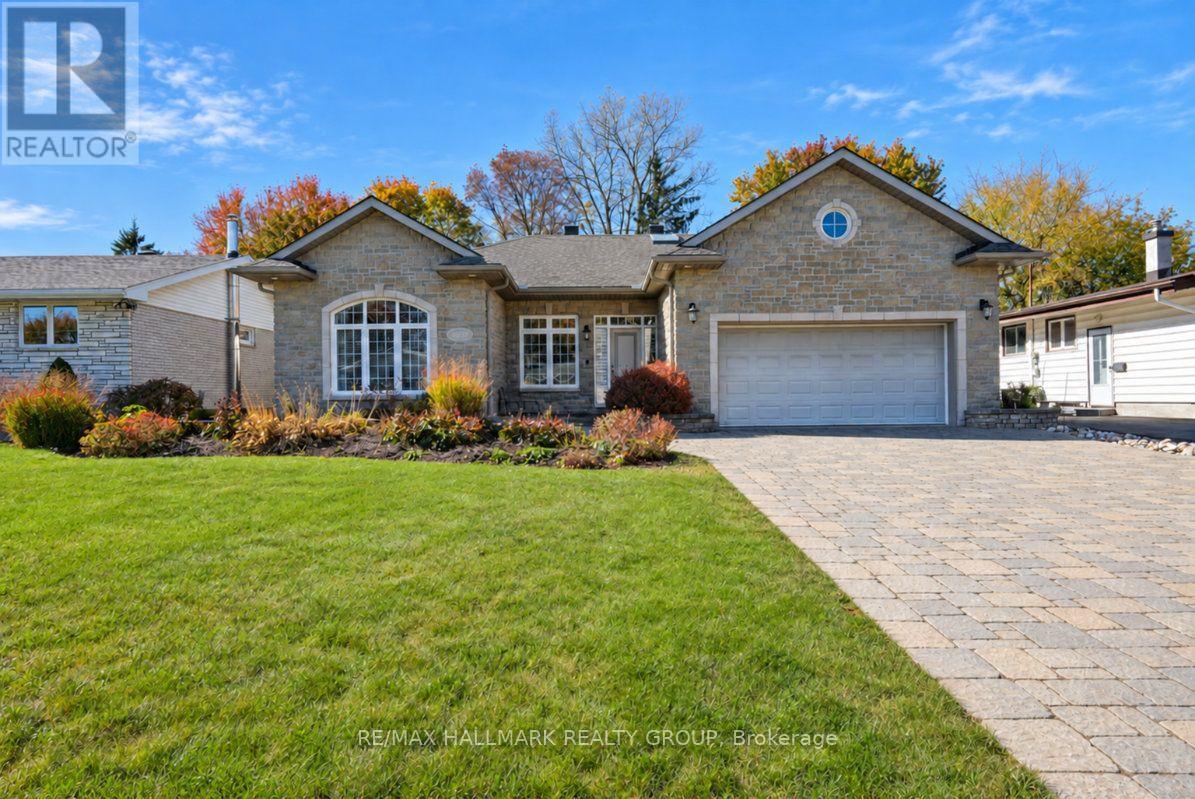
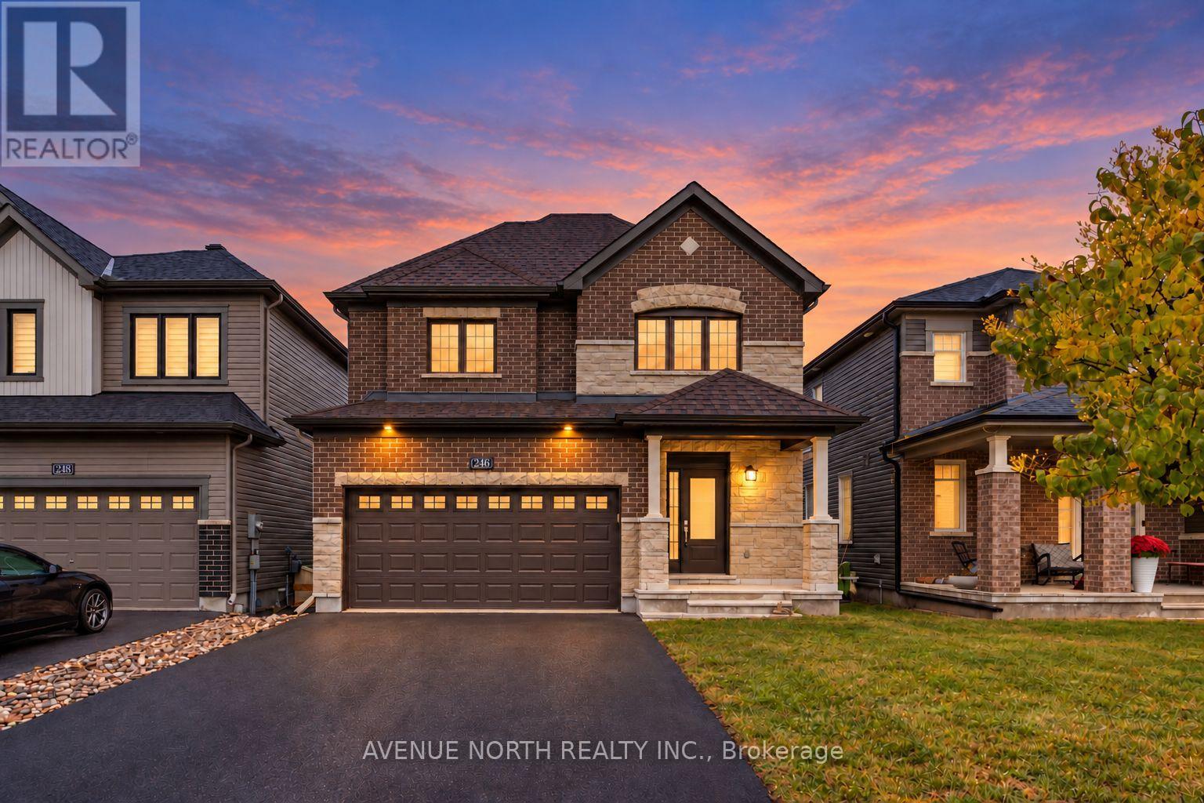
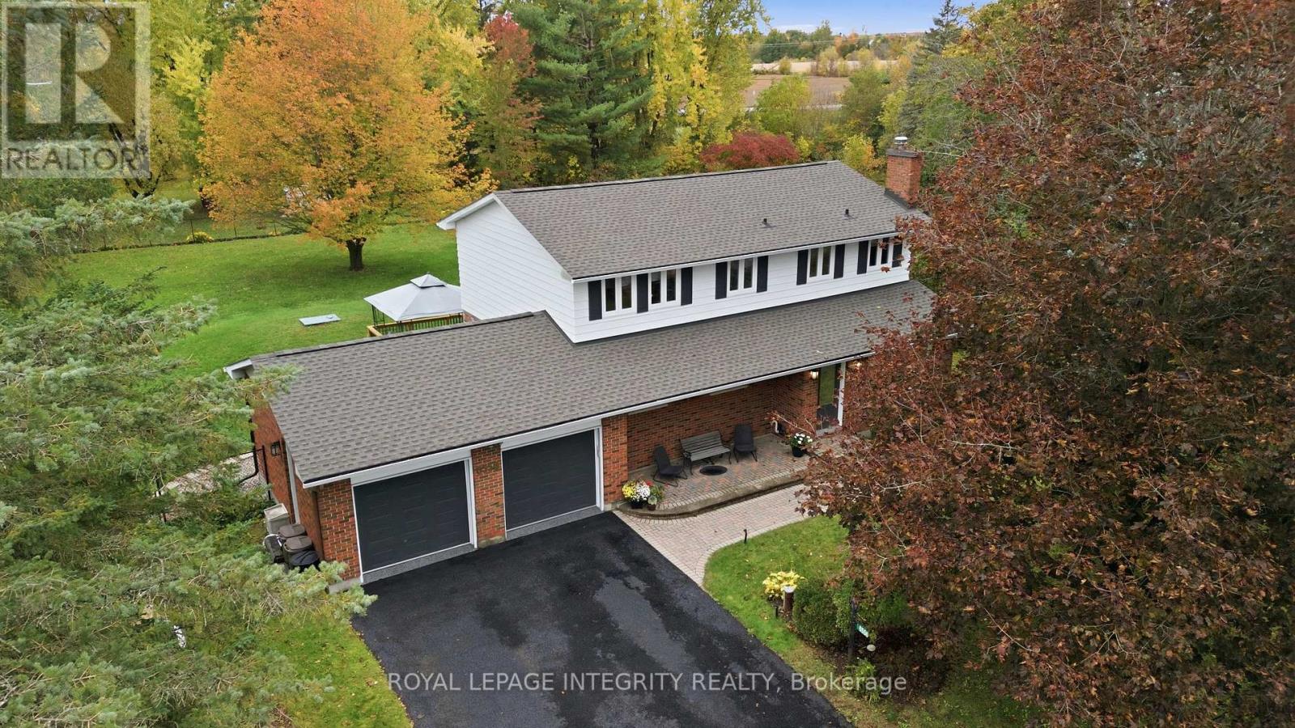
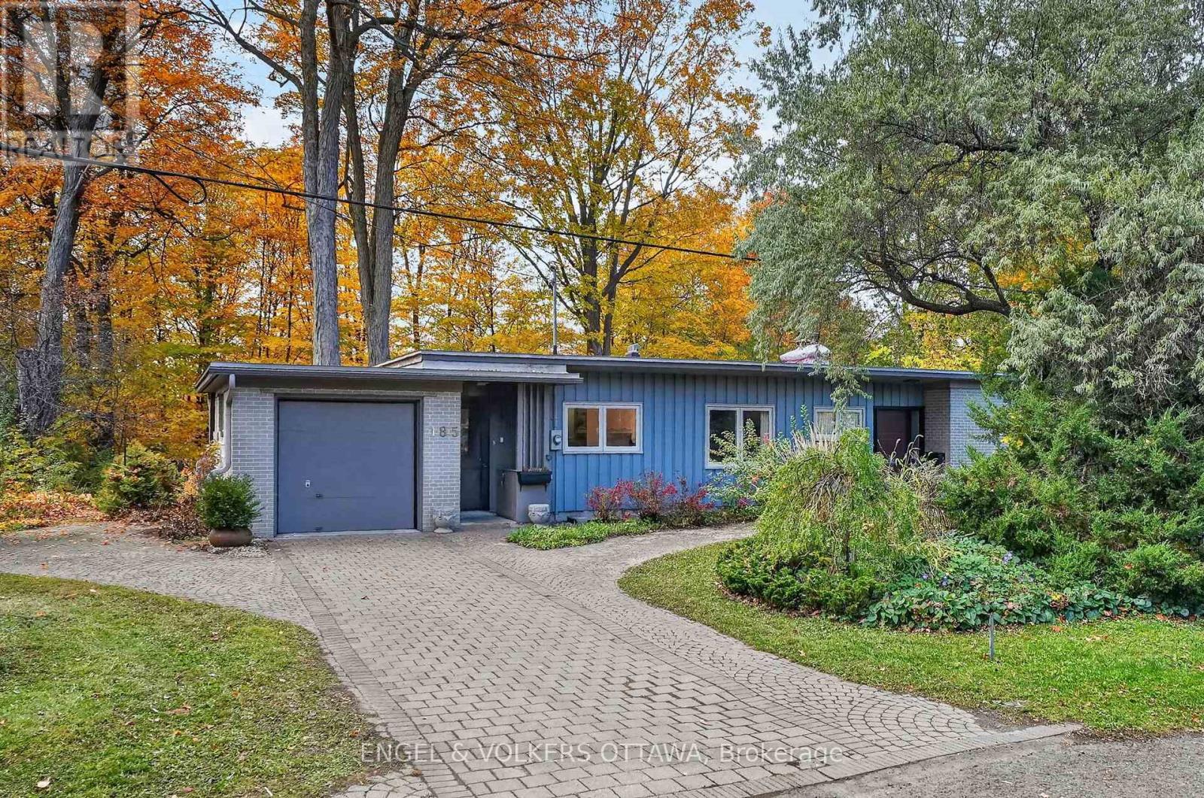
**OPEN HOUSE- OCT 25, Sunday at 2-4PM**Welcome to this beautifully updated 4+1 bedroom with an additional office den home situated on a generous lot, offering the perfect combination of space, comfort and modern upgrades! Freshly painted throughout, this home features brand-new light fixtures, a stylish kitchen with a quartz island countertop, and upgraded main bathrooms. The recently finished basement provides additional living space, including a fifth bedroom, ideal for guests, a home office or a growing family. Recent improvements include a new roof, new hot water tank, upgraded garage door with glass inserts and new seals, and a freshly sealed driveway. Step outside to enjoy the fully fenced backyard, complete with a spacious deck and gazebo, perfect for entertaining, summer barbecues or relaxing evenings. A two-car garage and two-car driveway provide parking for up to four vehicles. With its spacious layout, numerous updates and inviting outdoor space, this home is move-in ready and offers plenty of room to grow, relax and entertain! Some photos have been virtually staged for illustrative purposes. Updates- Full house paint house 2026, Garage Door 2026, Roof 2025, Hot Water tank 2025, Windows 2024 and 2025, A/C 2015, for primary bedroom and washroom, Quartz Island 2015, Washroom upgrade 2016. This property won't last long ! (id:28469)

Open house

Facts & features

Property

MLS® Number
X14103152
Property Type
Single Family
Neighbourhood
Central Park
Community Name
5304 - Central Park
Ownership
Freehold
Parking Space Total
4
Structure
Deck

Building

Bathroom Total
3
Bedrooms Above Ground
4
Bedrooms Total
4
Amenities
Fireplace(s)
Appliances
Garage Door Opener Remote(s), Water Heater, Oven - Built-in
Basement Development
Unfinished
Basement Type
Full (unfinished)
Construction Style Attachment
Detached
Cooling Type
Central Air Conditioning
Exterior Finish
Brick
Fireplace Present
Yes
Fireplace Total
1
Foundation Type
Concrete
Half Bath Total
1
Heating Fuel
Natural Gas
Heating Type
Forced Air
Stories Total
2
Size Interior
2,500 - 3,000 Sqft
Type
House
Utility Water
Municipal Water

Parking

Attached Garage
—
Garage
—

Land

Acreage
No
Sewer
Sanitary Sewer
Size Frontage
40 Ft
Size Irregular
40 Ft ; 1
Size Total Text
40 Ft ; 1
Zoning Description
Residential

Monthly payment estimate

$
Estimated payment — per month
Mortgage amount
—
Total interest
—

Estimate only — excludes property tax, insurance and condo fees. Rates compound semi-annually as is standard for Canadian mortgages.

Cost of ownership

Est. monthly payment
$4,871/mo
Ontario land transfer tax
$18,475 one-time

Payment assumes 20% down over 25 years. First-time buyers may get up to $4,000 back on land transfer tax.

The Central Park market

16 Active listings
$419,450 Median asking price
162% above median This home
32 days Avg. time on market
Browse all Central Park listings →

Rooms

Second Level

  • Primary Bedroom Measurements not available
  • Bedroom Measurements not available
  • Bedroom Measurements not available
  • Bedroom Measurements not available
  • Family Room 5.35 m x 3.65 m

Main Level

  • Living Room 3.4 m x 4.31 m
  • Den Measurements not available
  • Dining Room 3.5 m x 3.17 m
  • Family Room 5.79 m x 3.53 m
  • Kitchen 3.04 m x 3.04 m
  • Dining Room 3.65 m x 1.57 m

Location

104 Whitestone Drive, Ottawa, Ontario K2C 4C5  ·  Get directions

Want first look at new Central Park homes in this price range?

Create a free account