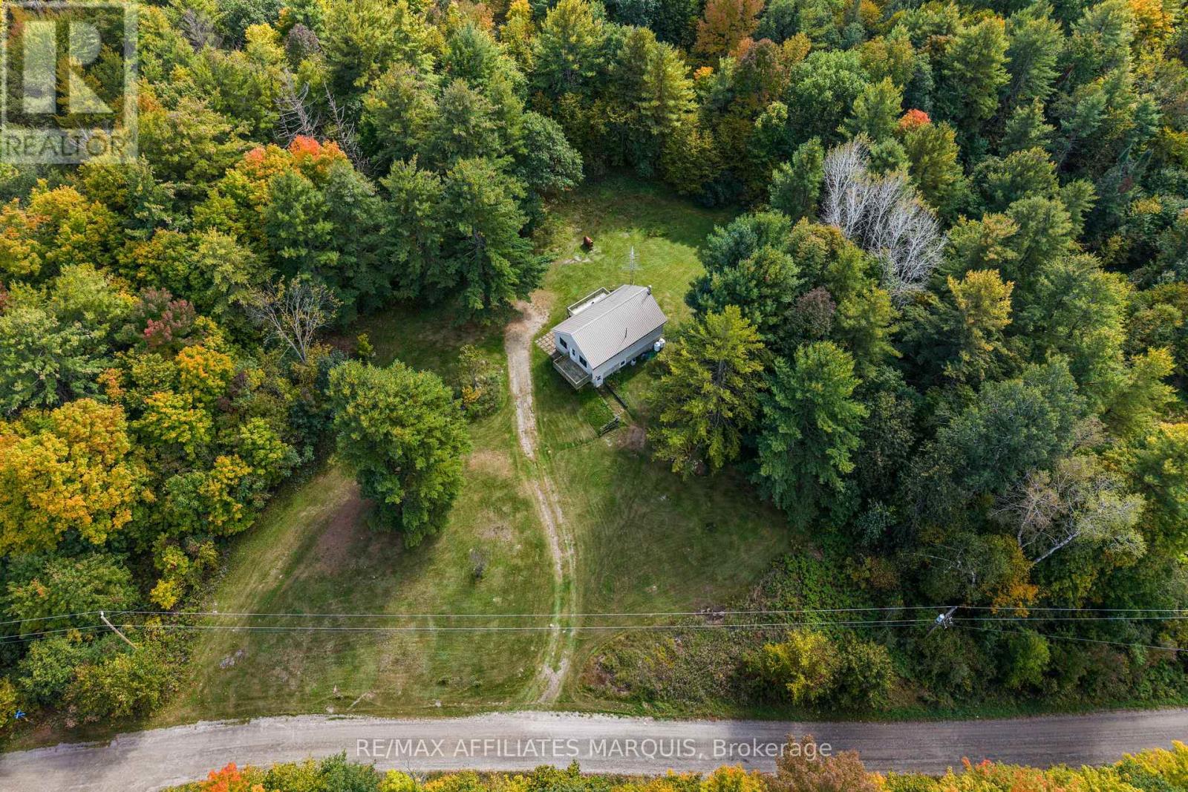
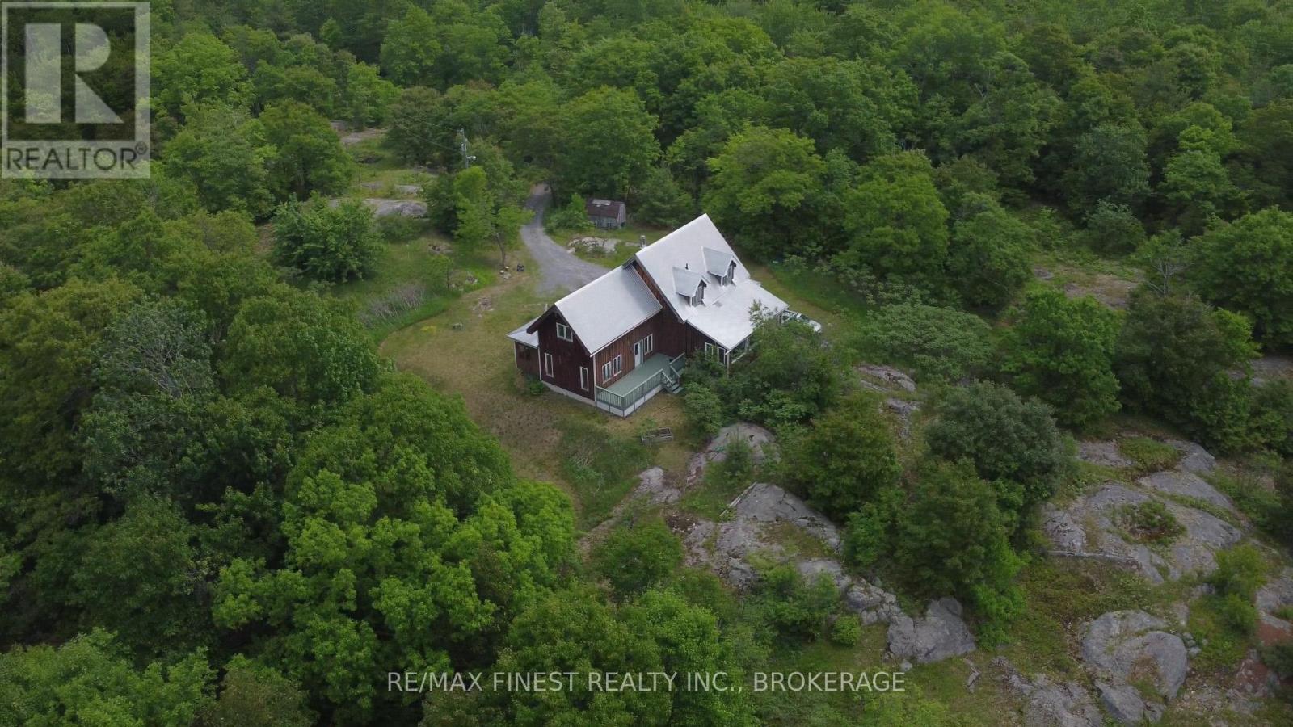
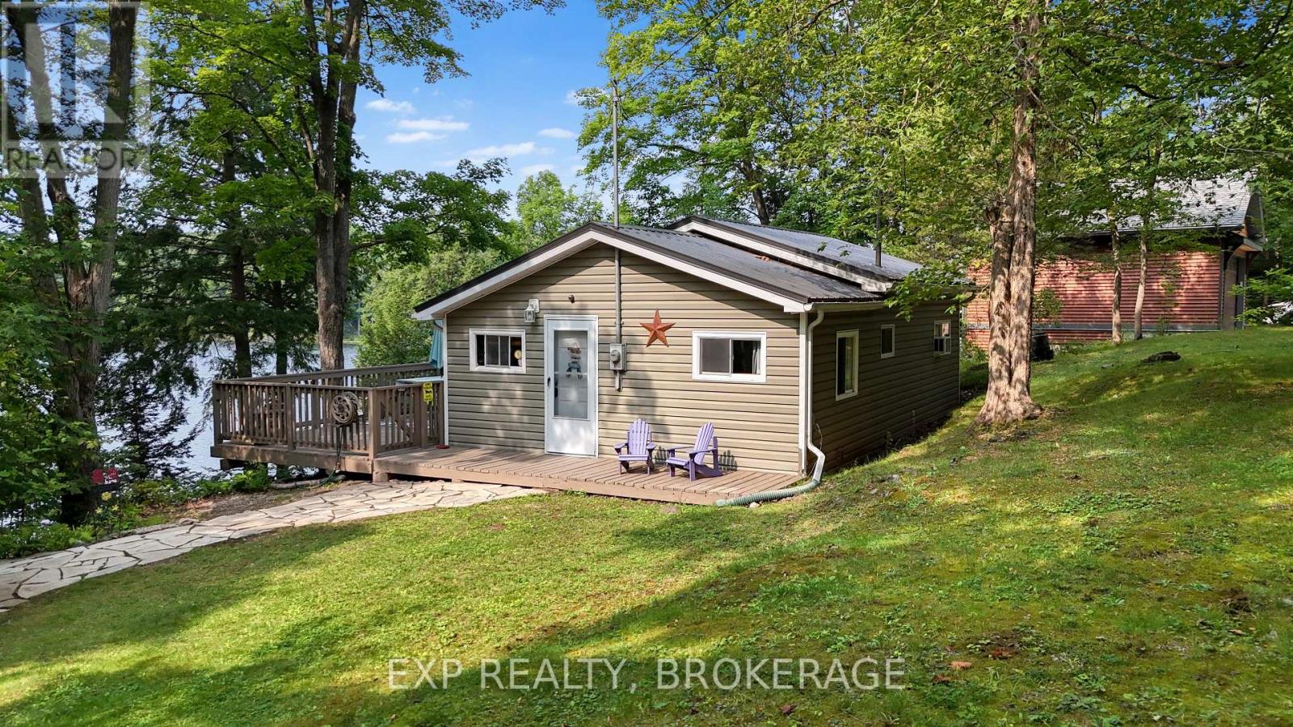
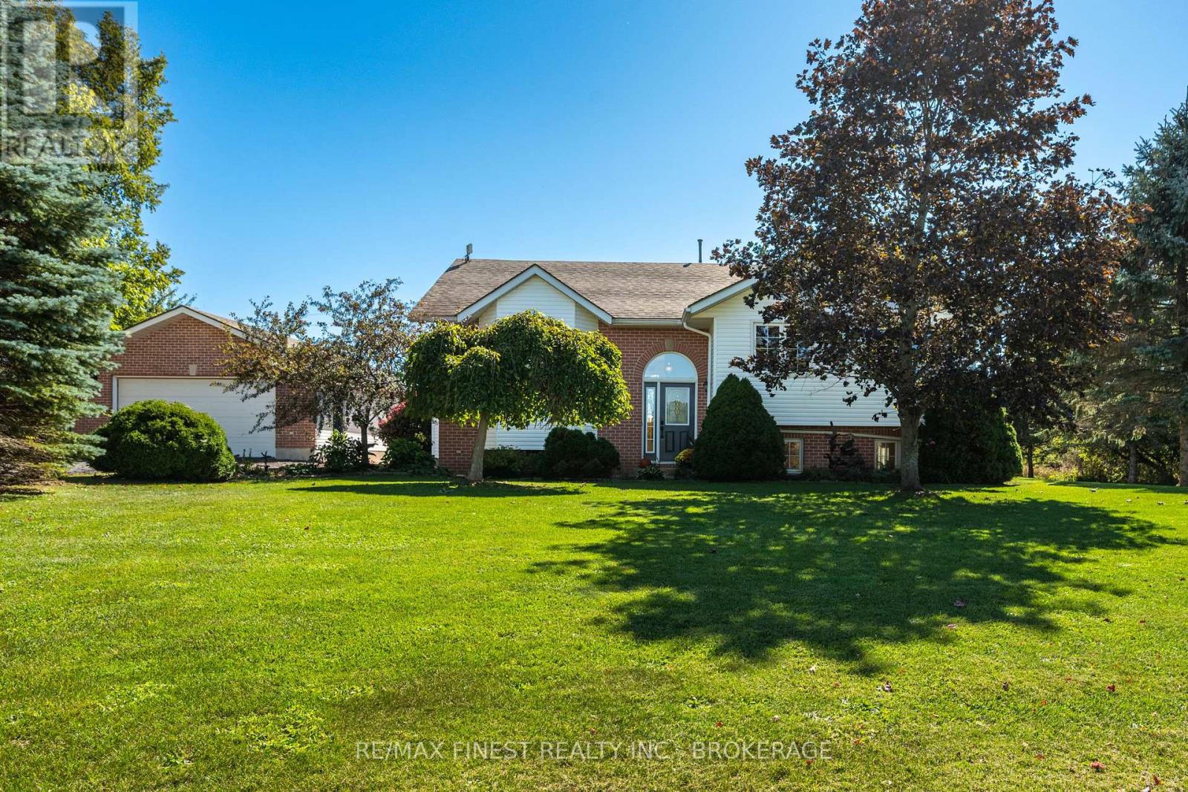

Welcome to Kennebec Lake, where this classic Viceroy cottage sits just over 40 feet from the water's edge-close enough that you'll feel connected to the lake from the moment you arrive. Spend your days soaking in the views from the large, recently built deck, watching the kids dive off the dock and enjoying the deep water, or a quiet mornings with a coffee in hand as you watch the fisherman go by. Inside, the cottage is bright and welcoming, with vaulted ceilings and a cozy double-sided wood fireplace that adds warmth and character. The ample size eat in kitchen makes it easy to gather and share meals, while the oversized sunroom becomes a go-to hangout spot on rainy days or a perfect place for extra guests to stay. With main floor laundry and a recently upgraded propane furnace, you'll enjoy added comfort and the ability to stretch your time at the cottage well beyond the summer months. There's also great potential here to turn this into a year-round lakefront home if that's part of your vision. Outside, a detached single-car garage with extended height offers plenty of space for storing your boat and all the gear that comes with cottage life. Kennebec Lake offers miles of shoreline for boating and fishing to explore, along with great swimming right off the dock-everything you need to start making lasting family memories. (id:28469)
Virtual tour
Facts & features
Property
MLS® Number
X13661806
Property Type
Single Family
Community Name
45 - Frontenac Centre
Ownership
Freehold
Communication Type
High Speed Internet
Community Features
Fishing
Easement
Unknown
Equipment Type
Propane Tank
Features
Wooded Area, Irregular Lot Size, Gazebo
Parking Space Total
5
Rental Equipment Type
Propane Tank
Structure
Deck, Dock
View Type
Lake View, View Of Water, Direct Water View
Water Front Name
Kennebec Lake
Water Front Type
Waterfront On Lake
Building
Bathroom Total
1
Bedrooms Above Ground
3
Bedrooms Total
3
Age
31 To 50 Years
Amenities
Fireplace(s)
Appliances
Garburator, Water Heater, Furniture
Architectural Style
Bungalow
Basement Development
Unfinished
Basement Type
Partial (unfinished)
Construction Style Attachment
Detached
Construction Style Other
Seasonal
Cooling Type
None
Exterior Finish
Wood
Fireplace Present
Yes
Fireplace Total
1
Foundation Type
Block
Heating Fuel
Propane
Heating Type
Forced Air
Stories Total
1
Size Interior
1,500 - 2,000 Sqft
Type
House
Utility Water
Lake/river Water Intake
Parking
Detached Garage
—
Garage
—
Land
Access Type
Private Road, Private Docking
Acreage
No
Sewer
Septic System
Size Depth
230 Ft ,7 In
Size Frontage
85 Ft
Size Irregular
85 X 230.6 Ft
Size Total Text
85 X 230.6 Ft
Surface Water
Lake/pond
Utilities
Electricity
Installed
Wireless
Available
Monthly payment estimate
$
Estimated payment—per month
Mortgage amount
—
Total interest
—
Down payments under 20% typically require mortgage default insurance (CMHC), which is not included in this estimate.
Estimate only — excludes property tax, insurance and condo fees. Rates compound semi-annually as is standard for Canadian mortgages.
Cost of ownership
Est. monthly payment
$2,635/mo
Ontario land transfer tax
$8,375 one-time
Payment assumes 20% down over 25 years. First-time buyers may get up to $4,000 back on land transfer tax.