
105 Halliday Creek Road
Greater Madawaska, Ontario K0J 1H0
About this home
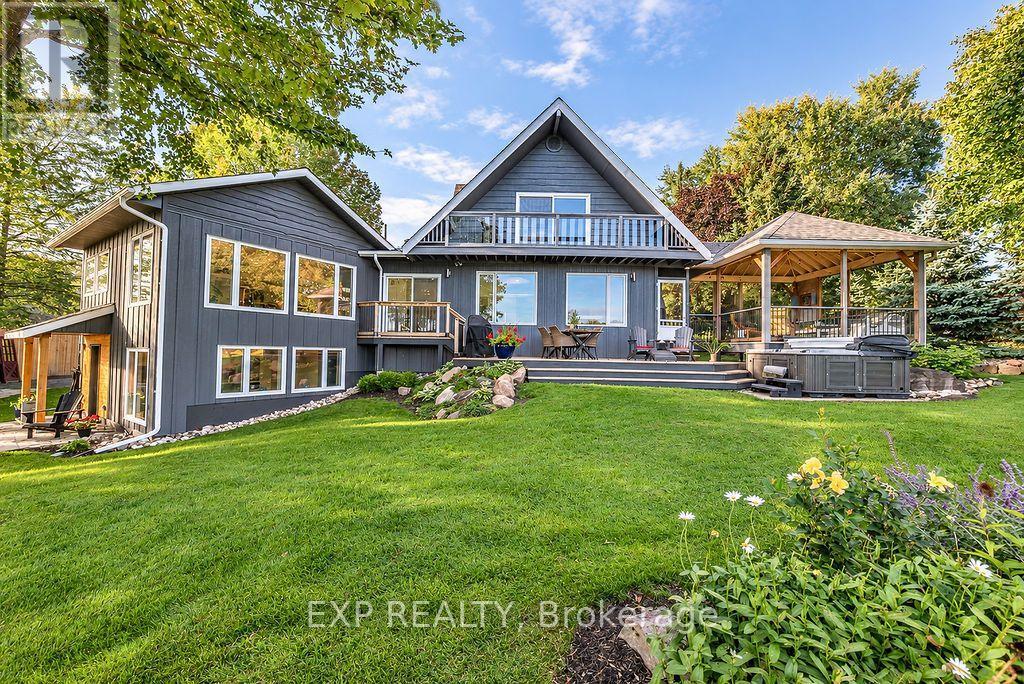
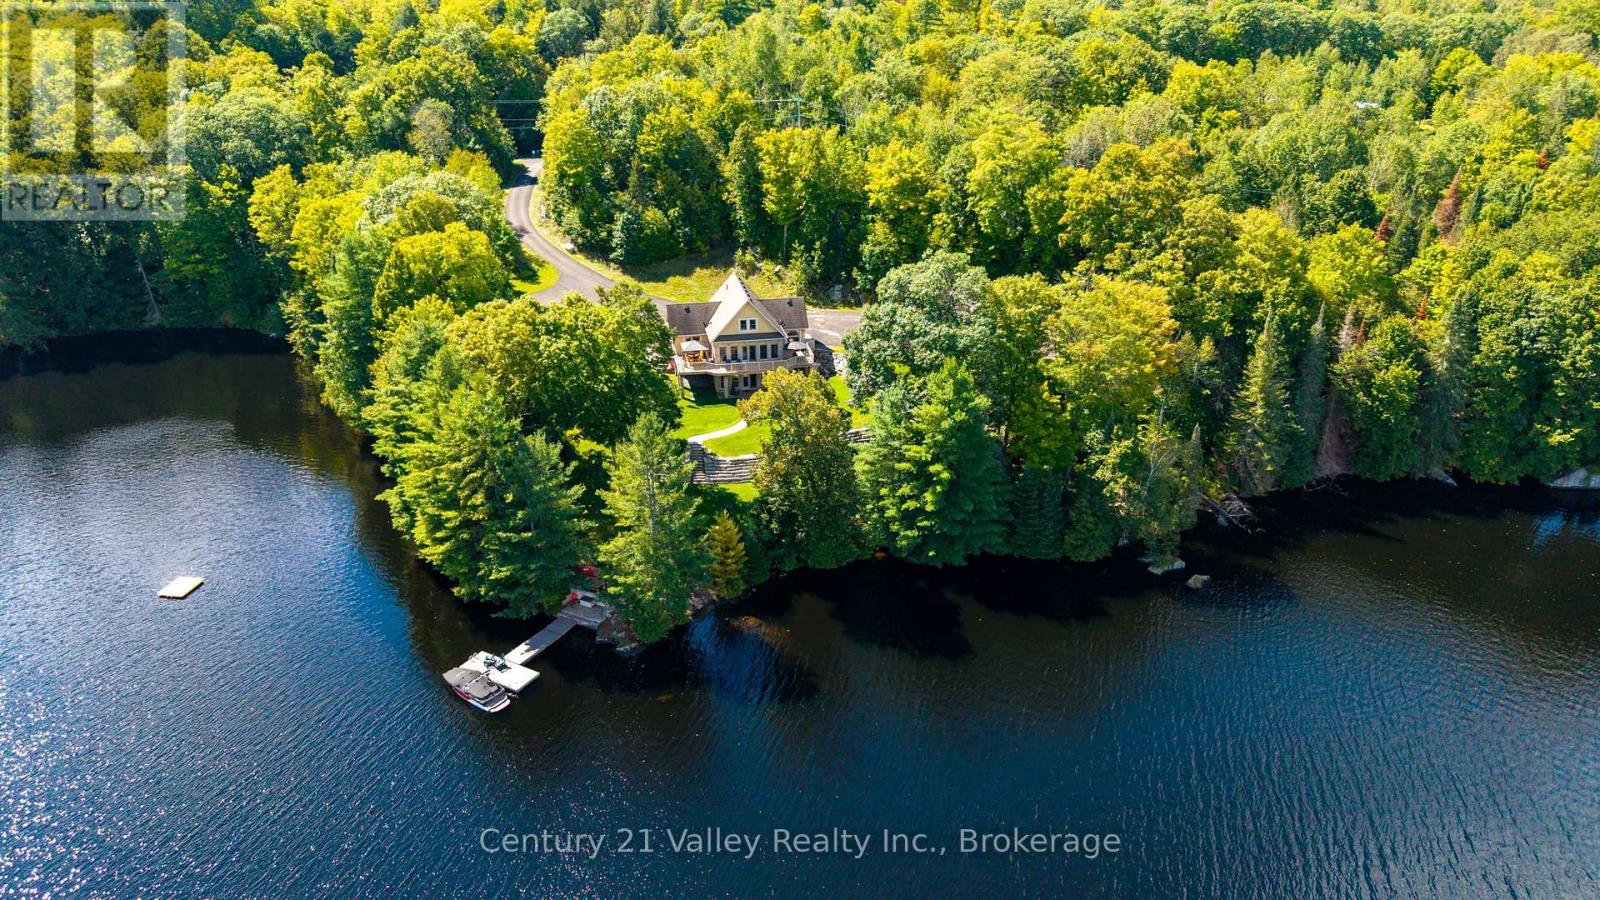
THE CANADIAN DREAM LIVES HERE! A once-in-a-lifetime opportunity to own an exceptional 239+ acre waterfront estate in Burnstown, Ontario, just minutes from Calabogie, Calabogie Peaks Resort and the Madawaska River. Surrounded by water on three sides, this remarkable property offers over 5,000 feet of total waterfront, including approximately 3,200 ft on the Madawaska River and 1,800 ft on Halliday Creek, plus a spectacular waterfall. A rare combination of rolling fields, mixed forest, sugar bush, waterfront, and 8 km of private trails creates endless possibilities for a private estate, hobby farm, recreational property or four-season retreat. The charming log home features a spacious entry, open-concept kitchen and dining area overlooking the bay, cozy living room with wood stove/furnace, main-floor laundry and powder room. The impressive 15' x 20'+ sunroom with California windows is the perfect place to relax, watch wildlife and birds, enjoy the water views or take in spectacular sunsets. Upstairs offers a spacious primary bedroom, second bedroom, large 4-piece bathroom and versatile reading nook/home office. Numerous outbuildings include a 70' x 30' hay barn, stable and tack room, ideal for equestrian or agricultural use. Additional features include Generac generator and high-speed internet availability. Enjoy hiking, ATVing, snowmobiling, hunting, boating, fishing and nature right from your own property. Located near Calabogie Peaks skiing and snowboarding, golf, trails, the Madawaska River and the charming village of Burnstown. A truly rare Eastern Ontario waterfront acreage offering privacy, recreation, nature and limitless potential. (id:28469)
Facts & features
Property
- MLS® Number
- X13803220
- Property Type
- Single Family
- Community Name
- 542 - Greater Madawaska
- Ownership
- Freehold
- Amenities Near By
- Ski Area, Park
- Communication Type
- High Speed Internet
- Easement
- Easement, None
- Features
- Wooded Area
- Parking Space Total
- 20
- Structure
- Barn, Outbuilding, Shed
- Water Front Name
- Madawaska River
- Water Front Type
- Waterfront
Building
- Bathroom Total
- 2
- Bedrooms Above Ground
- 2
- Bedrooms Total
- 2
- Amenities
- Fireplace(s)
- Appliances
- Water Treatment
- Basement Development
- Unfinished
- Basement Type
- Crawl Space (unfinished)
- Construction Style Attachment
- Detached
- Cooling Type
- Central Air Conditioning
- Exterior Finish
- Log, Wood
- Fireplace Present
- Yes
- Fireplace Total
- 1
- Foundation Type
- Concrete, Stone
- Half Bath Total
- 1
- Heating Fuel
- Propane
- Heating Type
- Forced Air
- Stories Total
- 2
- Size Interior
- 700 - 1,100 Sqft
- Type
- House
- Utility Water
- Drilled Well
Parking
- Detached Garage
- —
- Garage
- —
Land
- Access Type
- Year-round Access
- Acreage
- Yes
- Fence Type
- Partially Fenced
- Land Amenities
- Ski Area, Park
- Sewer
- Septic System
- Size Irregular
- Yes
- Size Total Text
- Yes|100+ Acres
- Surface Water
- River/stream
- Zoning Description
- Residential On Water
Monthly payment estimate
- Mortgage amount
- —
- Total interest
- —
Down payments under 20% typically require mortgage default insurance (CMHC), which is not included in this estimate.
Estimate only — excludes property tax, insurance and condo fees. Rates compound semi-annually as is standard for Canadian mortgages.
Cost of ownership
- Est. monthly payment
- $8,745/mo
- Ontario land transfer tax
- $35,975 one-time
Payment assumes 20% down over 25 years. First-time buyers may get up to $4,000 back on land transfer tax.
The Greater Madawaska market
Rooms
Second Level
- Bedroom 3.14 m x 3.55 m
- Primary Bedroom 4.72 m x 2.71 m
- Bathroom 2.94 m x 3.47 m
- Den 2.59 m x 1.9 m
Main Level
- Kitchen 5.41 m x 2.69 m
- Dining Room 5.56 m x 5.74 m
- Bathroom 0.96 m x 1.39 m
- Sunroom 4.69 m x 6.14 m
- Family Room 3.55 m x 5.84 m
What's nearby
Location
105 Halliday Creek Road, Greater Madawaska, Ontario K0J 1H0 · Get directions
Want first look at new Greater Madawaska homes in this price range?
Create a free accountThis REALTOR.ca listing content is owned and licensed by REALTOR® members of The Canadian Real Estate Association
The trademarks REALTOR®, REALTORS®, and the REALTOR® logo are controlled by The Canadian Real Estate Association (CREA) and identify real estate professionals who are members of CREA. The trademarks MLS®, Multiple Listing Service® and the associated logos are owned by The Canadian Real Estate Association (CREA) and identify the quality of services provided by real estate professionals who are members of CREA. The trademark DDF® is owned by The Canadian Real Estate Association (CREA) and identifies CREA's Data Distribution Facility (DDF®)
- Last Updated
- September 18 2026 06:22:05
- Data Provider
- Renfrew County Real Estate Board
- Listing Office
- Royal LePage Team Realty