
For Sale Single Family

10565 Main Street

$474,900 Est. $2,103/mo ↓

North Dundas, Ontario K0E 1W0

1 Bedrooms
1 Bathrooms
2,000 - 2,500 sqft Interior
4 Parking spaces
64.1 X 195.5 Ft Lot size
2 days ago Listed
Virtual tour Bungalow Fireplace Central Air Conditioning Forced Air

About this home

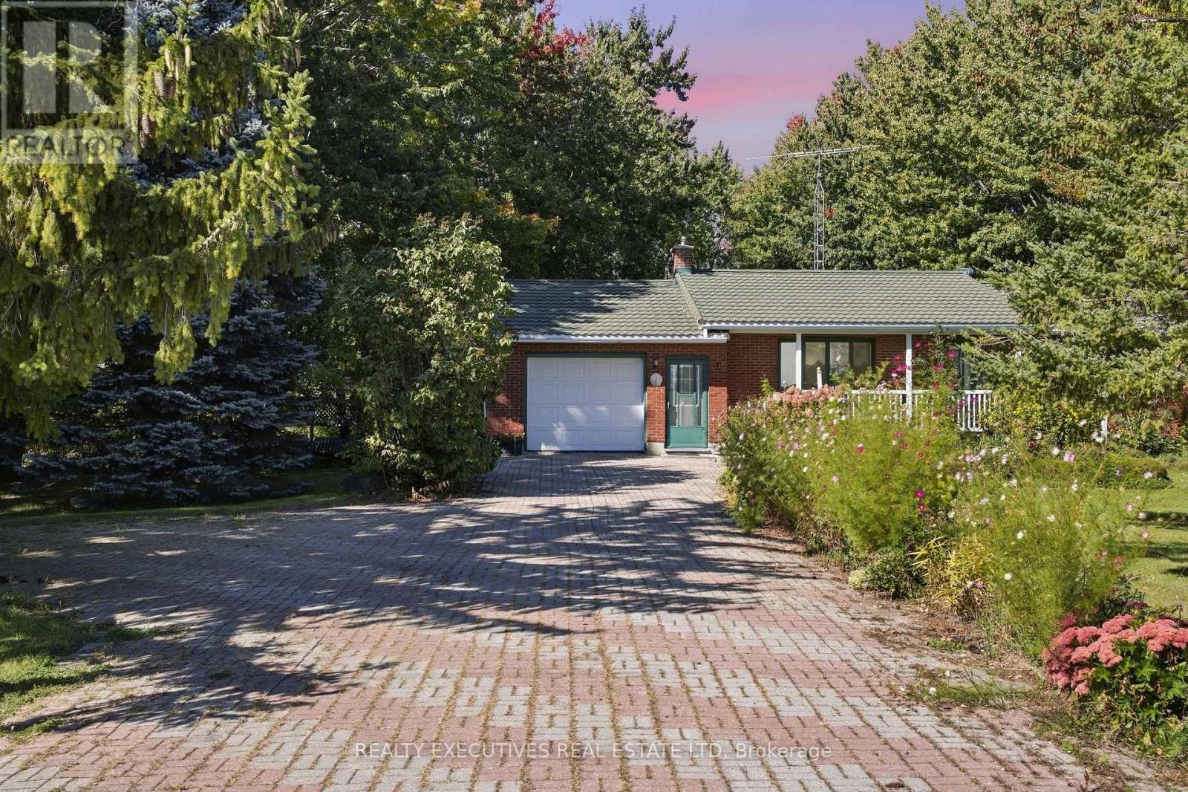
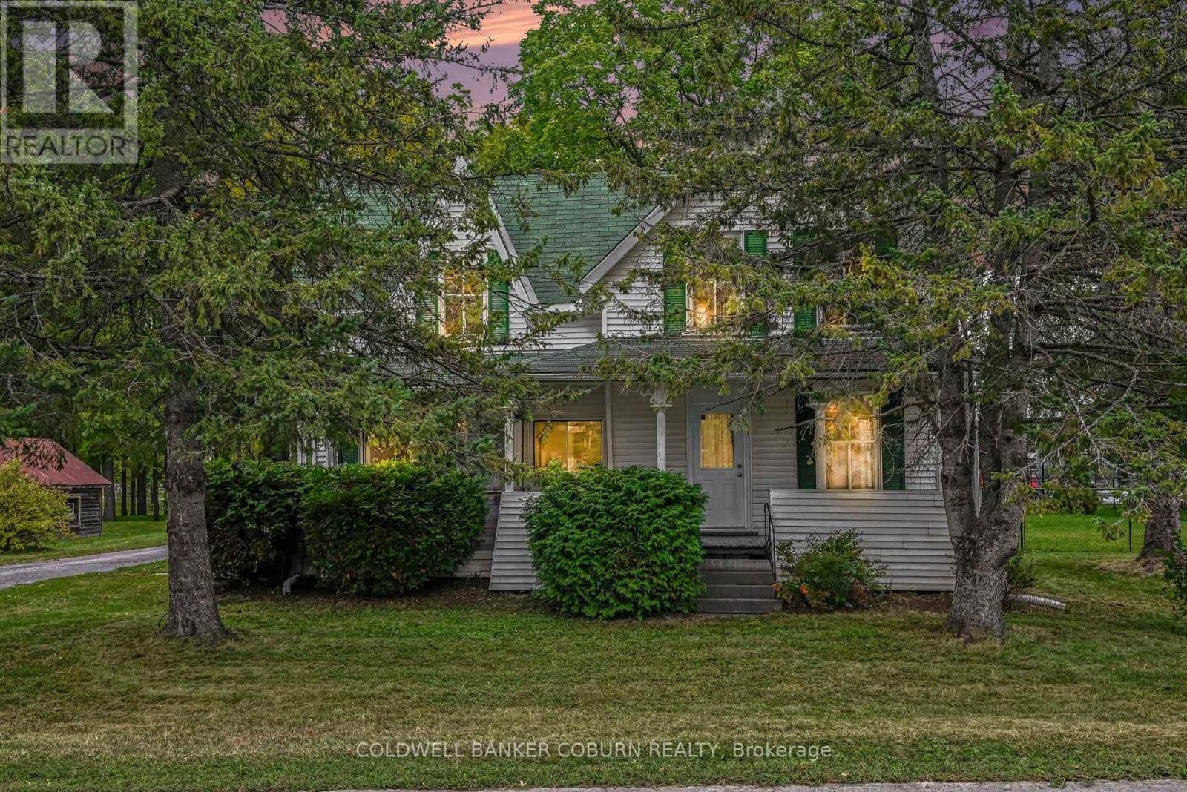
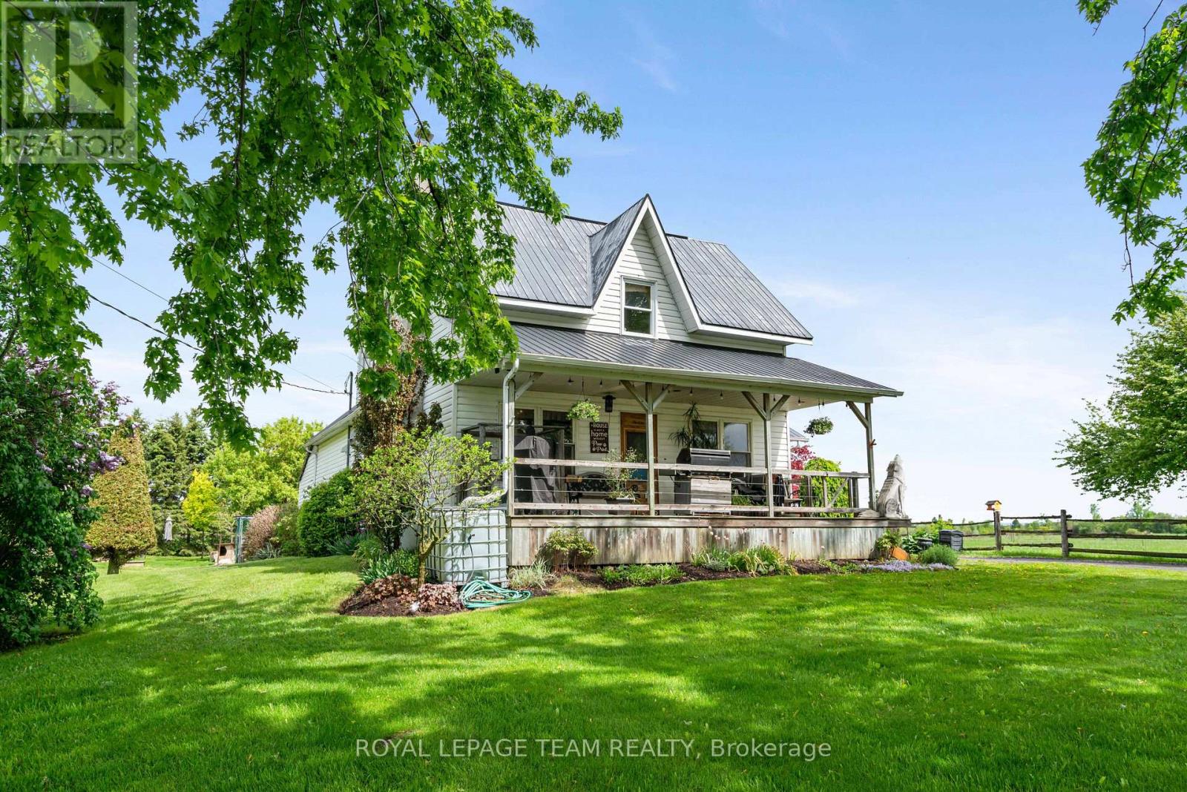
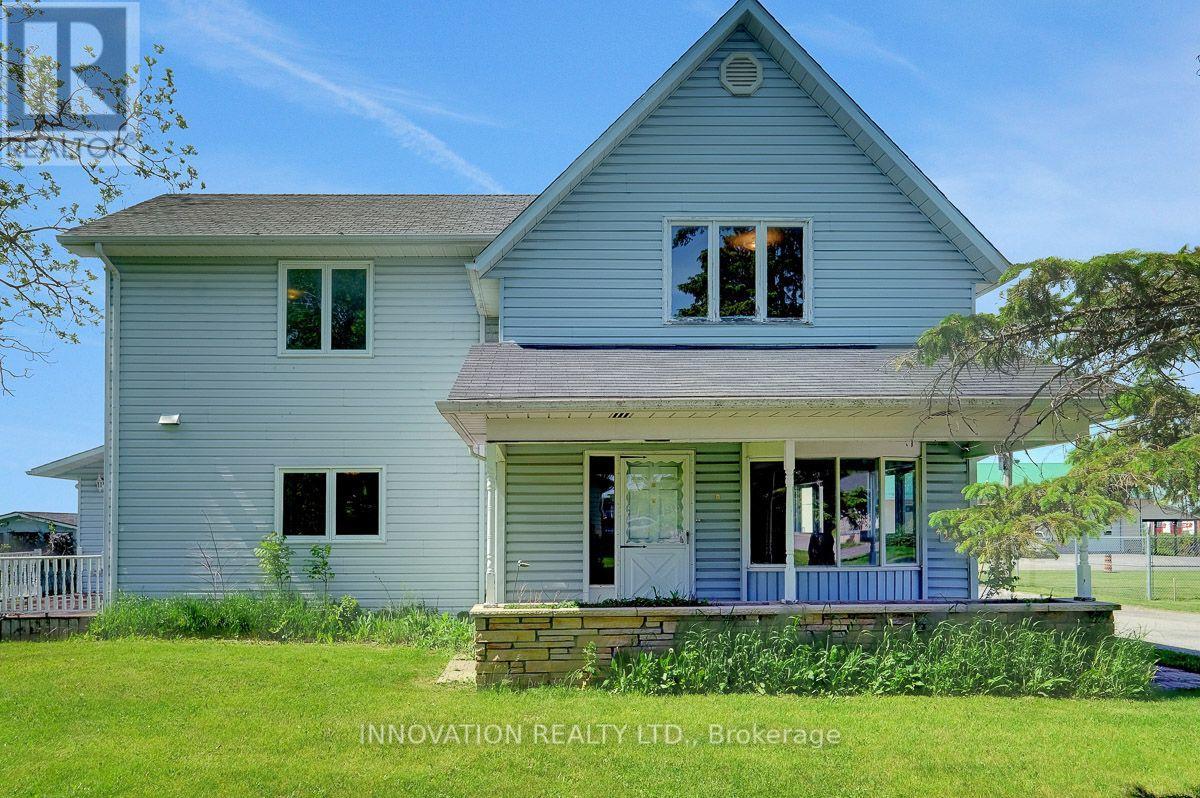
Step into a truly unique home filled with character, charm, and natural light. This beautifully converted one-bedroom church offers an exceptional blend of historic details and modern updates, featuring soaring cathedral ceilings, original-style stained glass windows, a classic brick exterior, and a durable metal roof. The inviting, open concept interior showcases a spacious kitchen with a large island, and a welcoming dining and living room space. You'll love the loft area that looks over the main living space and would be a great office, workout space, or additional bedroom. The updated four-piece bathroom with a walk in shower and double vanity provides modern comfort. At the rear of the home, a bright sunroom with a natural gas fireplace offers a peaceful space to relax, enjoy your morning coffee, or take in the surrounding privacy. Outside, the property continues to impress with a fully fenced yard, a private deck, and no rear neighbours. With its distinctive architecture, thoughtful updates, and private setting, this one-of-a-kind property offers a special opportunity to own a home with history, personality, and plenty of charm. Located in a peaceful, family-friendly village only 20 minutes to Kemptville or 40 minutes to Barrhaven. (id:28469)

Facts & features

Property

MLS® Number
X13823244
Property Type
Single Family
Community Name
708 - North Dundas (Mountain) Twp
Ownership
Freehold
Amenities Near By
Place Of Worship
Community Features
Community Centre
Features
Carpet Free
Parking Space Total
4
Structure
Shed

Building

Bathroom Total
1
Bedrooms Above Ground
1
Bedrooms Total
1
Amenities
Fireplace(s)
Appliances
Water Heater - Tankless, Water Softener, Water Treatment, Dishwasher, Dryer, Hood Fan, Microwave, Stove, Washer, Refrigerator
Architectural Style
Bungalow
Basement Development
Unfinished
Basement Features
Separate Entrance
Basement Type
N/a (unfinished), N/a
Construction Style Attachment
Detached
Cooling Type
Central Air Conditioning
Exterior Finish
Brick
Fireplace Present
Yes
Foundation Type
Block
Heating Fuel
Natural Gas
Heating Type
Forced Air
Stories Total
1
Size Interior
2,000 - 2,500 Sqft
Type
House
Utility Water
Drilled Well

Parking

No Garage
—

Land

Acreage
No
Fence Type
Fenced Yard
Land Amenities
Place Of Worship
Sewer
Septic System
Size Depth
195 Ft ,6 In
Size Frontage
64 Ft ,1 In
Size Irregular
64.1 X 195.5 Ft
Size Total Text
64.1 X 195.5 Ft

Monthly payment estimate

$
Estimated payment — per month
Mortgage amount
—
Total interest
—

Estimate only — excludes property tax, insurance and condo fees. Rates compound semi-annually as is standard for Canadian mortgages.

Cost of ownership

Est. monthly payment
$2,103/mo
Ontario land transfer tax
$5,973 one-time

Payment assumes 20% down over 25 years. First-time buyers may get up to $4,000 back on land transfer tax.

The North Dundas (Mountain) Twp market

43 Active listings
$638,000 Median asking price
26% below median This home
59 days Avg. time on market
Browse all North Dundas (Mountain) Twp listings →

Rooms

Second Level

  • Office 8.43 m x 5.69 m

Main Level

  • Kitchen 4.37 m x 4.03 m
  • Dining Room 4 m x 3.23 m
  • Living Room 4.15 m x 7.24 m
  • Bedroom 4.17 m x 4.12 m
  • Sunroom 3.61 m x 4.85 m
  • Foyer 1.77 m x 3.12 m

Location

10565 Main Street, North Dundas, Ontario K0E 1W0  ·  Get directions

Want first look at new North Dundas (Mountain) Twp homes in this price range?

Create a free account