
For Sale Single Family

1057 Green Jacket Crescent

$2,689,000 Est. $11,906/mo ↓

Ottawa, Ontario K4P 0G6

5 Bedrooms
5 Bathrooms
5,000 - 100,000 sqft Interior
10 Parking spaces
281.8 X 304.7 M, 1/2 - 1.99 Acres Lot size
3 days ago Listed
Virtual tour Fireplace Central Air Conditioning Forced Air Landscaped Finished basement

About this home

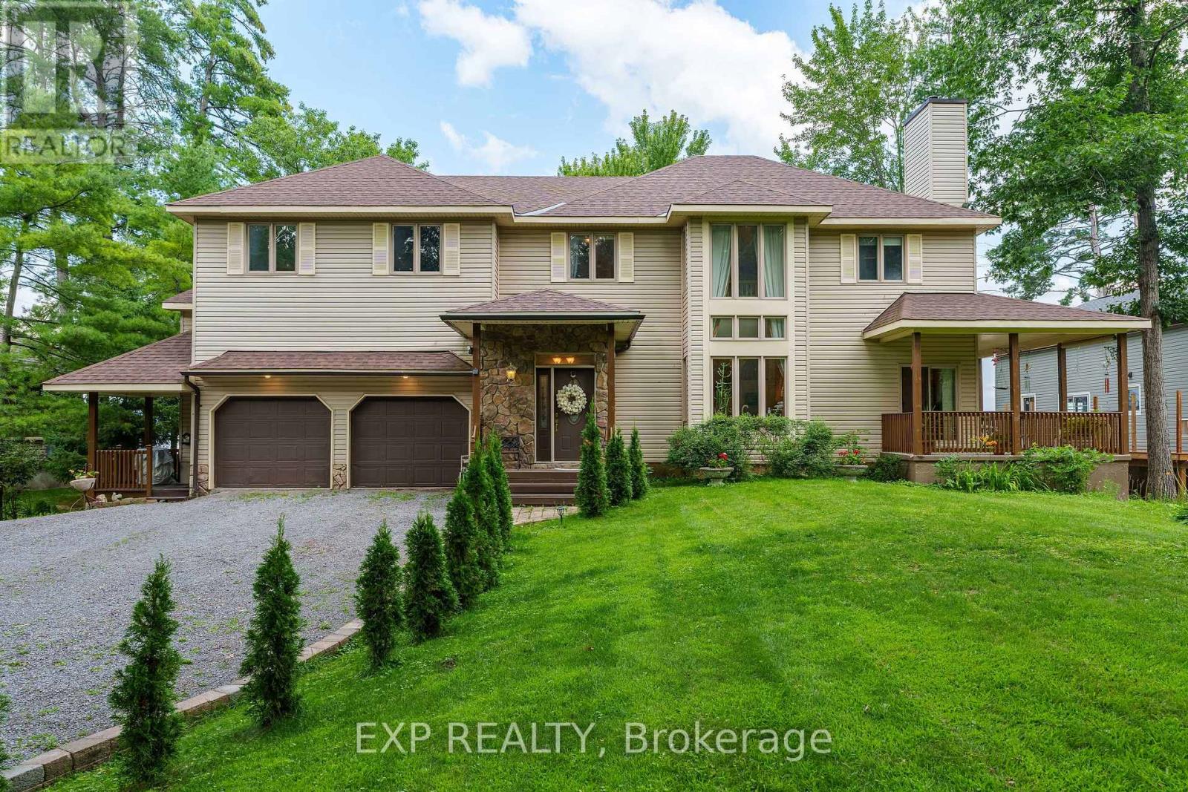
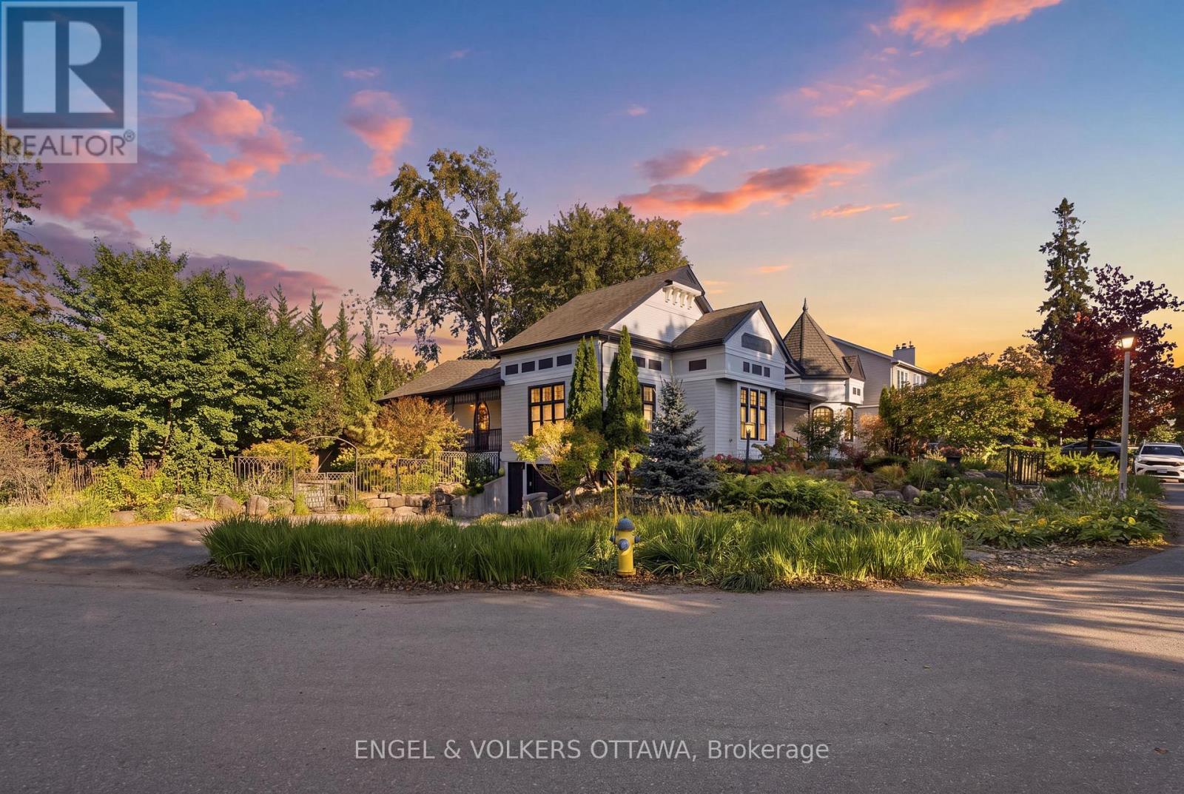
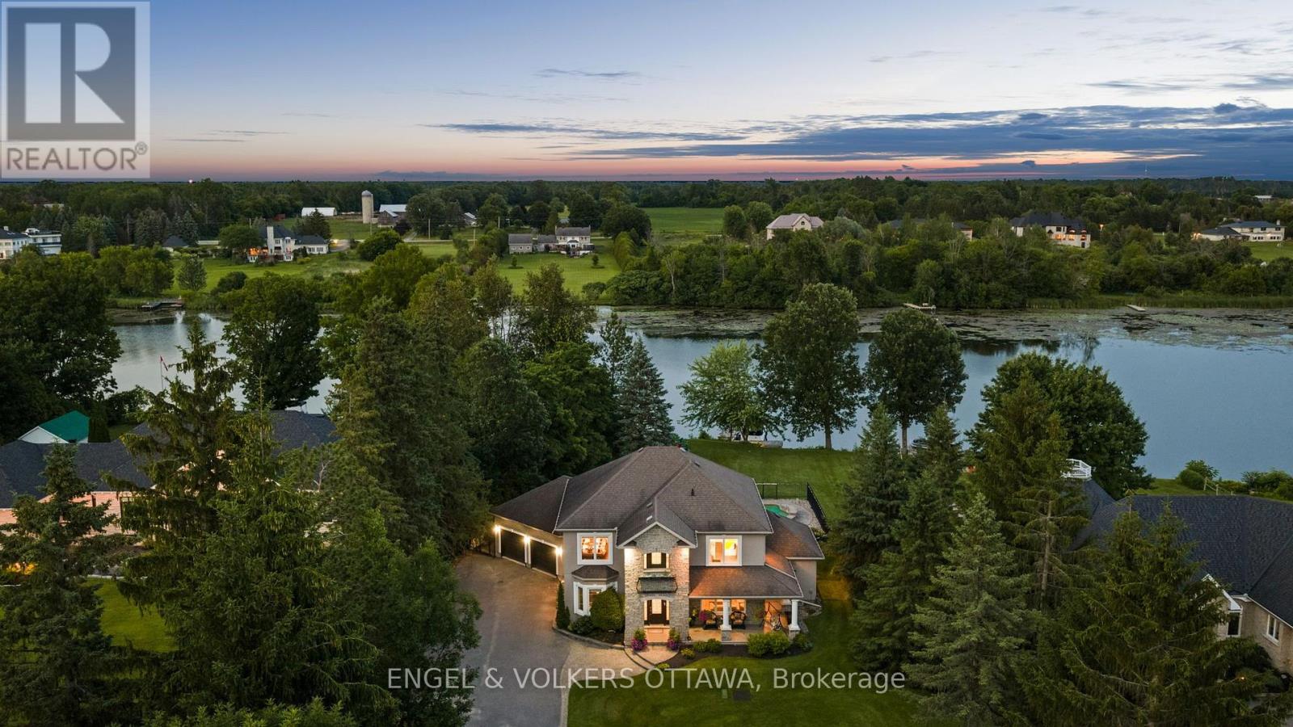
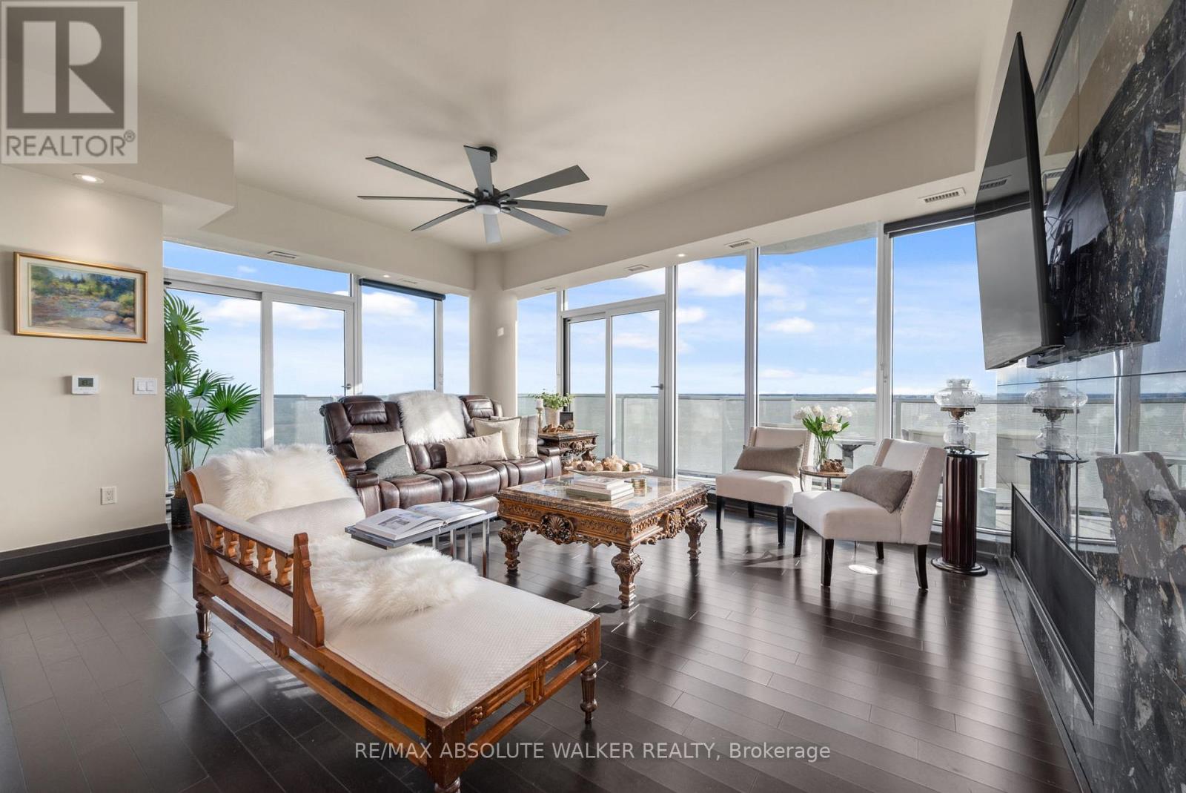
Welcome to this extraordinary custom-built luxury estate in the prestigious Emerald Links Golf Course community, known for its peaceful surroundings, friendly neighbourhood and welcoming atmosphere. Set on a private 2-acre lot backing onto a greenbelt and walking path with no home directly behind, this exceptional 5-bedroom, 5-bathroom residence offers luxury, privacy and exceptional indoor-outdoor living, with upgrades throughout. The beautifully appointed interior features oak hardwood flooring, expansive triple-glazed windows, glass railings throughout and a stunning custom staircase with a glass wall overlooking the living room. The spacious layout includes a living room, family room, dining room, dedicated office and sunroom with bi-fold doors that open completely, seamlessly expanding the entertaining space. Two fully equipped kitchens, including a gourmet entertaining kitchen and separate prep kitchen, offer exceptional functionality, while two laundry rooms provide everyday convenience. The luxurious primary retreat features a 5-piece ensuite with heated floors, two custom walk-in closets, a striking fluted feature wall, refrigerator space and an additional room ideal for an office or yoga studio. A private glass-railed balcony overlooks the greenbelt. Three additional bedrooms each offer custom cabinetry, walk-in closets and their own 3-piece bathrooms. A main-floor in-law suite features a luxurious 5-piece bathroom with heated floors. Enjoy outdoor living with a covered deck, open deck, expansive interlocked patio and fire-pit area, perfect for entertaining and relaxing. The spacious 4-car garage offers ample room for vehicles and storage. The basement features completed framing and a separate entrance, offering incredible potential to customize and finish for additional living space, a recreation area, home office or guest suite. An exceptional opportunity to enjoy luxury estate living in one of Emerald Links' most desirable settings. (id:28469)

Facts & features

Property

MLS® Number
X13840300
Property Type
Single Family
Community Name
1601 - Greely
Ownership
Freehold
Amenities Near By
Golf Nearby
Equipment Type
Water Heater
Features
Guest Suite
Parking Space Total
10
Rental Equipment Type
Water Heater
Structure
Deck, Patio(s)

Building

Bathroom Total
5
Bedrooms Above Ground
4
Bedrooms Below Ground
1
Bedrooms Total
5
Amenities
Fireplace(s)
Appliances
Garage Door Opener Remote(s), Oven - Built-in, Dishwasher, Hood Fan, Two Stoves, Two Refrigerators
Basement Development
Partially Finished
Basement Type
N/a (partially Finished)
Construction Style Attachment
Detached
Cooling Type
Central Air Conditioning
Exterior Finish
Stone, Stucco
Fireplace Present
Yes
Fireplace Total
2
Foundation Type
Concrete
Heating Fuel
Natural Gas
Heating Type
Forced Air
Stories Total
2
Size Interior
5,000 - 100,000 Sqft
Type
House

Parking

Attached Garage
—
Garage
—

Land

Acreage
No
Land Amenities
Golf Nearby
Landscape Features
Landscaped
Sewer
Septic System
Size Depth
304.71 M
Size Frontage
281.79 M
Size Irregular
281.8 X 304.7 M
Size Total Text
281.8 X 304.7 M|1/2 - 1.99 Acres
Zoning Description
Rr4

Monthly payment estimate

$
Estimated payment — per month
Mortgage amount
—
Total interest
—

Estimate only — excludes property tax, insurance and condo fees. Rates compound semi-annually as is standard for Canadian mortgages.

Cost of ownership

Est. monthly payment
$11,906/mo
Ontario land transfer tax
$53,700 one-time

Payment assumes 20% down over 25 years. First-time buyers may get up to $4,000 back on land transfer tax.

The Greely market

51 Active listings
$1,169,000 Median asking price
130% above median This home
24 days Avg. time on market
Browse all Greely listings →

Rooms

Second Level

  • Laundry Room 2.39 m x 2.07 m
  • Sitting Room 4.56 m x 4.52 m
  • Primary Bedroom 6.46 m x 5.17 m
  • Bedroom 2 4.03 m x 4.31 m
  • Bedroom 3 3.85 m x 4.17 m
  • Office 3.13 m x 4.46 m

Main Level

  • Bedroom 4 4.5 m x 5.28 m
  • Living Room 4.69 m x 6.66 m
  • Dining Room 3.29 m x 6.61 m
  • Kitchen 5.93 m x 6.61 m
  • Office 4.01 m x 4.39 m
  • Laundry Room 3.13 m x 4.39 m
  • Foyer 2.88 m x 4.14 m
  • Family Room 6.45 m x 4.61 m
  • Sunroom 3.14 m x 4.46 m

Location

1057 Green Jacket Crescent, Ottawa, Ontario K4P 0G6  ·  Get directions

Want first look at new Greely homes in this price range?

Create a free account