
For Sale Single Family

1057 Moore Street

$540,700 Est. $2,394/mo ↓

Brockville, Ontario K6V 0H1

2 Bedrooms
2 Bathrooms
1,500 - 2,000 sqft Interior
3 Parking spaces
21.1 X 97.1 Ft Lot size
1 day ago Listed
Virtual tour Bungalow Fireplace Central Air Conditioning Forced Air

About this home

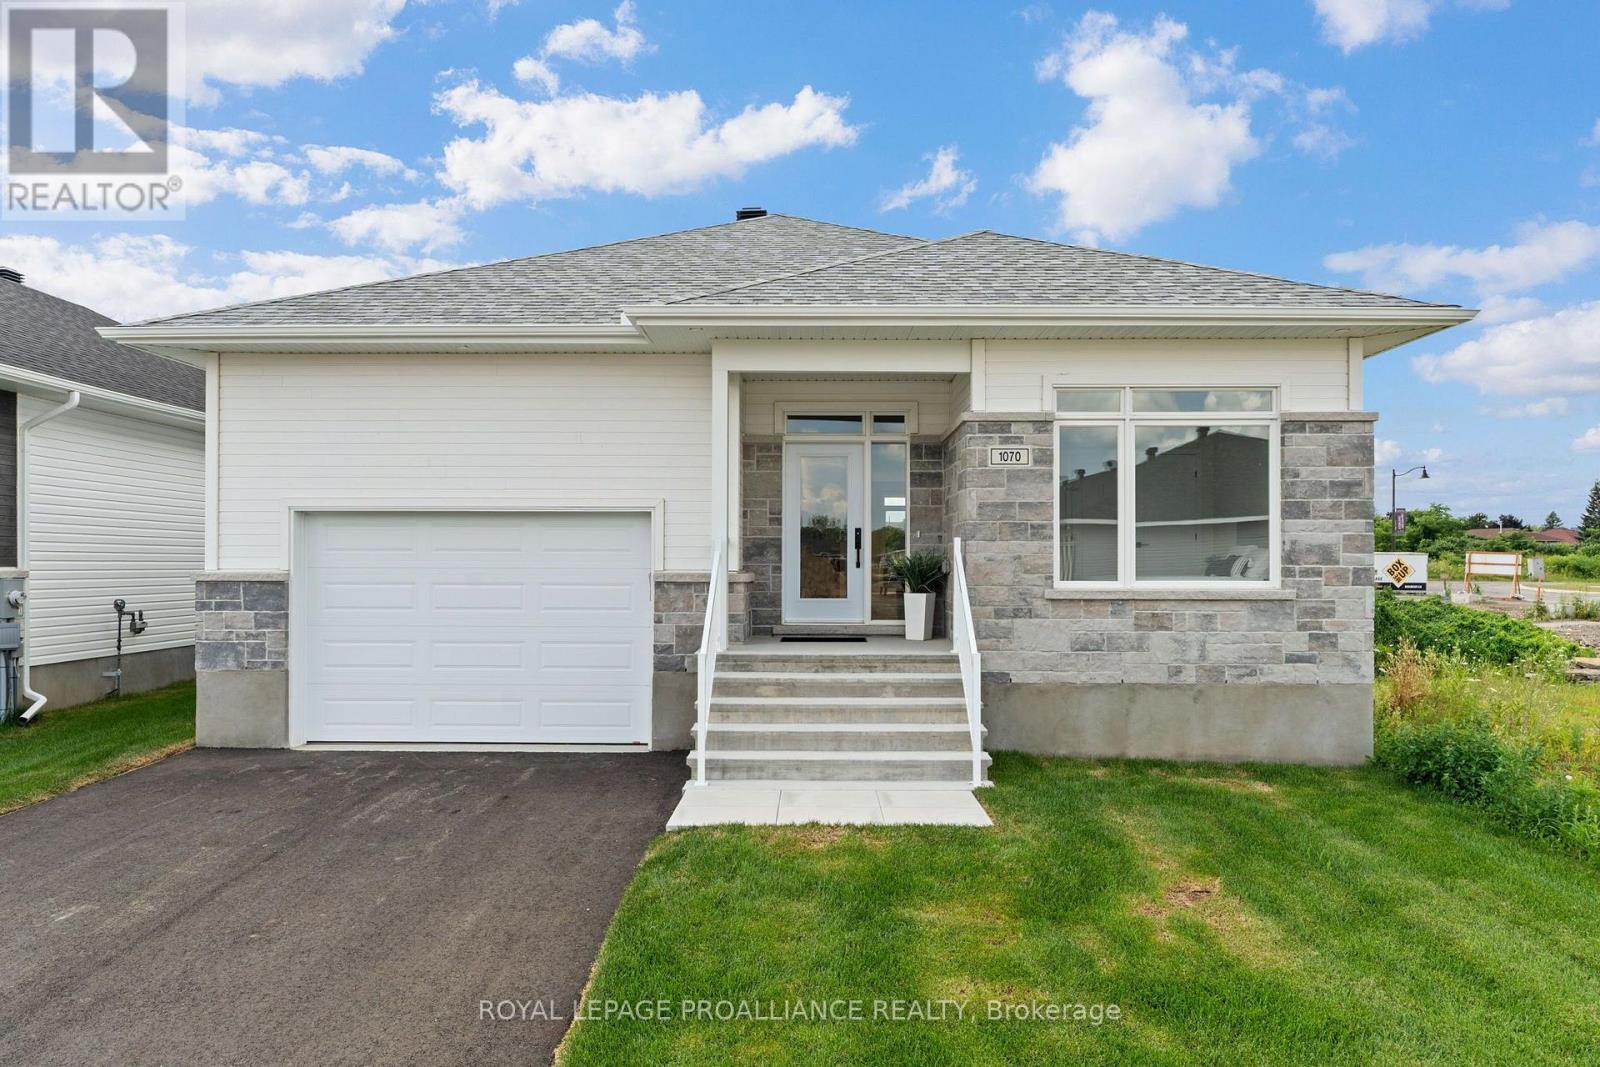
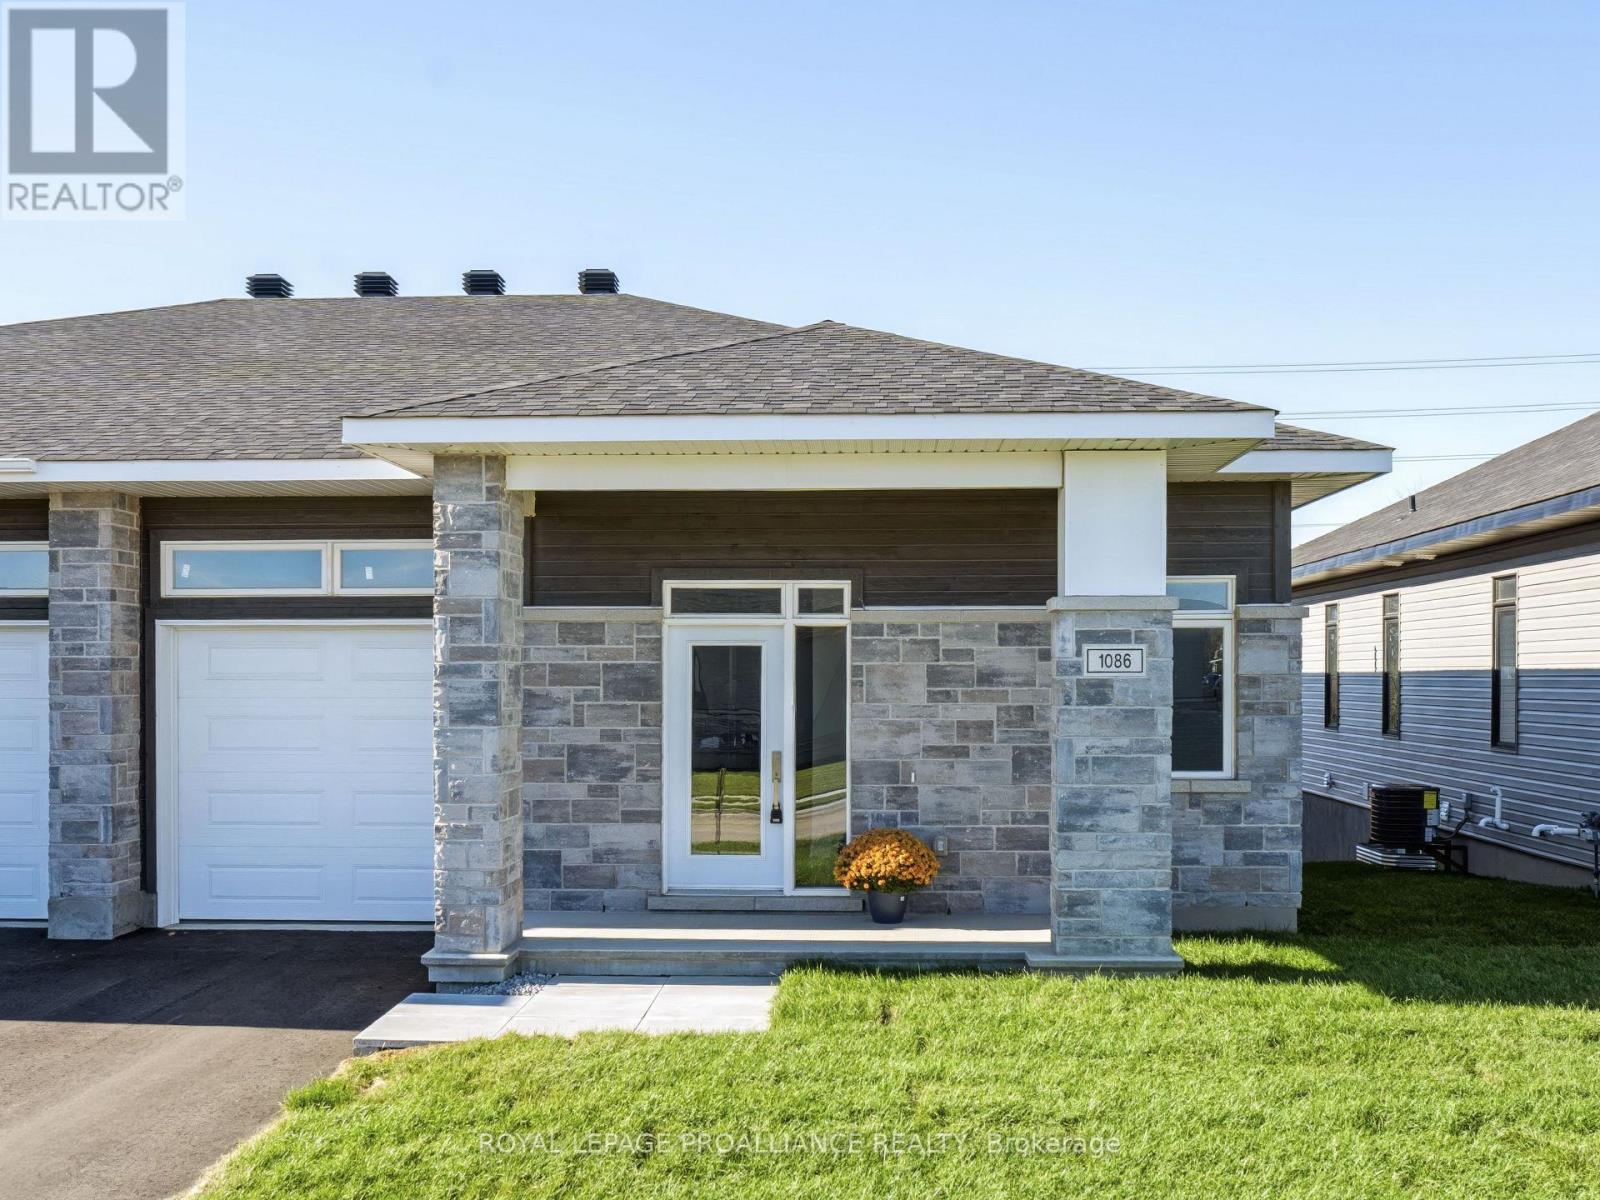
Was $587,000 now $540,700*= $46,300 savings! *Price reflects the limited time HST relief. Bright, stylish and designed for easy one-level living, this Winchester Model corner unit by Mackie Homes offers 1,377 sq. ft. in Brockville's Stirling Meadows. The open-concept interior features 9' ceilings, large windows and transoms that fill the home with natural light. The kitchen is finished with white cabinetry, quartz countertops, tile backsplash, walk-in pantry and a centre island with pendant lighting. The adjoining dining and living areas provide a welcoming space for everyday living, complete with a natural gas fireplace and patio door leading to the covered rear deck. The primary bedroom offers a walk-in closet and private 3-piece ensuite w/quartz countertop. A second bedroom, full bathroom w/quartz countertop and main-level laundry complete the functional layout. The full unfinished basement provides plenty of potential for future living space or storage. Egress windows, fully sodded lot, central air, and paved driveway. Close to north-end schools, shopping, restaurants, recreation and Mac Johnson Wildlife Area walking trails. 7 Year Tarion Warranty. Limited time offer - 5 FREE Appliances (id:28469)

Facts & features

Property

MLS® Number
X13656136
Property Type
Single Family
Community Name
810 - Brockville
Ownership
Freehold
Amenities Near By
Place Of Worship, Public Transit, Schools
Equipment Type
Water Heater - Tankless
Features
Irregular Lot Size
Parking Space Total
3
Rental Equipment Type
Water Heater - Tankless
Structure
Porch

Building

Bathroom Total
2
Bedrooms Above Ground
2
Bedrooms Total
2
Amenities
Fireplace(s)
Appliances
Garage Door Opener Remote(s), Water Heater - Tankless
Architectural Style
Bungalow
Basement Development
Unfinished
Basement Type
Full (unfinished)
Construction Style Attachment
Semi-detached
Cooling Type
Central Air Conditioning
Exterior Finish
Stone, Vinyl Siding
Fireplace Present
Yes
Fireplace Total
1
Foundation Type
Poured Concrete
Heating Fuel
Natural Gas
Heating Type
Forced Air
Stories Total
1
Size Interior
1,500 - 2,000 Sqft
Type
House
Utility Water
Municipal Water

Parking

Attached Garage
Garage

Land

Acreage
No
Land Amenities
Place Of Worship, Public Transit, Schools
Sewer
Sanitary Sewer
Size Depth
97 Ft ,1 In
Size Frontage
21 Ft ,1 In
Size Irregular
21.1 X 97.1 Ft
Size Total Text
21.1 X 97.1 Ft
Zoning Description
Residential

The Brockville market

181 Active listings
$549,500 Median asking price
At the area median This home
37 days Avg. time on market
Browse all Brockville listings →

Monthly payment estimate

$
Estimated payment per month
Mortgage amount
Total interest

Estimate only — excludes property tax, insurance and condo fees. Rates compound semi-annually as is standard for Canadian mortgages.

Cost of ownership

Est. monthly payment
$2,394/mo
Ontario land transfer tax
$7,289 one-time

Payment assumes 20% down over 25 years. First-time buyers may get up to $4,000 back on land transfer tax.

Rooms

Main Level

  • Foyer 2.01 m x 3.56 m
  • Living Room 4.14 m x 4.52 m
  • Kitchen 3.84 m x 5.38 m
  • Dining Room 4.14 m x 3.02 m
  • Primary Bedroom 3.18 m x 3.99 m
  • Bathroom 1.68 m x 91 m
  • Bedroom 2 3.18 m x 3 m
  • Bathroom 1.55 m x 2.79 m
  • Laundry Room 2.31 m x 59 m

Location

1057 Moore Street, Brockville, Ontario K6V 0H1  ·  Get directions

Want first look at new Brockville homes in this price range?

Create a free account