For Sale Single Family

106 Yardarm Lane

$789,000 Est. $3,494/mo ↓

Leeds And The Thousand Islands, Ontario K0E 1L0

3 Bedrooms
2 Bathrooms
1,100 - 1,500 sqft Interior
4 Parking spaces
75 Ft Lot size
1 day ago Listed
Virtual tour Heat Pump Waterfront On Lake

About this home

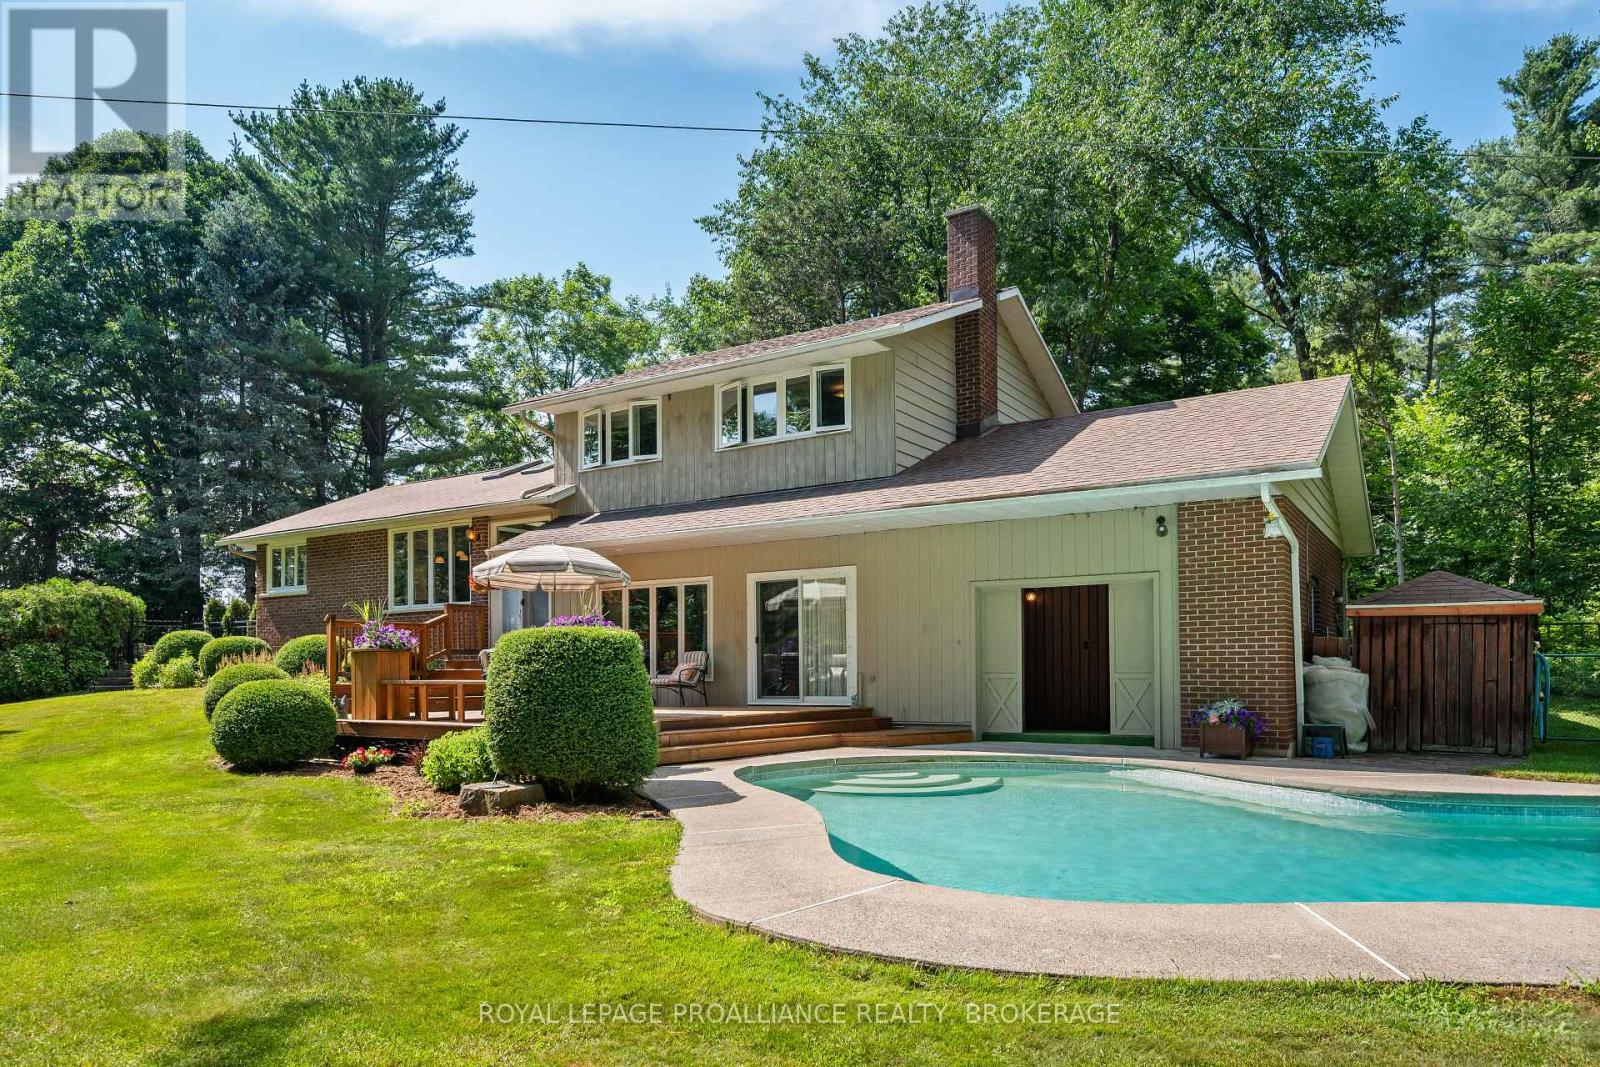
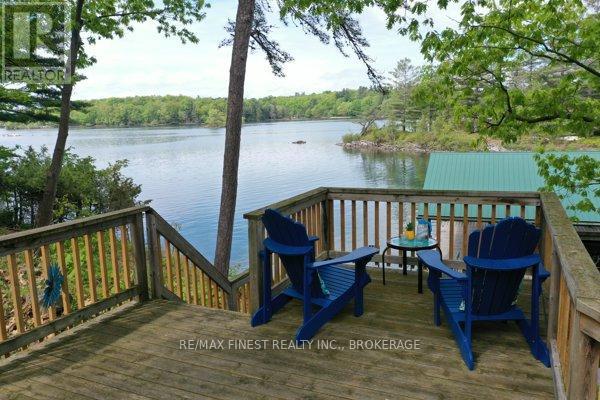
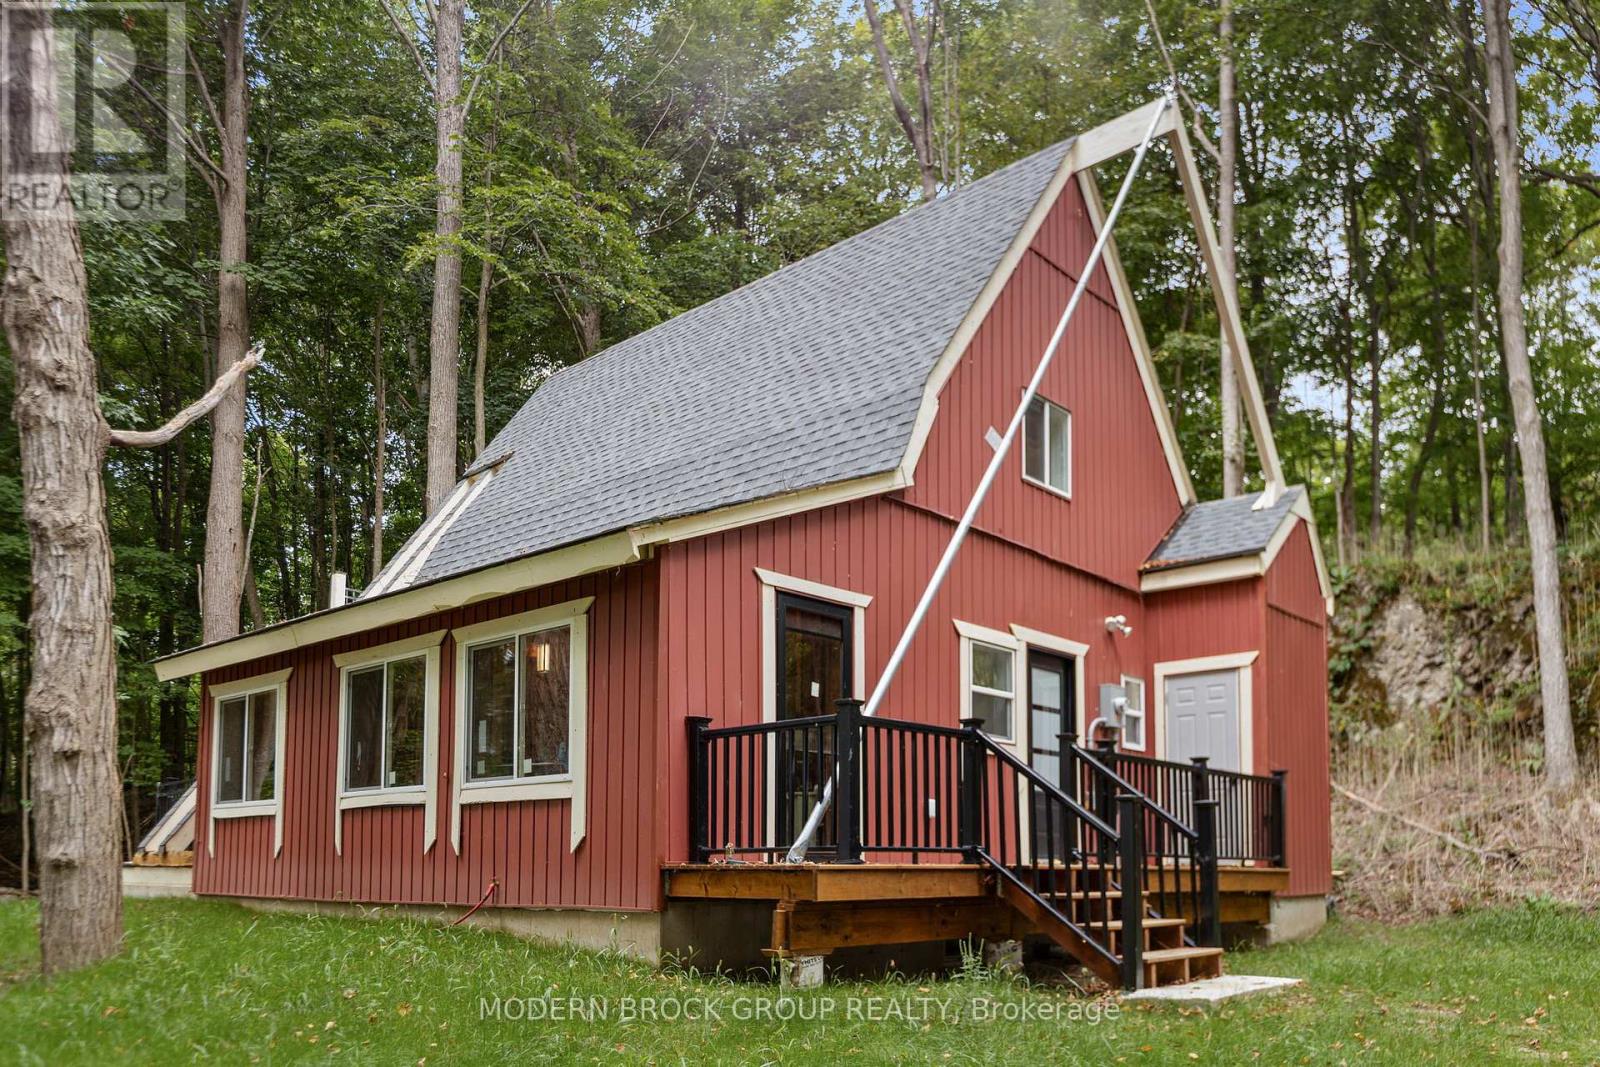
Charleston Lake is widely regarded as one of the most sought-after lakes in Leeds and Grenville, offering boating, fishing, swimming, and outdoor living through every season. This 2.5-acre property sits in a quiet bay, sheltered from through-traffic, with an excellent dock ready for your boat and water toys. The 1.5 story home with walk out basement is south-facing, with a gradually sloping lot from house to shoreline; none of the steep descents common on many lakes, making it comfortable and accessible for all ages. Inside, the main floor offers an open-concept kitchen and living room that capture the south-facing lake views through the trees, along with a bedroom and 3-piece bath. Upstairs, two additional bedrooms and a 4-piece bath, including a private deck off the primary bedroom. The walk-out basement, currently a workshop and utility space, offers real potential for future development. The home is equipped for year-round comfort with a heat pump (2024) for efficient heating and cooling, a metal roof (2014), and a GenerLink switch (2023) for easy generator hookup when needed. Water comes from an excellent drilled well (approx. 180'), supported by a water softener (2023), with a concrete septic tank servicing the system. A 12' x 14' shed adds extra storage, and 60 feet of docking gives you ample space for watercraft and swimming including a walk out sandy entry for the little ones. A well-maintained wrap-around deck off the main level provides additional space to take in the setting. Across Yardarm Lane, the property extends further, offering space for future outbuildings or a garage. Access is straightforward: municipally maintained roads lead to a well-kept private road. You're minutes from Lansdowne & The Outlet boat launch, about 20 min. to Gananoque, and 40 min. to Kingston. Whether you're looking for a seasonal escape or a full-time home that keeps you close to work and schools while living lake life, 106 Yardarm Lane is worth a look. (id:28469)

Facts & features

Property

MLS® Number
X13661618
Property Type
Single Family
Community Name
824 - Rear of Leeds - Lansdowne Twp
Ownership
Freehold
Easement
Easement, Right Of Way
Features
Irregular Lot Size, Sloping, Carpet Free
Parking Space Total
4
Structure
Deck, Shed, Dock
View Type
Lake View, Direct Water View
Water Front Name
Charleston Lake
Water Front Type
Waterfront On Lake

Building

Bathroom Total
2
Bedrooms Above Ground
3
Bedrooms Total
3
Age
31 To 50 Years
Appliances
Water Heater, Dryer, Freezer, Microwave, Stove, Washer, Refrigerator
Basement Development
Unfinished
Basement Features
Walk Out
Basement Type
N/a (unfinished), N/a
Construction Style Attachment
Detached
Exterior Finish
Wood
Fire Protection
Smoke Detectors
Foundation Type
Block
Heating Fuel
Electric
Heating Type
Heat Pump
Stories Total
2
Size Interior
1,100 - 1,500 Sqft
Type
House
Utility Power
Generator
Utility Water
Drilled Well

Parking

No Garage

Land

Access Type
Year-round Access, Private Docking
Acreage
No
Sewer
Septic System
Size Frontage
75 Ft
Size Irregular
75 Ft
Size Total Text
75 Ft
Surface Water
Lake/pond

Utilities

Electricity
Installed
Electricity Connected
Connected
Telephone
Connected

The Rear of Leeds - Lansdowne Twp market

57 Active listings
$564,000 Median asking price
40% above median This home
47 days Avg. time on market
Browse all Rear of Leeds - Lansdowne Twp listings →

Monthly payment estimate

$
Estimated payment per month
Mortgage amount
Total interest

Estimate only — excludes property tax, insurance and condo fees. Rates compound semi-annually as is standard for Canadian mortgages.

Cost of ownership

Est. monthly payment
$3,494/mo
Ontario land transfer tax
$12,255 one-time

Payment assumes 20% down over 25 years. First-time buyers may get up to $4,000 back on land transfer tax.

Rooms

Second Level

  • Bedroom 3 4.59 m x 2.75 m
  • Primary Bedroom 4.89 m x 4.54 m
  • Bathroom 2.73 m x 1.91 m

Basement

  • Utility Room 3.33 m x 9.27 m
  • Workshop 3.35 m x 9.27 m

Main Level

  • Bedroom 2 4.01 m x 2.76 m
  • Bathroom 1.8 m x 1.99 m
  • Kitchen 2.88 m x 3.74 m
  • Living Room 4.12 m x 5.52 m
  • Dining Room 2.88 m x 4.15 m

Location

106 Yardarm Lane, Leeds And The Thousand Islands, Ontario K0E 1L0  ·  Get directions

Want first look at new Rear of Leeds - Lansdowne Twp homes in this price range?

Create a free account
