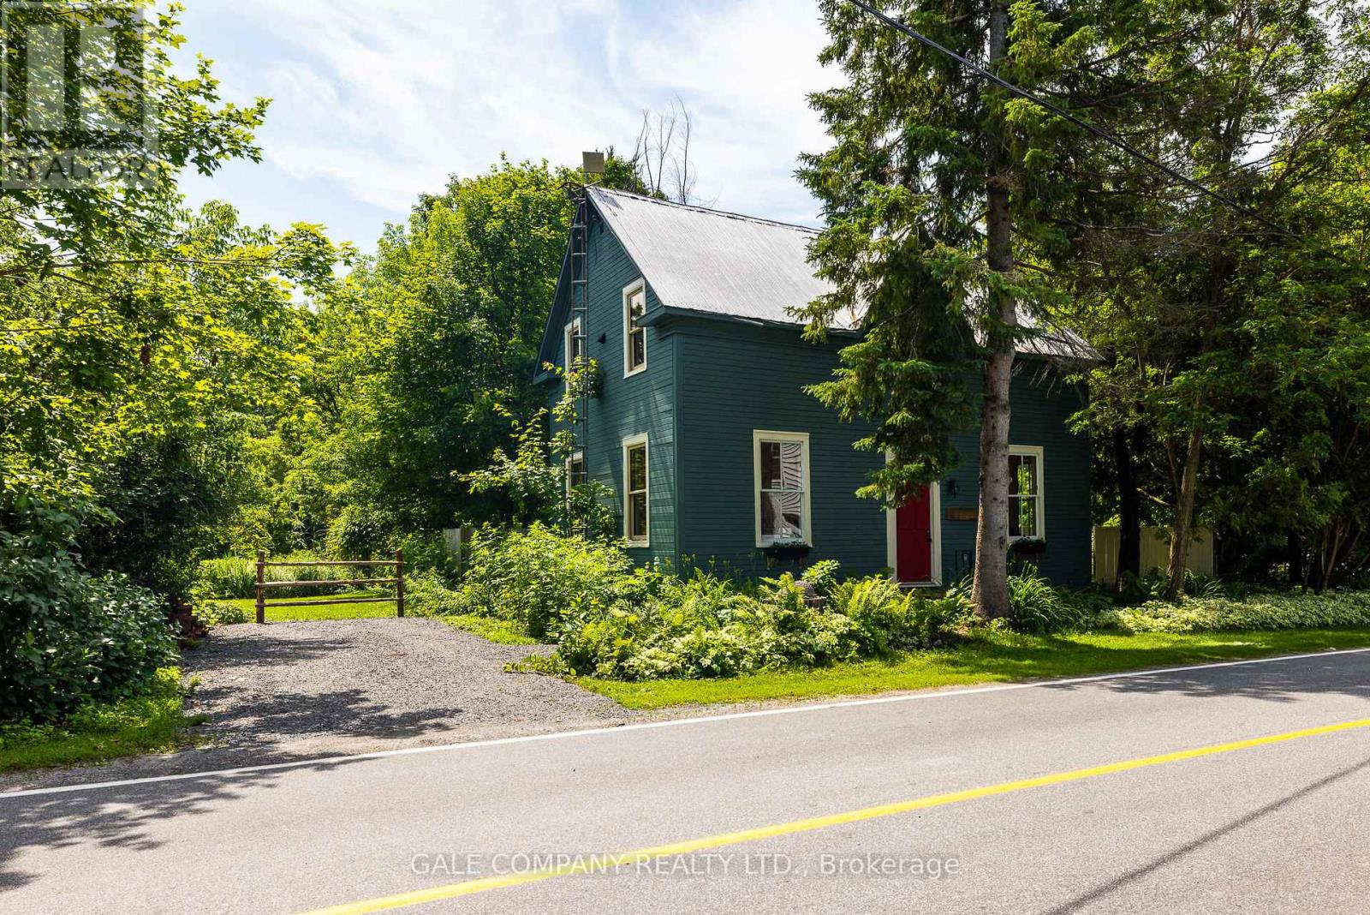
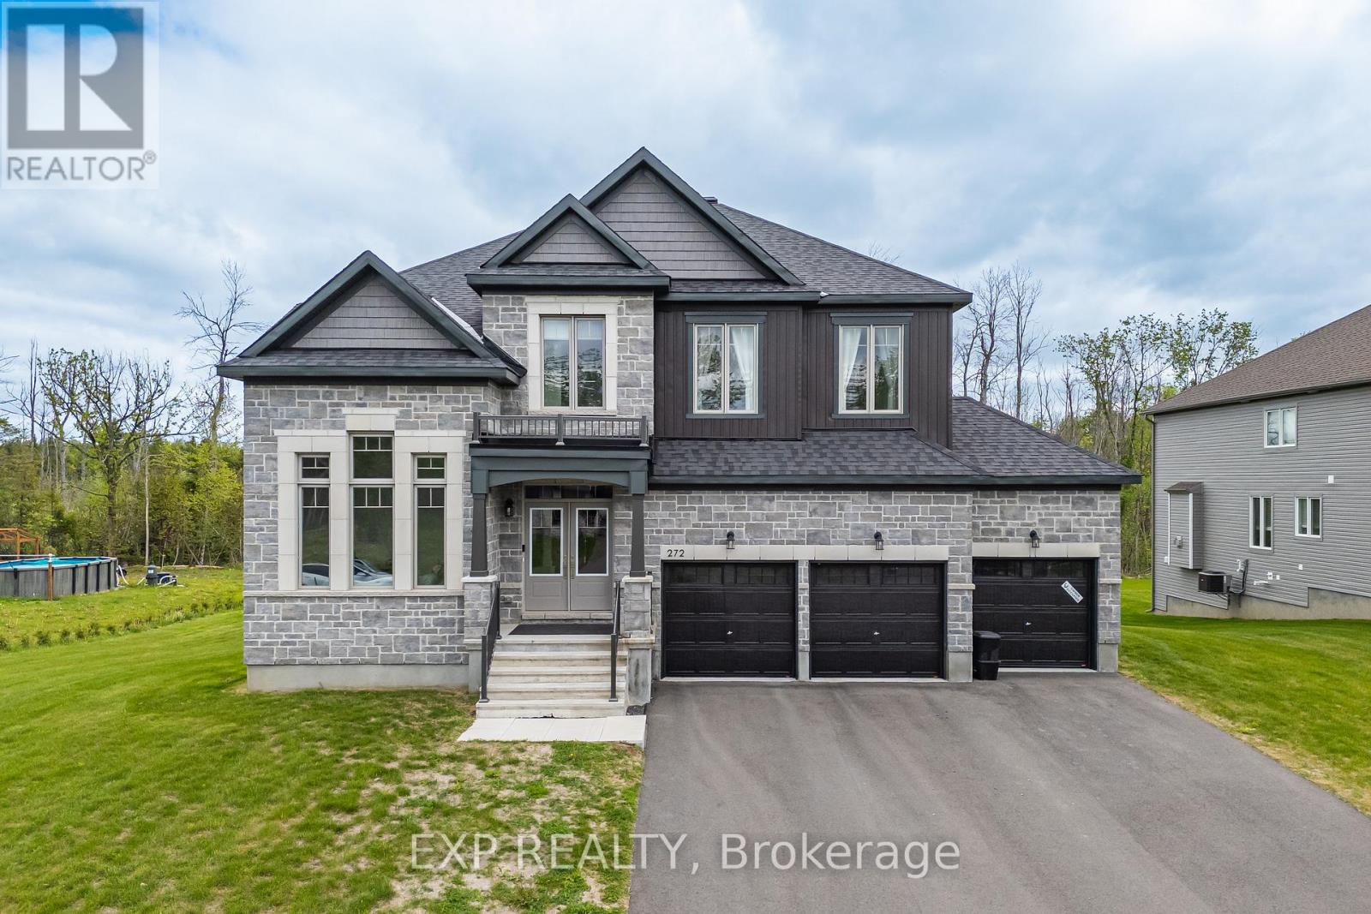
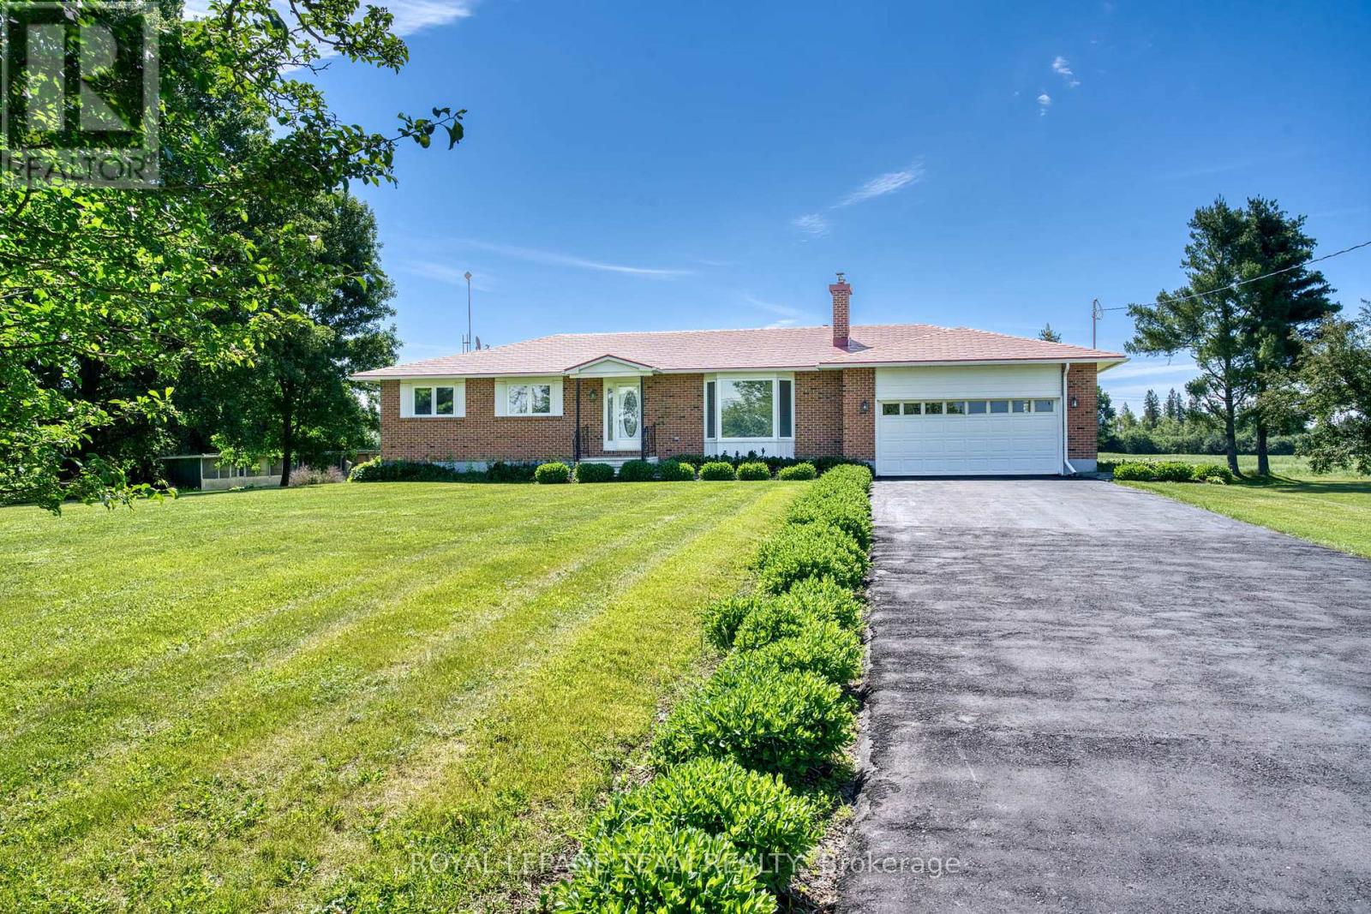
BungalowFireplaceCentral Air ConditioningForced AirLandscaped
About this home
OPEN HOUSE is CANCELLED PROPERTY is CONDITIONALLY SOLD Welcome to this exceptional Neilcorp bungalow offering over 1,600 square feet of beautifully designed main-floor living. Thoughtfully customized by the builder and showcasing quality finishes throughout, this stunning home blends elegance, comfort, and functionality. The bright and spacious main level features two generous bedrooms plus den, perfect for a home office, library, or guest space. The living room boasts soaring vaulted ceilings and a striking custom fireplace, creating a warm and inviting focal point for both everyday living and entertaining. The beautifully upgraded kitchen is a chef's delight, featuring high-end appliances, premium finishes, and a dedicated coffee nook. Two stylishly updated bathrooms and a convenient main-floor laundry room further enhance the home's exceptional functionality. Additional convenience is found in the double-car garage with inside access. The fully finished lower level offers incredible flexibility to suit your lifestyle, with two additional rooms that can serve as bedrooms, offices, hobby rooms, or guest accommodations. Two expansive living areas provide endless possibilities, whether you envision a family room, home gym, media room, or multi-generational living space. with no rear neighbours, the beautifully landscaped property creates a private backyard oasis. Enjoy relaxing or entertaining in the fully fenced yard featuring a gazebo and mature landscaping. This meticulously maintained bungalow offers sophisticated, turnkey living and is sure to impress even the most discerning buyer. (id:28469)
Facts & features
Property
MLS® Number
X13472896
Property Type
Single Family
Community Name
911 - Almonte
Ownership
Freehold
Equipment Type
Water Heater
Parking Space Total
4
Rental Equipment Type
Water Heater
Structure
Patio(s)
Building
Bathroom Total
2
Bedrooms Above Ground
2
Bedrooms Below Ground
2
Bedrooms Total
4
Age
6 To 15 Years
Amenities
Fireplace(s)
Appliances
Garage Door Opener Remote(s)
Architectural Style
Bungalow
Basement Development
Finished
Basement Type
Full (finished)
Construction Style Attachment
Detached
Cooling Type
Central Air Conditioning
Exterior Finish
Brick Facing, Vinyl Siding
Fireplace Present
Yes
Fireplace Total
1
Foundation Type
Concrete
Heating Fuel
Natural Gas
Heating Type
Forced Air
Stories Total
1
Size Interior
1,500 - 2,000 Sqft
Type
House
Utility Water
Municipal Water
Parking
Attached Garage
—
Garage
—
Inside Entry
—
Land
Acreage
No
Fence Type
Fenced Yard
Landscape Features
Landscaped
Sewer
Sanitary Sewer
Size Depth
119 Ft ,10 In
Size Frontage
50 Ft
Size Irregular
50 X 119.9 Ft
Size Total Text
50 X 119.9 Ft
Monthly payment estimate
$
Estimated payment—per month
Mortgage amount
—
Total interest
—
Down payments under 20% typically require mortgage default insurance (CMHC), which is not included in this estimate.
Estimate only — excludes property tax, insurance and condo fees. Rates compound semi-annually as is standard for Canadian mortgages.
Rooms
Lower Level
Exercise Room5.23 m x 4.09 m
Recreational, Games Room5.59 m x 4.35 m
Office2.92 m x 3.68 m
Bedroom 32.92 m x 4.1 m
Main Level
Office3.54 m x 2.95 m
Bedroom 23.34 m x 3.12 m
Kitchen3.31 m x 2.97 m
Dining Room3.37 m x 2.93 m
Living Room5.93 m x 4.33 m
Bedroom4.47 m x 4.31 m
Location
107 Johanna Street, Mississippi Mills, Ontario K0A 1A0 ·
Get directions