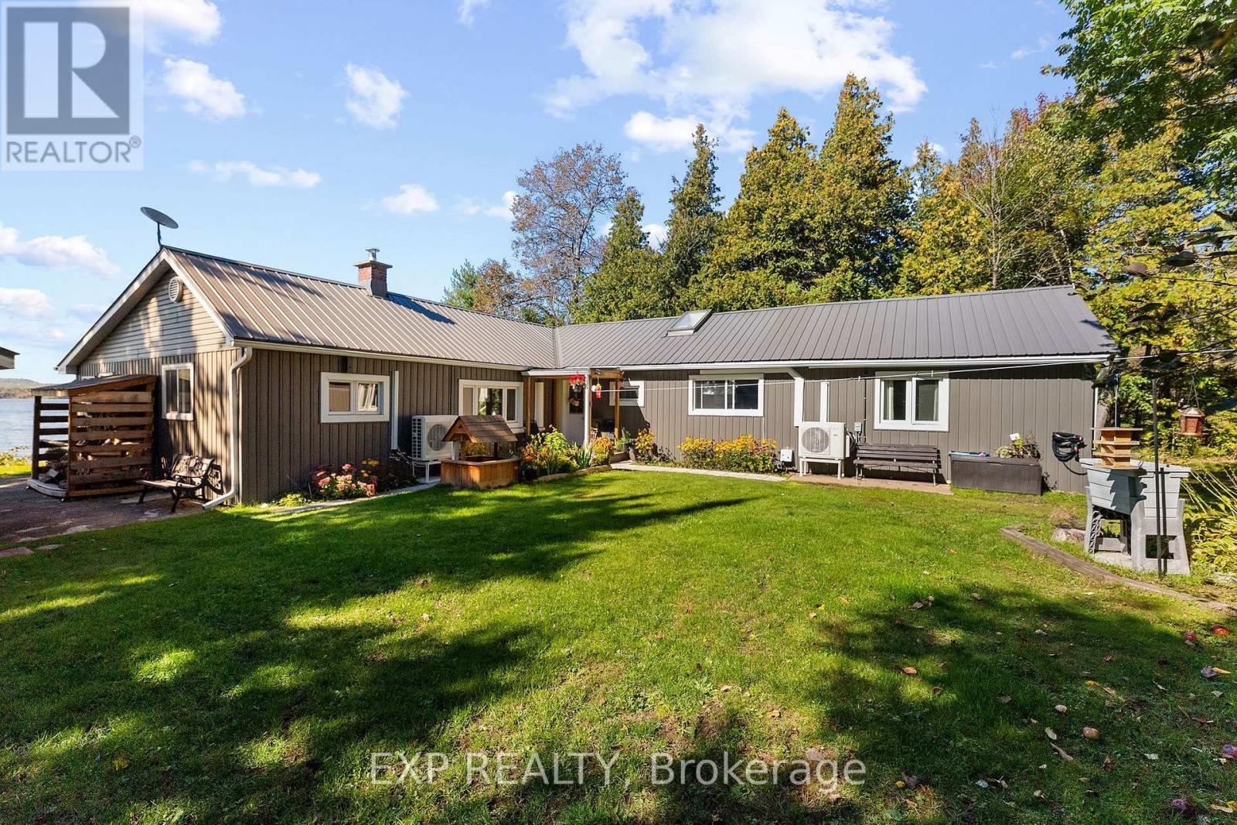
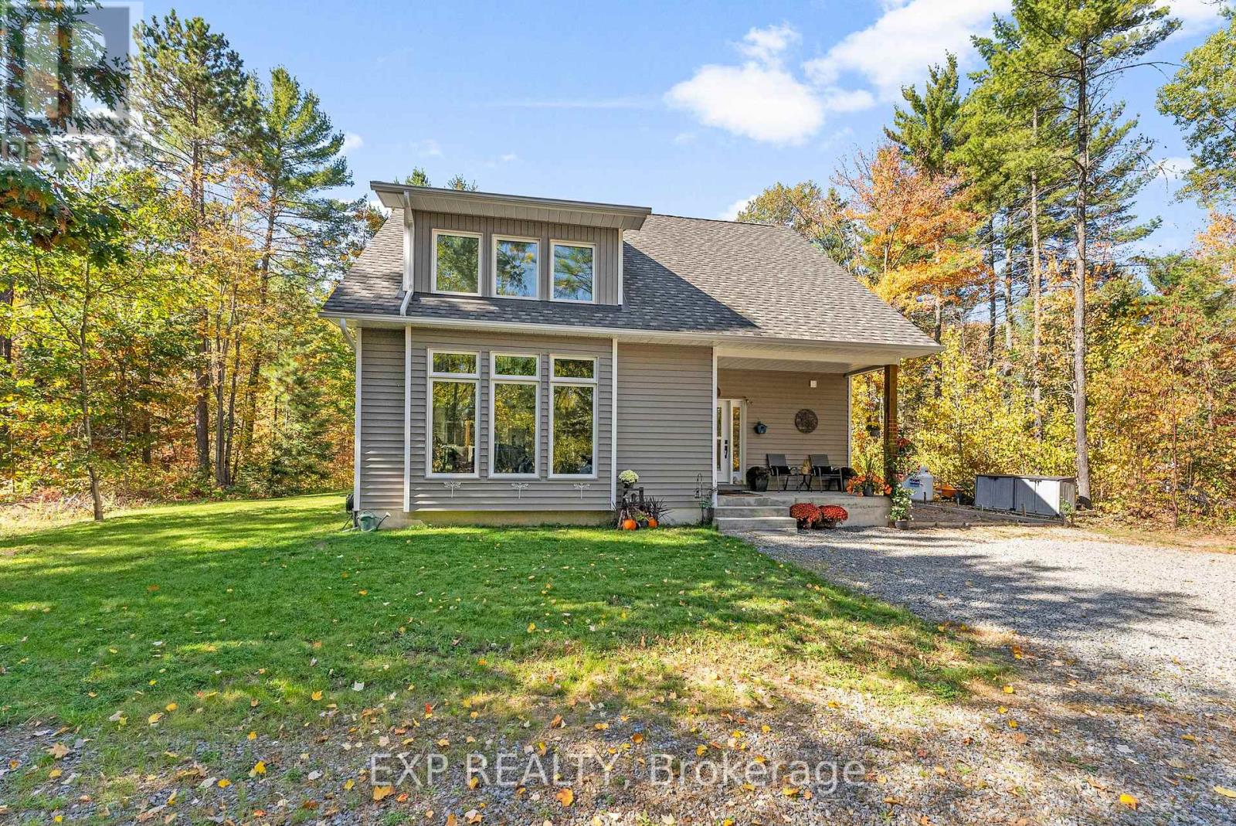
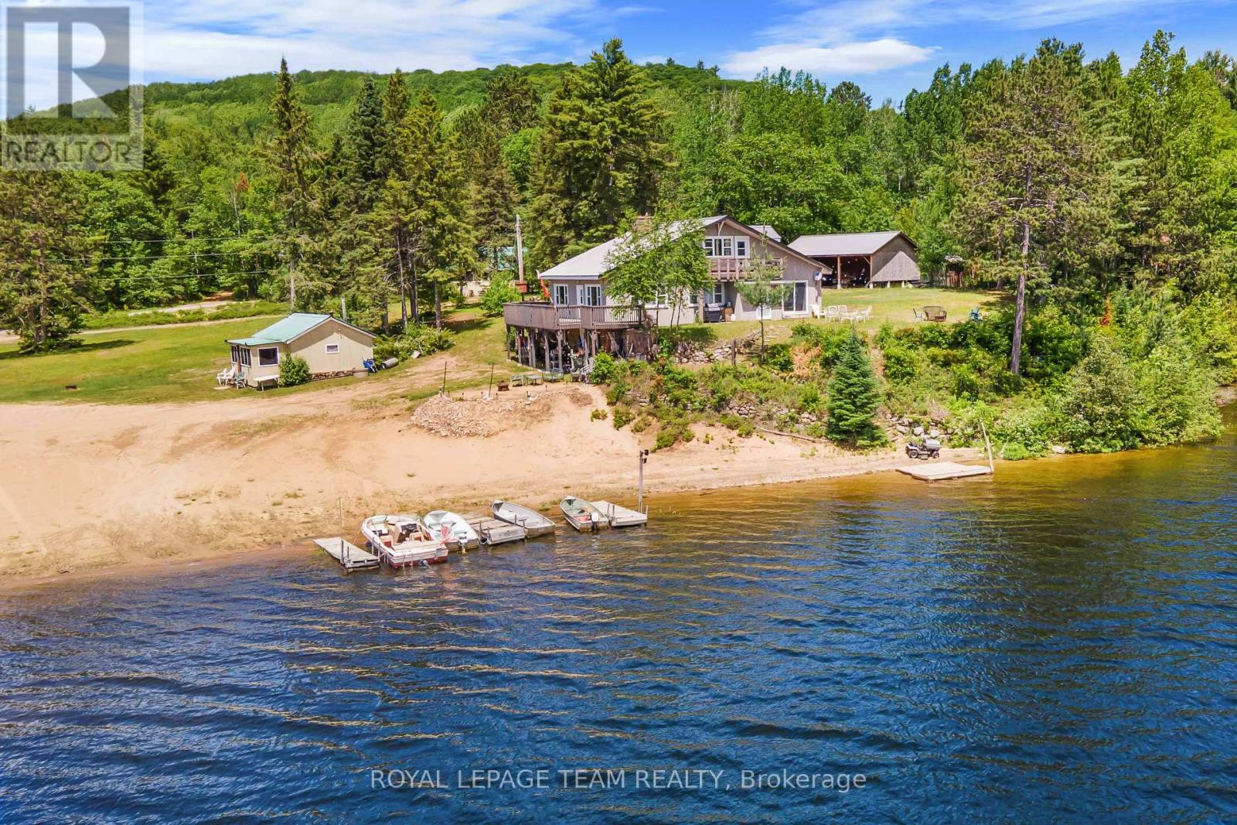
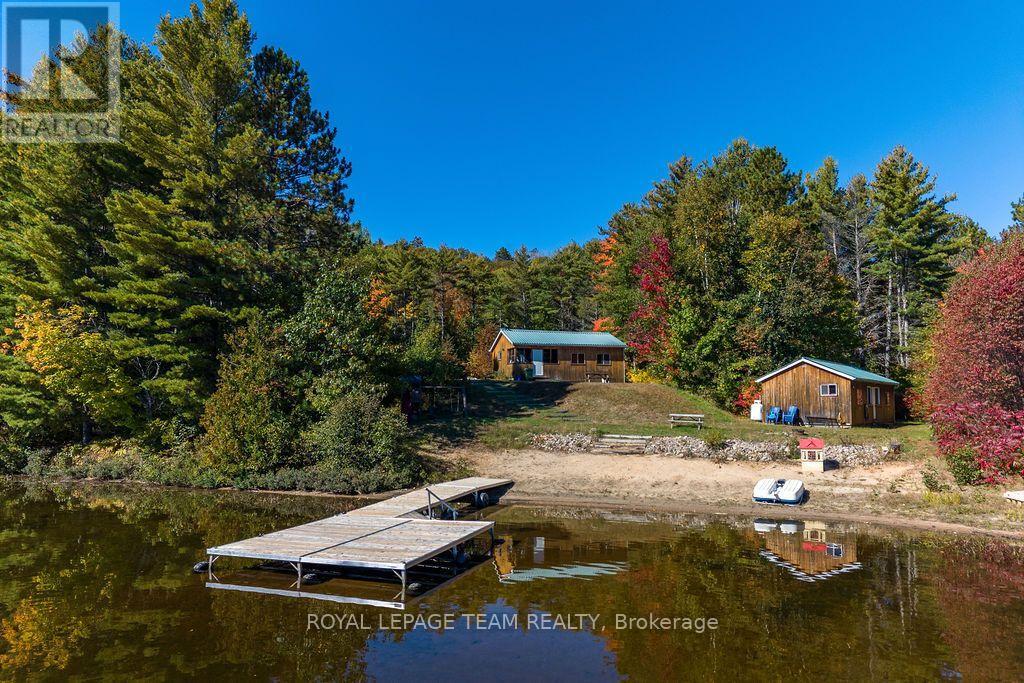

Combermere: Large 3-bedroom waterfront home on over 2 acres of level land. The property faces northeast and includes a sandy beach, mature trees, and good privacy in a quiet setting. The home is solidly built and well maintained but would benefit from updating. Additional features include a large storage building/garage and a separate storage shed. Located on the Negeek Lake/Madawaska River water system, with access to over 90 km of boating and fishing. (id:28469)
Virtual tour
Facts & features
Property
MLS® Number
X13471450
Property Type
Single Family
Community Name
570 - Madawaska Valley
Ownership
Freehold
Amenities Near By
Beach
Community Features
School Bus
Easement
Easement
Features
Level Lot, Flat Site
Parking Space Total
12
Structure
Outbuilding, Dock
View Type
View, Lake View, View Of Water, Direct Water View
Water Front Name
Madawaska River
Water Front Type
Waterfront On River
Building
Bathroom Total
2
Bedrooms Above Ground
3
Bedrooms Total
3
Age
51 To 99 Years
Amenities
Fireplace(s)
Appliances
Central Vacuum, Dishwasher, Dryer, Stove, Washer, Refrigerator
Basement Type
None
Construction Style Attachment
Detached
Construction Style Split Level
Backsplit
Cooling Type
None
Exterior Finish
Aluminum Siding
Fireplace Present
Yes
Fireplace Total
1
Flooring Type
Tile
Foundation Type
Block
Heating Fuel
Electric, Wood
Heating Type
Forced Air
Size Interior
1,500 - 2,000 Sqft
Type
House
Utility Water
Dug Well
Parking
Carport
—
Garage
—
Land
Access Type
Year-round Access, Private Docking
Acreage
Yes
Land Amenities
Beach
Sewer
Septic System
Size Depth
367 Ft ,10 In
Size Frontage
112 Ft ,6 In
Size Irregular
112.5 X 367.9 Ft
Size Total Text
112.5 X 367.9 Ft|2 - 4.99 Acres
Surface Water
Lake/pond
Zoning Description
Residential
Utilities
Wireless
Available
Telephone
Connected
Monthly payment estimate
$
Estimated payment—per month
Mortgage amount
—
Total interest
—
Down payments under 20% typically require mortgage default insurance (CMHC), which is not included in this estimate.
Estimate only — excludes property tax, insurance and condo fees. Rates compound semi-annually as is standard for Canadian mortgages.
Rooms
Second Level
Living Room7.102 m x 6.528 m
Kitchen4.458 m x 4.087 m
Bathroom2.213 m x 2.853 m
Laundry Room2.265 m x 1.284 m
Third Level
Primary Bedroom3.66 m x 3.502 m
Bedroom 23.132 m x 2.944 m
Bedroom 32.942 m x 4.119 m
Ground Level
Foyer2.537 m x 3.934 m
Family Room5.345 m x 3.294 m
Sunroom5.219 m x 5.202 m
Office3.223 m x 4.078 m
Location
107 Maika Road, Madawaska Valley, Ontario K0J 1L0 ·
Get directions