
For Sale Single Family
MLS® X13488724

1076 Chester Lane

$849,900
Frontenac, Ontario K0H 1W0
3 Bedrooms
1 Bathrooms
1,100 - 1,500 sqft Interior
10 Parking spaces
740 X 158.9 Ft Lot size
None Forced Air Waterfront On Lake

About this home

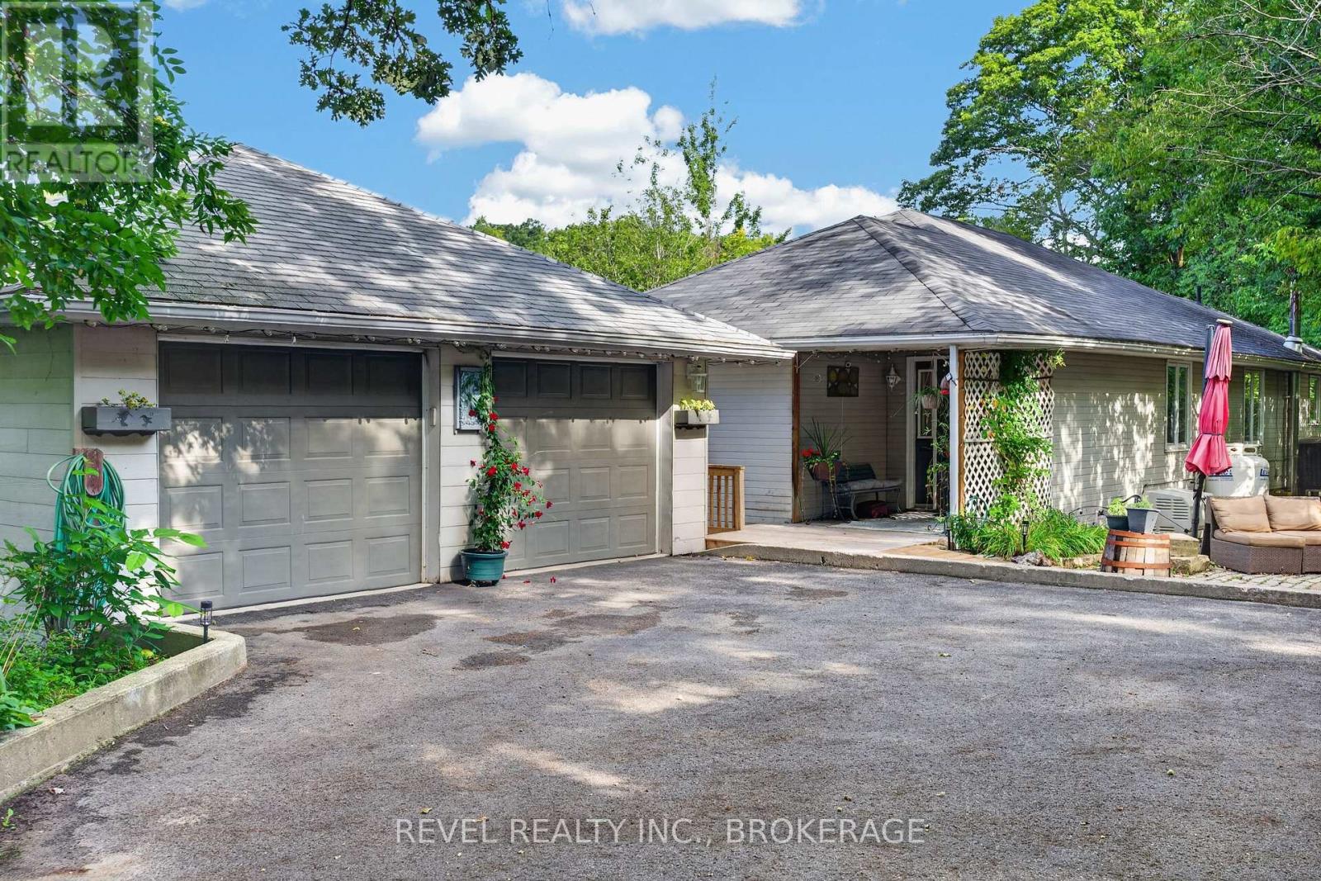
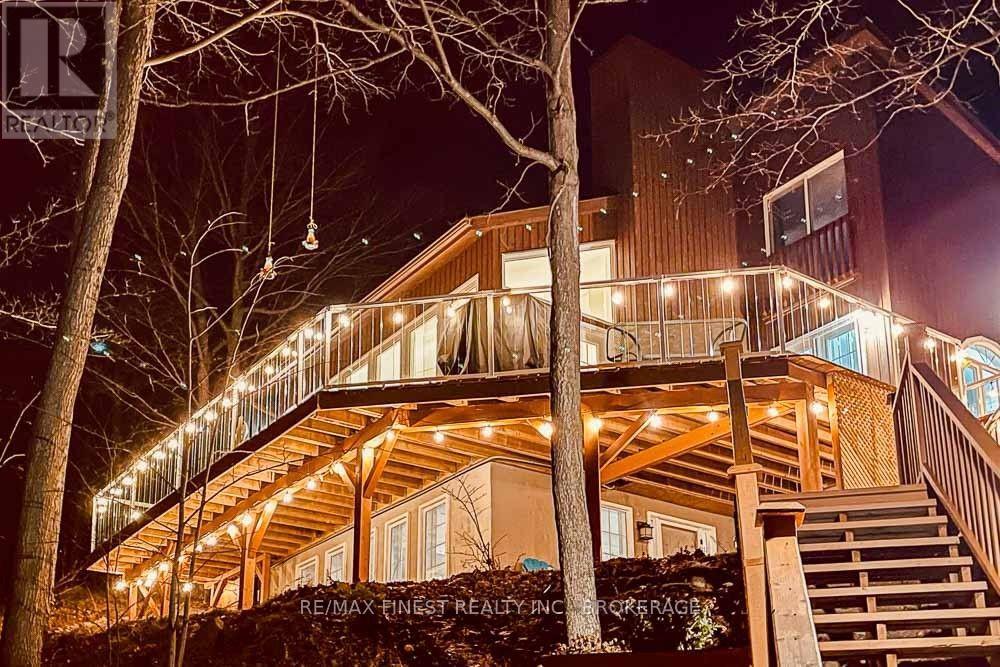
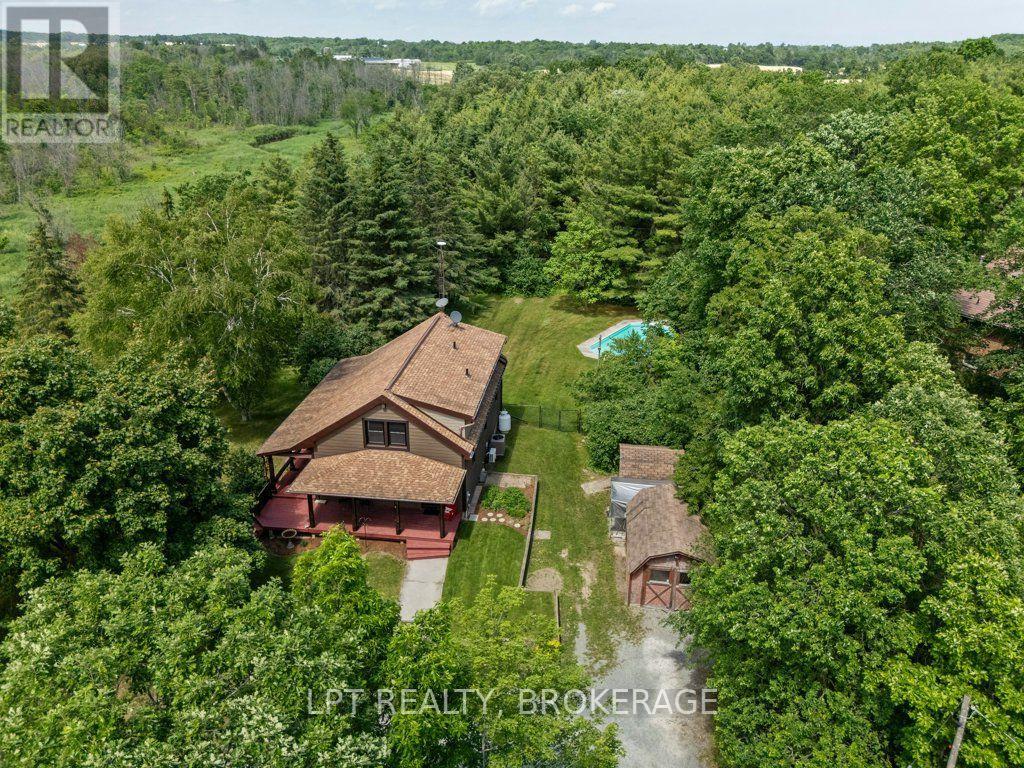
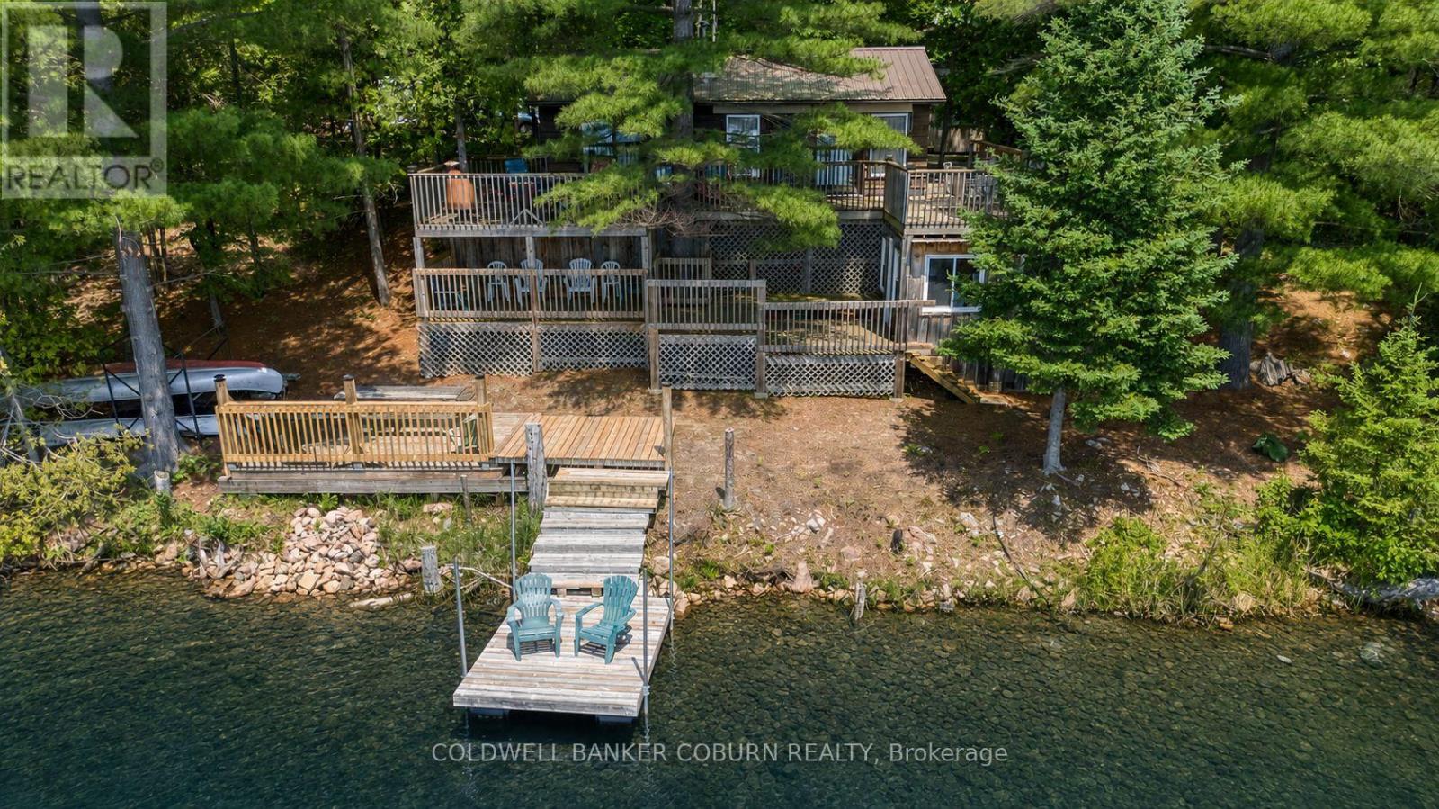
Welcome to 1076 Chester Lane! This is a true lakeside retreat tucked away on the sandy shores of Desert Lake in Hartington, Ontario. This incredible property offers the perfect blend of privacy, comfort, and family friendly features, making it the ultimate four season getaway or full time home. Set on a private laneway with breathtaking panoramic views, this beautifully renovated home features two bedrooms on the upper level and has been meticulously updated over the past 25 years. Step inside to find a bright and airy layout that invites the outdoors in, with windows framing sweeping lake views that change with the seasons. Enjoy your own private sandy beach that is perfect for swimming, sunbathing, or simply relaxing by the water's edge. A boathouse sits just beside the beach for easy storage and lakeside convenience, and the private dock is ideal for fishing, diving in, or launching your boat to explore the expansive lake. On just over 2.5 acres, this property also includes a dream detached garage with a fully equipped loft space above, complete with a kitchen and sleeping area that is ideal for guests, extended family, or creating a cozy bunkie getaway. Access to the property is available via the Desert Lake Family Resort or via a private right of way along the water, offering seclusion while still being connected. Whether you're soaking in the hot tub, taking in the sunsets, paddling out for a morning kayak, or gathering with loved ones on the deck, this one of a kind lakeside property delivers everything you need for a life well lived on the water. Don't miss your chance to own a slice of paradise on Desert Lake! (id:28469)

Facts & features

Property

MLS® Number
X13488724
Property Type
Single Family
Community Name
47 - Frontenac South
Ownership
Freehold
Amenities Near By
Park, Golf Nearby, Beach
Community Features
School Bus
Easement
Unknown
Equipment Type
Propane Tank
Features
Wooded Area, Irregular Lot Size, Rolling, Lane, Lighting, Carpet Free, Guest Suite
Parking Space Total
10
Rental Equipment Type
Propane Tank
Structure
Deck, Patio(s), Boathouse, Dock
View Type
Lake View, View Of Water, Direct Water View
Water Front Name
Desert Lake
Water Front Type
Waterfront On Lake

Building

Bathroom Total
1
Bedrooms Above Ground
2
Bedrooms Below Ground
1
Bedrooms Total
3
Age
51 To 99 Years
Appliances
Hot Tub, Water Heater, Water Treatment, Dryer, Furniture, Microwave, Range, Stove, Washer, Refrigerator
Basement Development
Unfinished
Basement Features
Separate Entrance, Walk-up
Basement Type
Crawl Space, N/a (unfinished), N/a, N/a
Construction Style Attachment
Detached
Cooling Type
None
Exterior Finish
Vinyl Siding
Fixture
Tv Antenna
Foundation Type
Block
Heating Fuel
Propane
Heating Type
Forced Air
Stories Total
2
Size Interior
1,100 - 1,500 Sqft
Type
House
Utility Water
Lake/river Water Intake

Parking

Detached Garage
Garage

Land

Access Type
Private Road, Private Docking
Acreage
No
Land Amenities
Park, Golf Nearby, Beach
Sewer
Holding Tank
Size Depth
158 Ft ,10 In
Size Frontage
740 Ft
Size Irregular
740 X 158.9 Ft
Size Total Text
740 X 158.9 Ft
Zoning Description
Rs - Single Family Detached On Water

Utilities

Electricity
Installed
Wireless
Available
Electricity Connected
Connected

Monthly payment estimate

$
Estimated payment per month
Mortgage amount
Total interest

Estimate only — excludes property tax, insurance and condo fees. Rates compound semi-annually as is standard for Canadian mortgages.

Rooms

Second Level

  • Bedroom 2 4.67 m x 4.23 m
  • Primary Bedroom 4.8 m x 4.63 m

Main Level

  • Living Room 5.89 m x 5.08 m
  • Dining Room 3.57 m x 4.57 m
  • Foyer 2.47 m x 2.11 m
  • Kitchen 2.29 m x 4.57 m
  • Bathroom 2.02 m x 2.62 m

Location

1076 Chester Lane, Frontenac, Ontario K0H 1W0  ·  Get directions