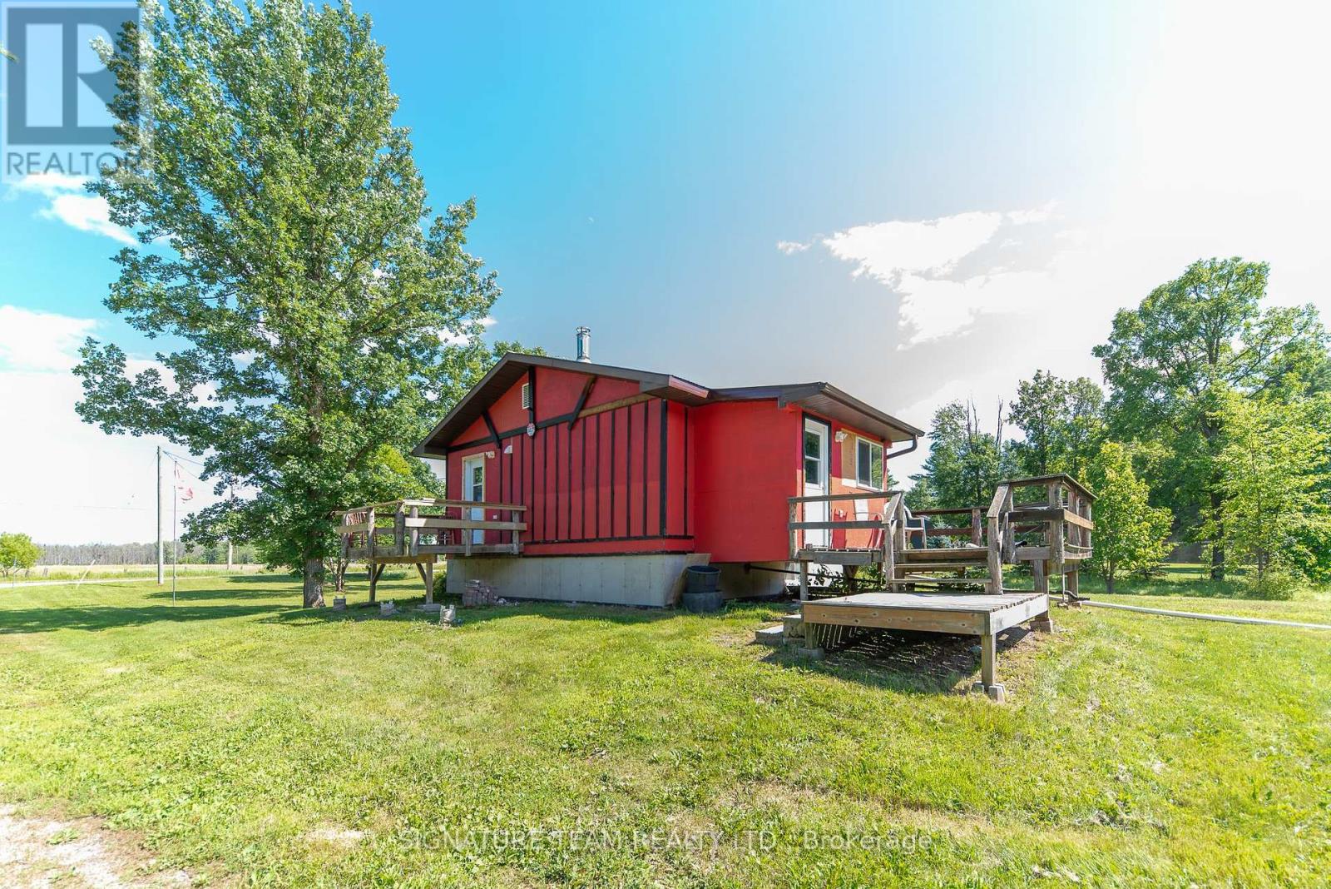
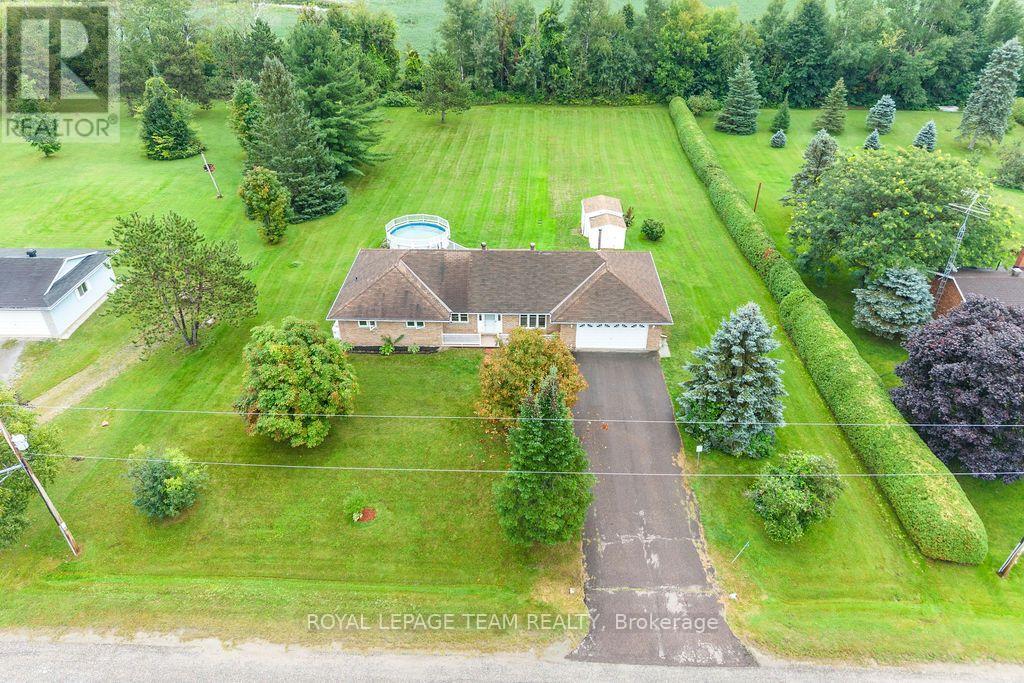
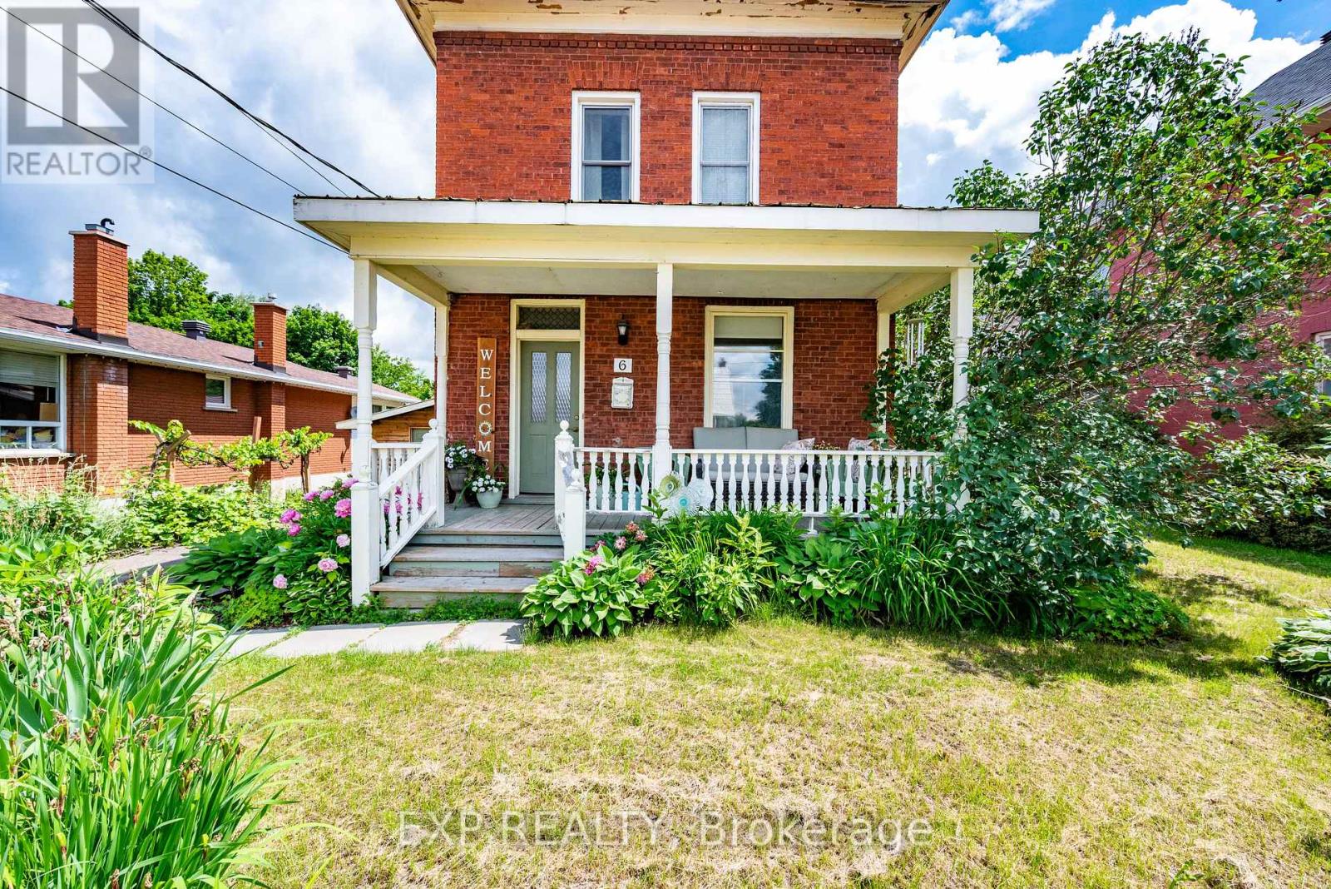
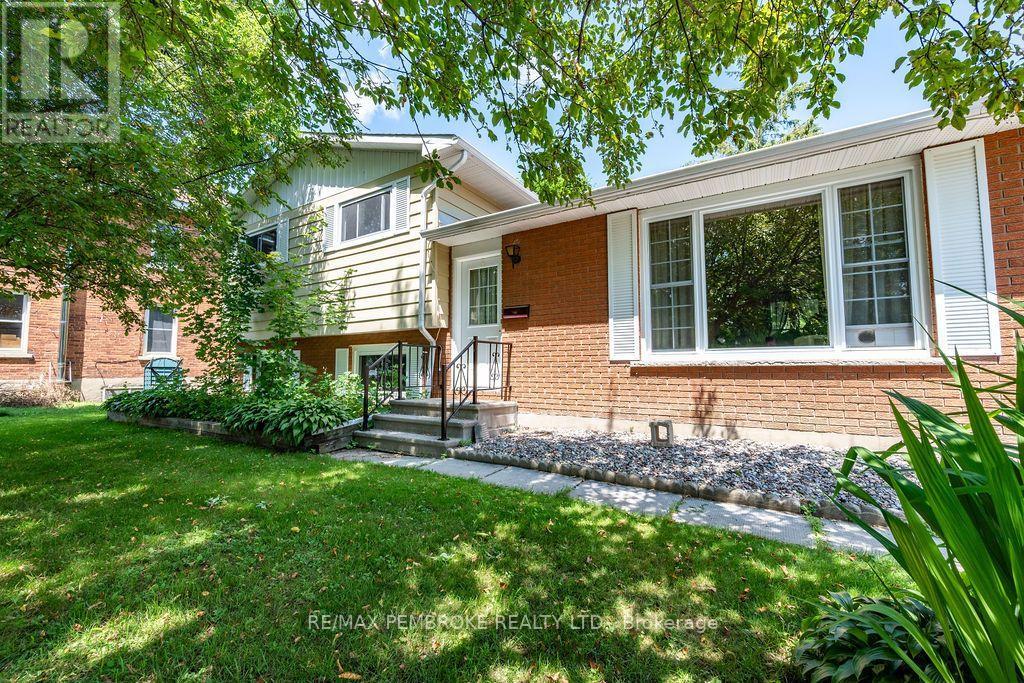

You won't find another one like it! Nestled onto a spacious lot just steps away from the Ottawa River this 2019 build is a hand crafted timber frame home cut from locally sourced white pine. The sleek exterior looks extremely sharp when lit up at night and is complimented well by the landscaping done throughout the property featuring river stone garden beds, and large natural boulders. The interior design features exposed wooden beams throughout and welcomes you to an open concept main floor flooded with natural light, and highlighted by the modern eat in kitchen complete with stainless steel appliances. Cozy wood fireplace is the centrepiece of the living room and does a great job of heating this entire house. Stunning full bathroom complete with tiled walk in shower and recessed rainfall shower-head. Upstairs loft features cathedral ceilings, complete with skylights, and provides an oversized 15'x17' primary bedroom along with an open space that would make a great home office. Recent upgrades include shed (2023), water softner (2023), eavestroughs (2024), & solar powered window blinds. Can't forget to mention that high speed internet is available via Cogeco giving you the option to work from home! (id:28469)
Virtual tour
Facts & features
Property
MLS® Number
X14082738
Property Type
Single Family
Community Name
580 - Whitewater Region
Ownership
Freehold
Amenities Near By
Park
Features
Wooded Area, Irregular Lot Size
Parking Space Total
10
Building
Bathroom Total
1
Bedrooms Above Ground
1
Bedrooms Total
1
Age
6 To 15 Years
Amenities
Fireplace(s)
Appliances
Dishwasher, Dryer, Stove, Washer, Refrigerator
Basement Type
None, None
Construction Style Attachment
Detached
Cooling Type
None, Air Exchanger
Exterior Finish
Wood
Fireplace Present
Yes
Fireplace Total
1
Foundation Type
Slab
Heating Fuel
Electric, Wood
Heating Type
Other
Stories Total
2
Size Interior
700 - 1,100 Sqft
Type
House
Utility Water
Drilled Well
Parking
No Garage
—
Land
Acreage
No
Land Amenities
Park
Sewer
Septic System
Size Depth
399 Ft ,4 In
Size Frontage
156 Ft
Size Irregular
156 X 399.4 Ft
Size Total Text
156 X 399.4 Ft
Zoning Description
Residential
Monthly payment estimate
$
Estimated payment—per month
Mortgage amount
—
Total interest
—
Down payments under 20% typically require mortgage default insurance (CMHC), which is not included in this estimate.
Estimate only — excludes property tax, insurance and condo fees. Rates compound semi-annually as is standard for Canadian mortgages.
Cost of ownership
Est. monthly payment
$2,036/mo
Ontario land transfer tax
$5,673 one-time
Payment assumes 20% down over 25 years. First-time buyers may get up to $4,000 back on land transfer tax.