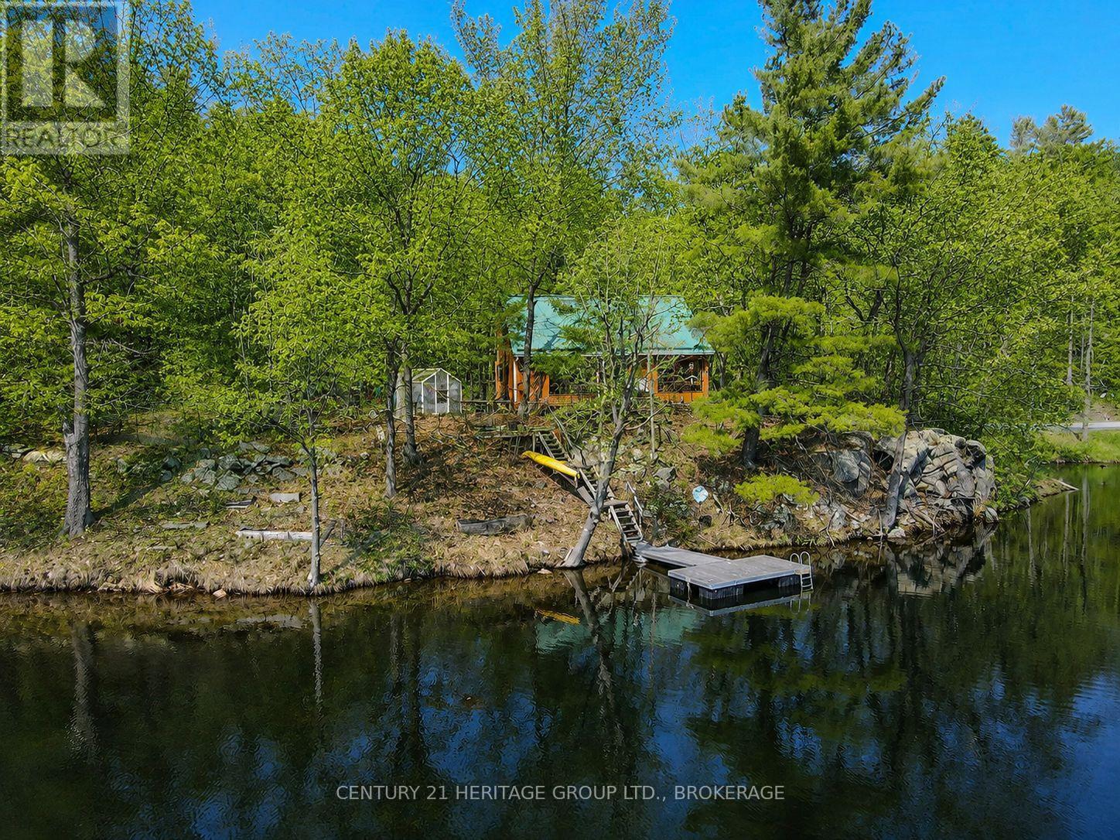
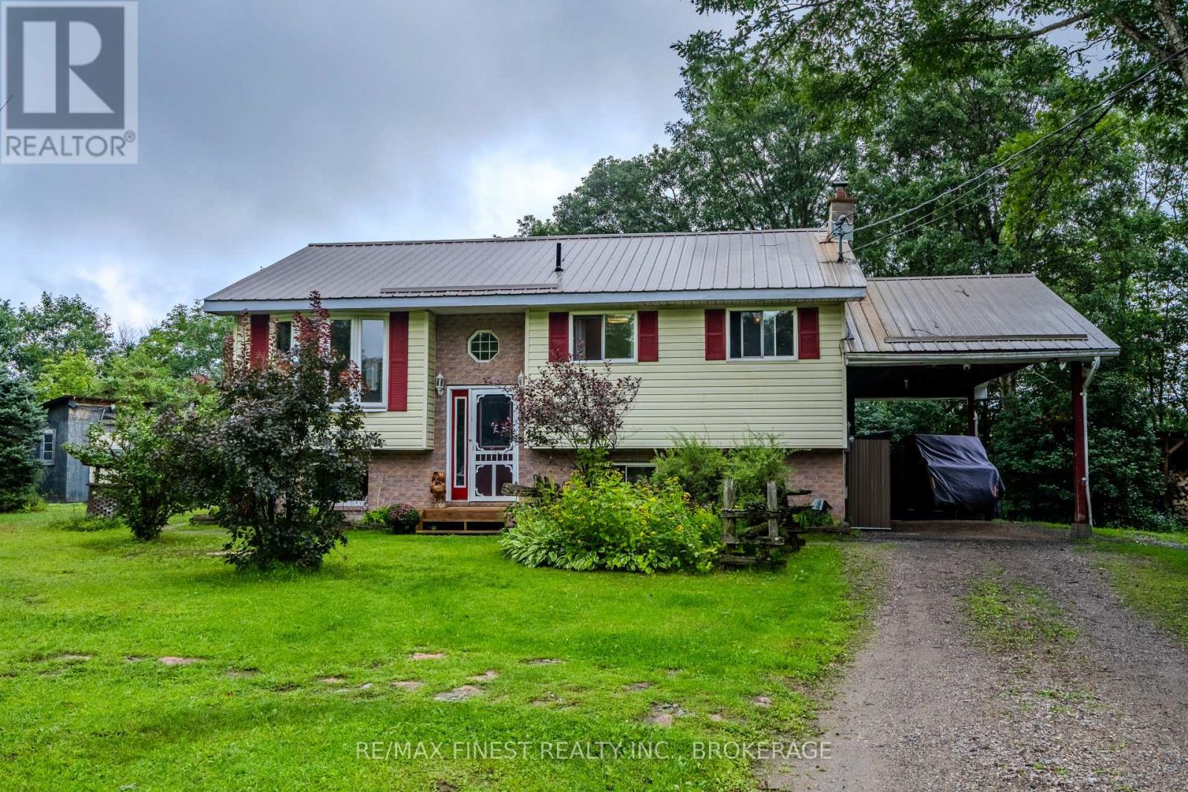
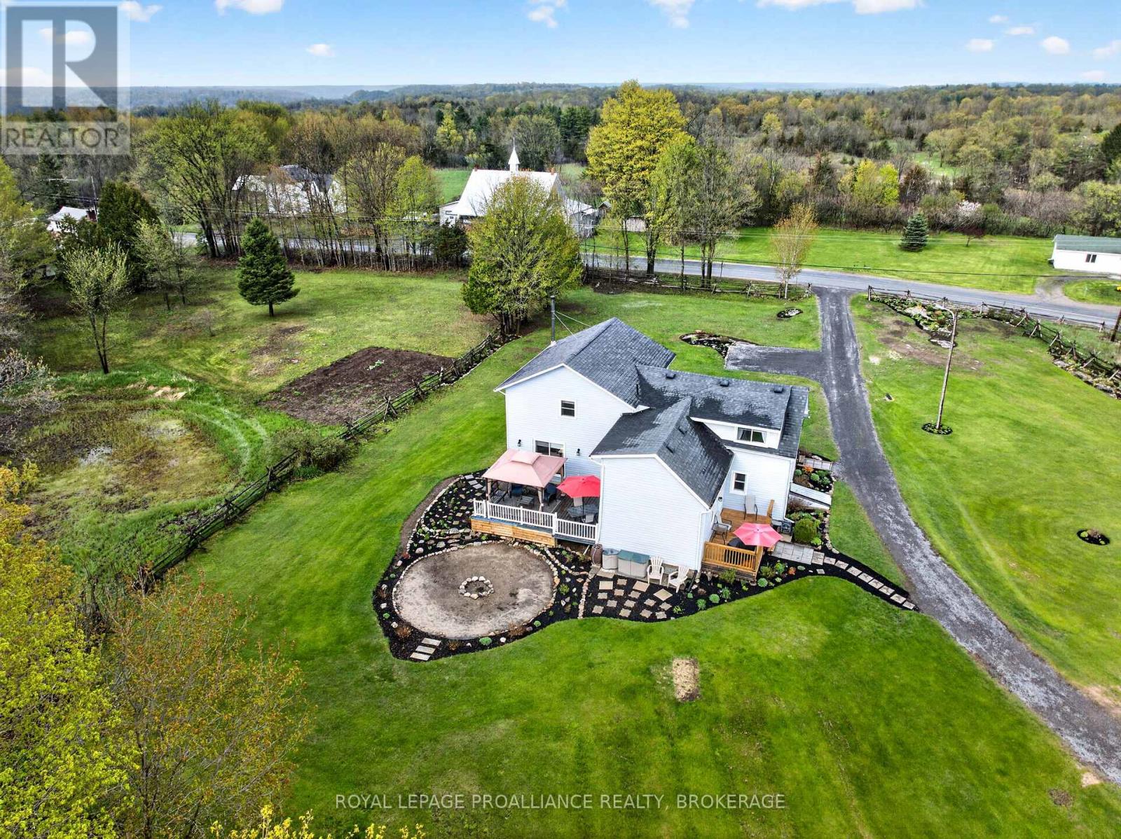
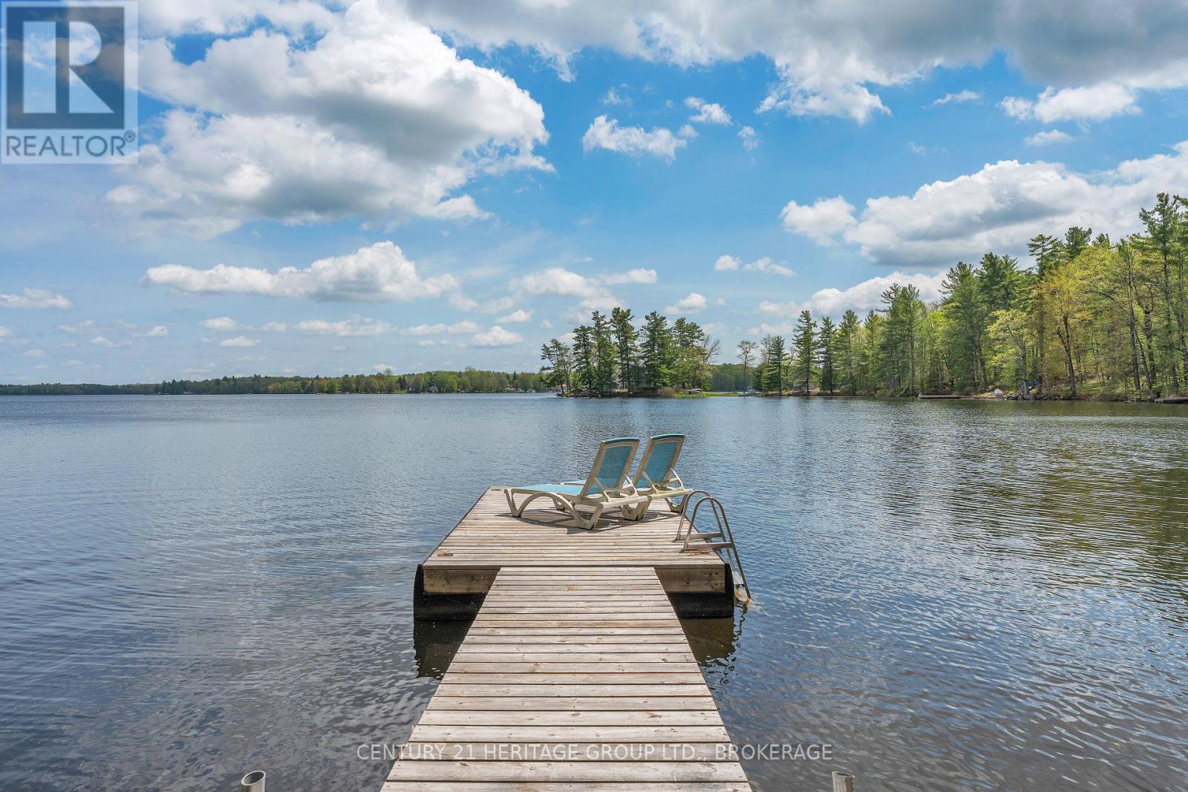

Your next adventure awaits-trees included. Tucked away in the forest like your own private woodland hideout, this little gem is just far enough from Westport to feel like an escape, yet close enough for a beer run when the weekend is in view. The current owners have poured both love, time, and energy into thoughtful upgrades: a new water pressure system (so showers finally feel like showers), an upgraded kitchen ready for culinary ambition or late-night pizza reheats, new flooring and a renovated bathroom, plus a cozy pellet stove that delivers warmth without the "chopping wood in the cold" commitment. Outside, improved decks and sitting areas set the stage for coffee-with-a-view mornings. But wait, there's more - farther up the driveway you'll find a matching insulated workshop/shed-perfect for projects, storage, or confidently telling people you're about to build something. Just beyond that sits an above-ground pool with a custom-built shed standing guard, and for the truly adventurous, a wooded trail that winds past Hole #1 of what may be the world's most exclusive one-hole golf course (par is whatever you say it is). The loop conveniently ends back at the pool, because every good walk should have a refreshing finish. On the practical side, the septic was replaced in 2018, the new second bathroom means one per floor (no waiting required), and the lower-level has a ground level walk out. With boat launches in every direction (Wolfe Lake is just two minutes away) and scenic Westport only ten minutes down the road for supplies, dining, or a reminder that other humans exist, this property delivers efficient living, peaceful surroundings, and enough personality to make it memorable. (id:28469)
Facts & features
Property
MLS® Number
X13737084
Property Type
Single Family
Community Name
47 - Frontenac South
Ownership
Freehold
Easement
Other
Features
Hillside, Wooded Area, Irregular Lot Size, Carpet Free
Parking Space Total
6
Pool Type
Above Ground Pool
Structure
Deck, Shed, Workshop
Building
Bathroom Total
2
Bedrooms Above Ground
2
Bedrooms Below Ground
1
Bedrooms Total
3
Age
31 To 50 Years
Appliances
Hot Tub, Water Heater, Water Treatment, Dishwasher, Dryer, Microwave, Stove, Washer, Refrigerator
Architectural Style
Raised Bungalow
Basement Development
Finished
Basement Features
Walk Out
Basement Type
Full (finished)
Construction Style Attachment
Detached
Cooling Type
Window Air Conditioner
Exterior Finish
Wood
Fireplace Fuel
Pellet
Fireplace Present
Yes
Fireplace Type
Stove
Foundation Type
Block
Half Bath Total
1
Heating Fuel
Electric
Heating Type
Baseboard Heaters, Other
Stories Total
1
Size Interior
700 - 1,100 Sqft
Type
House
Utility Water
Drilled Well
Parking
Other
—
No Garage
—
Land
Acreage
No
Landscape Features
Landscaped
Sewer
Septic System
Size Depth
118 Ft ,6 In
Size Frontage
402 Ft ,1 In
Size Irregular
402.1 X 118.5 Ft
Size Total Text
402.1 X 118.5 Ft|1/2 - 1.99 Acres
Surface Water
Lake/pond
Utilities
Electricity
Installed
Monthly payment estimate
$
Estimated payment—per month
Mortgage amount
—
Total interest
—
Down payments under 20% typically require mortgage default insurance (CMHC), which is not included in this estimate.
Estimate only — excludes property tax, insurance and condo fees. Rates compound semi-annually as is standard for Canadian mortgages.
Cost of ownership
Est. monthly payment
$2,345/mo
Ontario land transfer tax
$7,065 one-time
Payment assumes 20% down over 25 years. First-time buyers may get up to $4,000 back on land transfer tax.