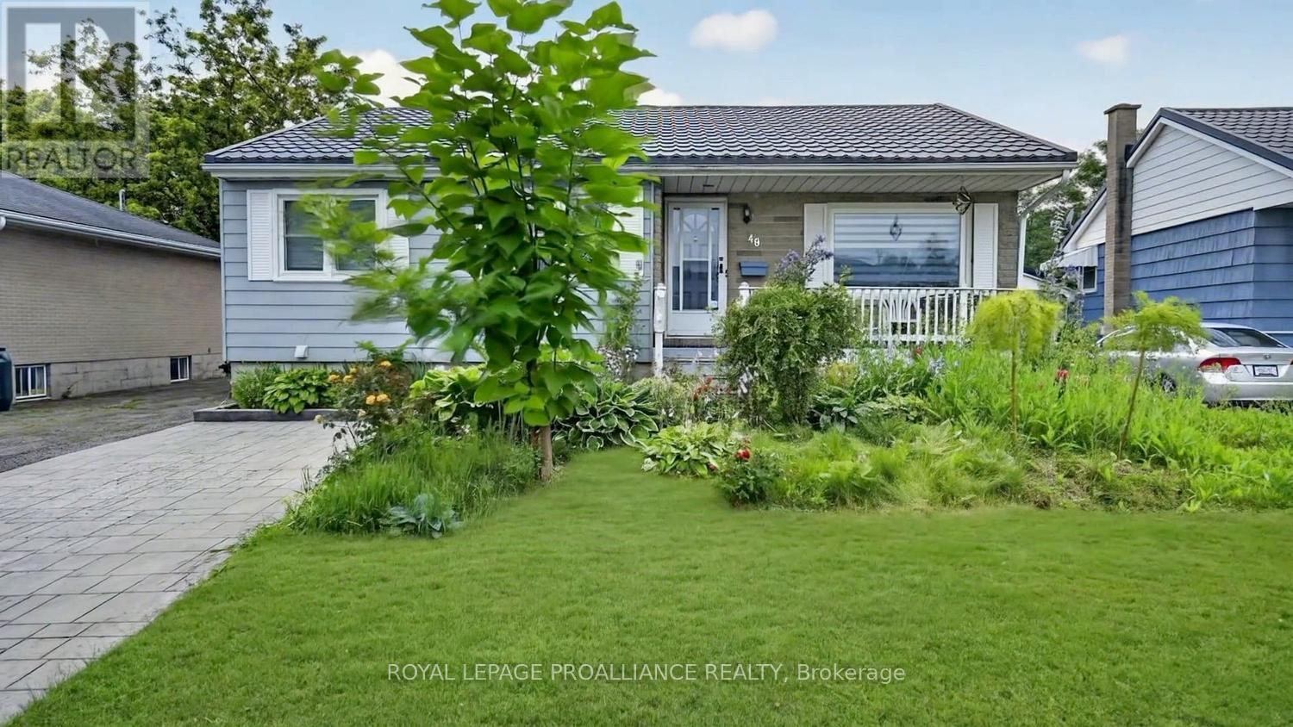
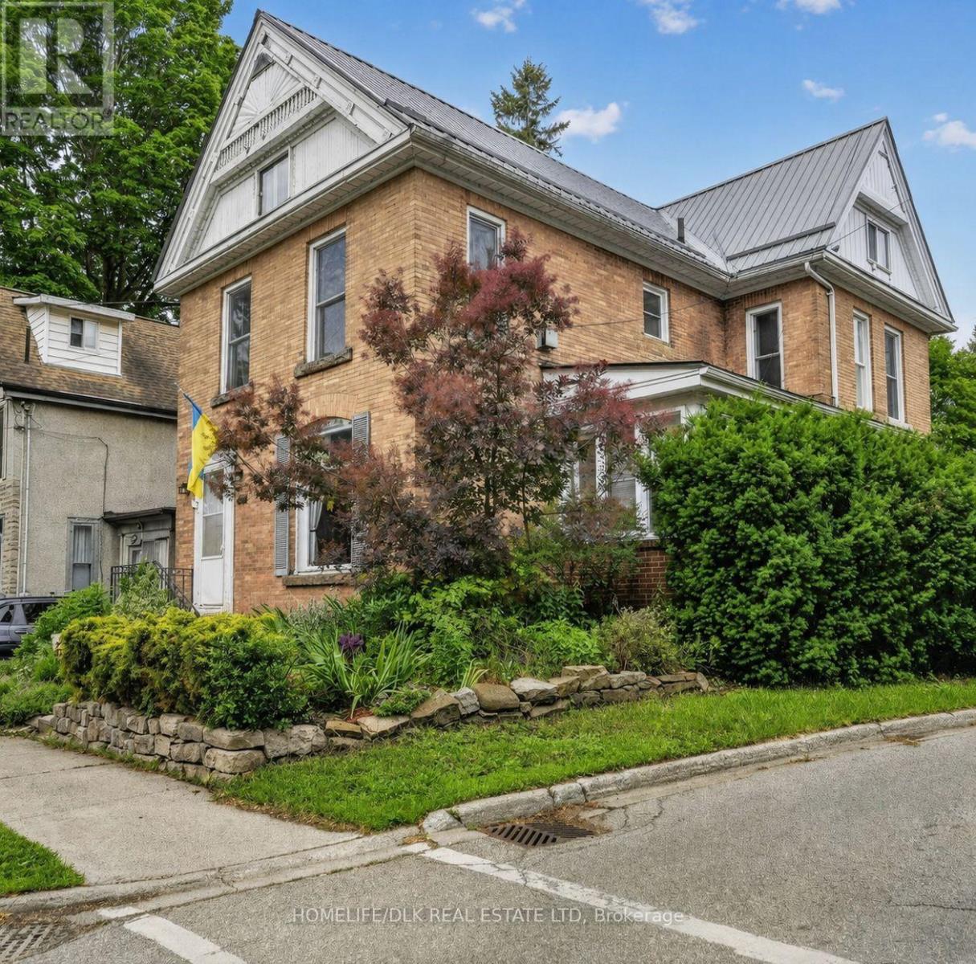
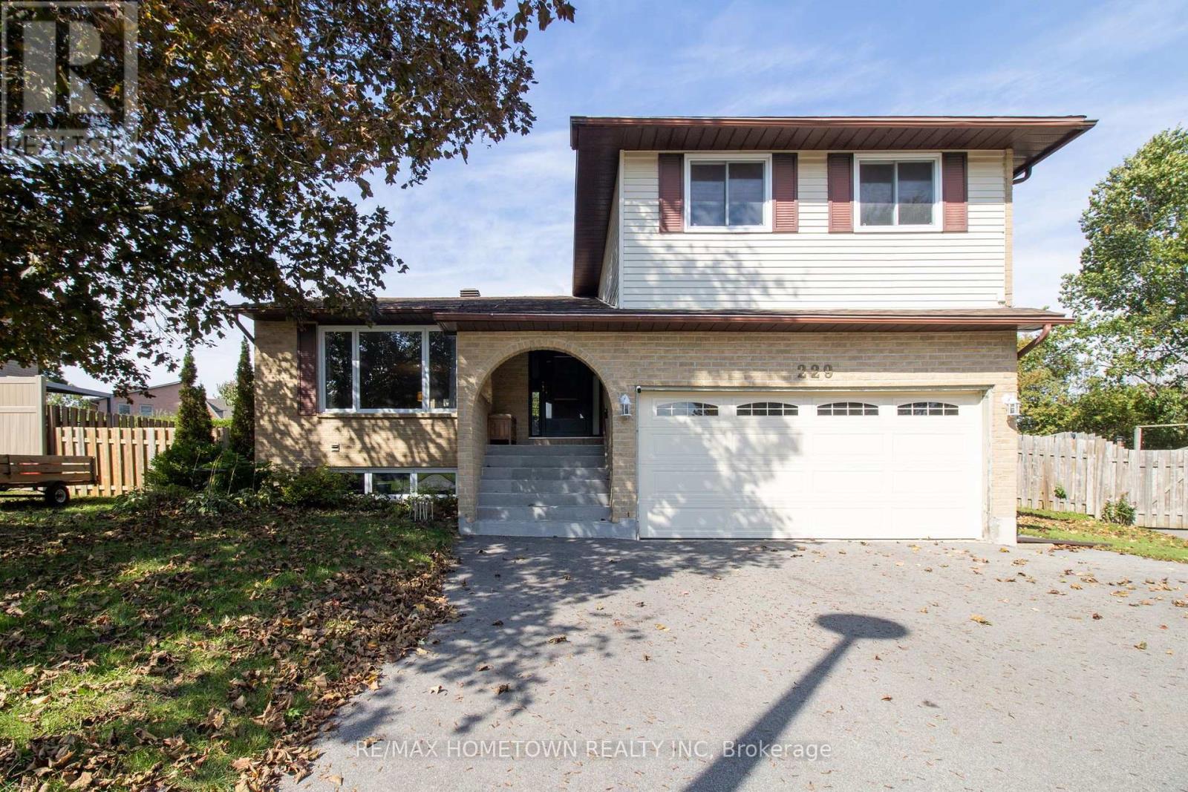
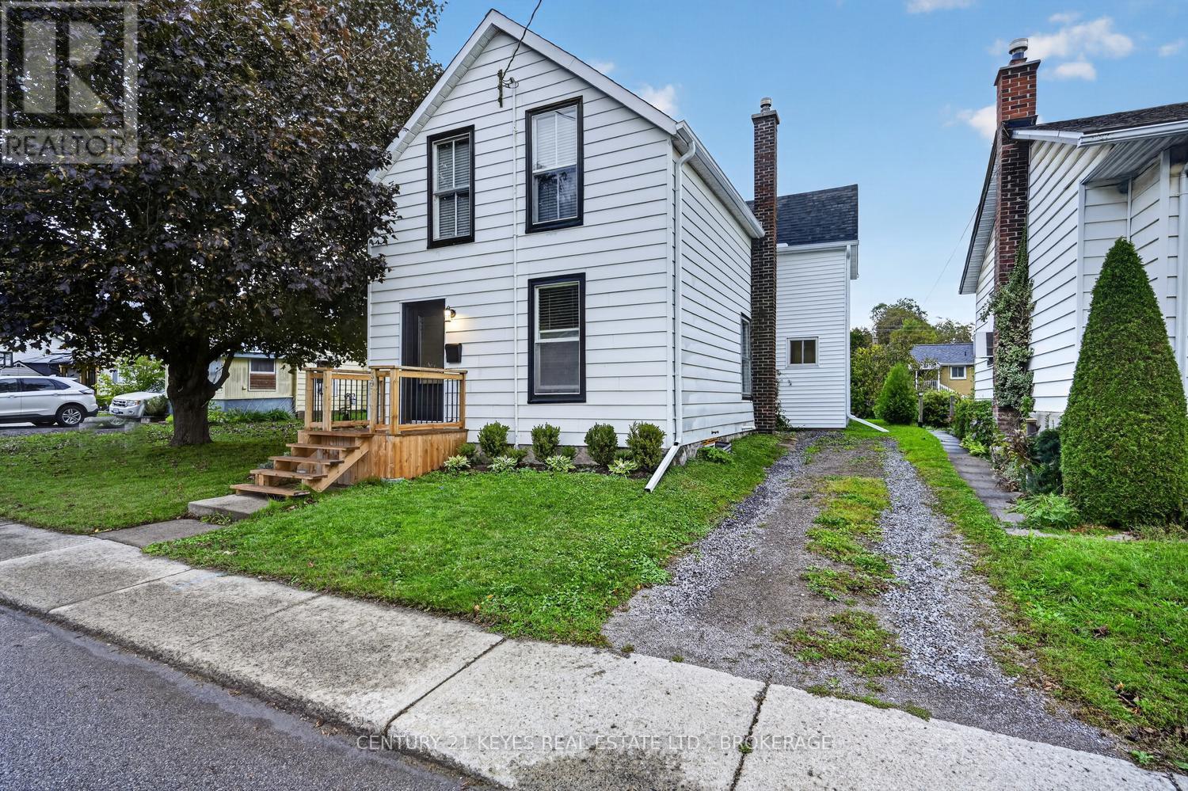

For Sale Single Family

1089 Bridlewood Drive

$468,900 Est. $2,076/mo ↓

Brockville, Ontario K6V 7G2

2 Bedrooms
2 Bathrooms
1,100 - 1,500 sqft Interior
2 Parking spaces
35 X 108 Ft Lot size
8 days ago Listed
Virtual tour Bungalow Central Air Conditioning Forced Air Landscaped

About this home

Beautifully Updated 2-Bedroom, 2-Bath Semi in Bridlewood!Welcome to this beautifully updated semi-detached home in Brockville's desirable Bridlewood subdivision. Thoughtfully refreshed throughout, this move-in-ready home offers modern finishes, comfortable living spaces and plenty of potential for the future.The main floor features a bright, inviting layout with brand-new luxury vinyl plank flooring running seamlessly throughout, creating a cohesive and contemporary feel. The newly renovated kitchen is a standout, featuring beautiful quartz countertops and a fresh, modern design that is both stylish and functional.Offering two bedrooms and two bathrooms, this home provides comfortable accommodation for first-time buyers, downsizers, couples or those looking for a manageable home with room to grow.Comfort is enhanced with brand-new air conditioning, ensuring you'll stay cool and comfortable throughout the warmer months.The unfinished basement provides a fantastic opportunity to create additional living space tailored to your needs. Whether you envision a family room, home office, gym, hobby area or recreation space, the possibilities are yours to explore.Located in the popular Bridlewood subdivision, this home is conveniently situated close to Brockville's amenities, schools, parks, shopping and recreation.New kitchen. New flooring. New air conditioning. Two bedrooms. Two bathrooms. A basement ready for your vision.Simply move in, enjoy the updates and make this beautiful Bridlewood home your own!Lisa Cyr-AuldRealtor ReMax Hallmark Realty Group 613-802-2529. (id:28469)

Virtual tour

Facts & features

Property

MLS® Number
X13835268
Property Type
Single Family
Community Name
810 - Brockville
Ownership
Freehold
Equipment Type
Water Heater
Features
Carpet Free
Parking Space Total
2
Rental Equipment Type
Water Heater
Structure
Deck

Building

Bathroom Total
2
Bedrooms Above Ground
2
Bedrooms Total
2
Age
31 To 50 Years
Appliances
Garage Door Opener Remote(s), Dishwasher, Dryer, Stove, Washer, Window Coverings, Refrigerator
Architectural Style
Bungalow
Basement Development
Unfinished
Basement Type
N/a (unfinished)
Construction Style Attachment
Semi-detached
Cooling Type
Central Air Conditioning
Exterior Finish
Brick
Foundation Type
Poured Concrete
Half Bath Total
1
Heating Fuel
Natural Gas
Heating Type
Forced Air
Stories Total
1
Size Interior
1,100 - 1,500 Sqft
Type
House
Utility Water
Municipal Water

Parking

Attached Garage
—
Garage
—

Land

Acreage
No
Landscape Features
Landscaped
Sewer
Sanitary Sewer
Size Depth
108 Ft
Size Frontage
35 Ft
Size Irregular
35 X 108 Ft
Size Total Text
35 X 108 Ft
Zoning Description
Residential

Monthly payment estimate

$
Estimated payment — per month
Mortgage amount
—
Total interest
—

Estimate only — excludes property tax, insurance and condo fees. Rates compound semi-annually as is standard for Canadian mortgages.

Cost of ownership

Est. monthly payment
$2,076/mo
Ontario land transfer tax
$5,853 one-time

Payment assumes 20% down over 25 years. First-time buyers may get up to $4,000 back on land transfer tax.

The Brockville market

162 Active listings
$527,000 Median asking price
11% below median This home
39 days Avg. time on market
Browse all Brockville listings →

Rooms

Main Level

  • Foyer 1.98 m x 4.26 m
  • Bedroom 3.19 m x 4.69 m
  • Primary Bedroom 3.31 m x 6.72 m
  • Bathroom 2.09 m x 2.51 m
  • Partial Bathroom 1.57 m x 1.83 m
  • Kitchen 5.26 m x 0.16 m
  • Dining Room 2.03 m x 2.7 m
  • Living Room 3.65 m x 4.7 m

Location

1089 Bridlewood Drive, Brockville, Ontario K6V 7G2  ·  Get directions

Want first look at new Brockville homes in this price range?

Create a free account