
For Sale Single Family

109 - 6434 Bilberry Drive

$312,000 + $561.94 monthly maintenance Est. $1,381/mo ↓

Ottawa, Ontario K1C 4P5

2 Bedrooms
2 Bathrooms
800 - 899 sqft Interior
1 Parking spaces
2 days ago Listed
None Baseboard Heaters

About this home

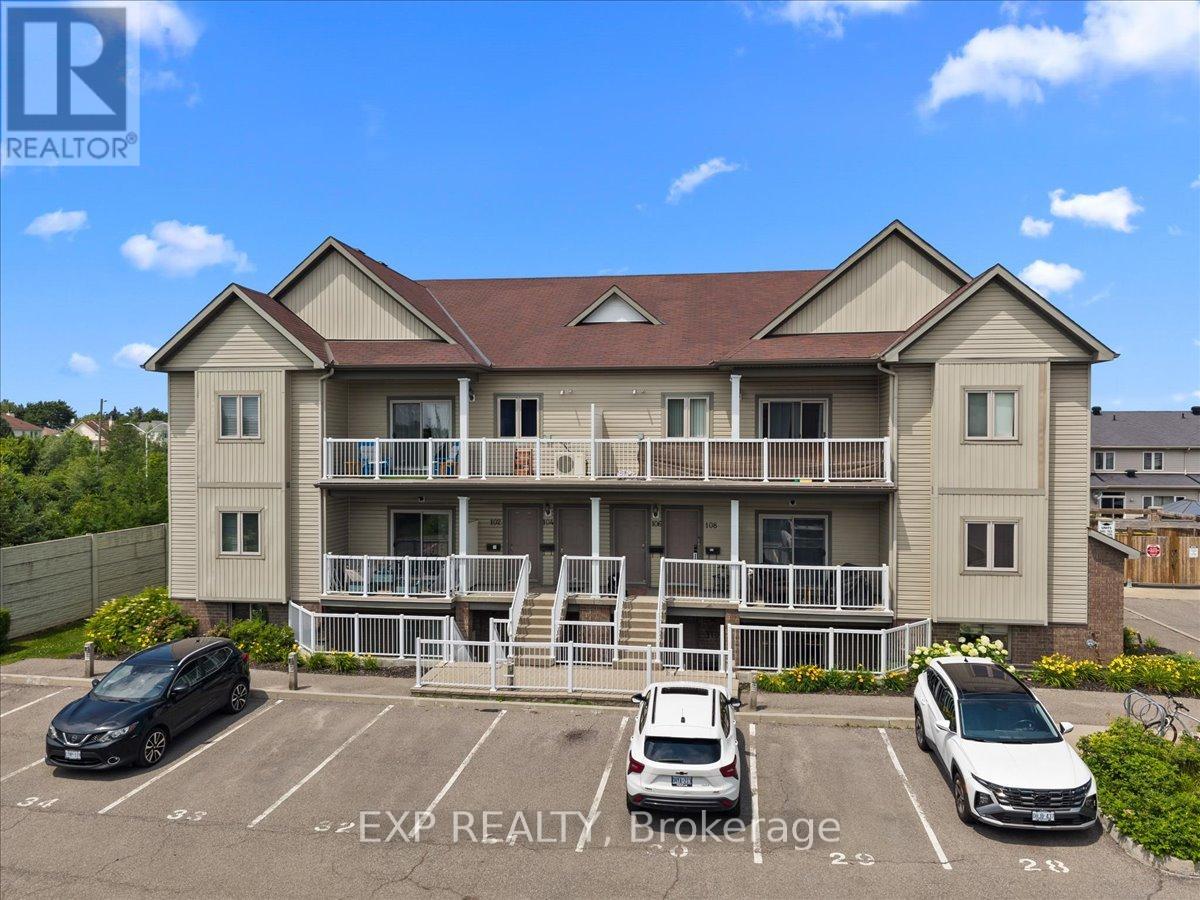
Welcome to 6434 Bilberry Drive, Unit 109, an updated ground-floor condo nestled among mature trees in a peaceful, park-like setting. Offering a wonderful combination of privacy, comfort, and convenience, this bright 2-bedroom, 1.5-bathroom unit features a walk-out and inviting screened-in porch-an ideal spot to relax. For added convenience, the unit can be accessed directly through the screened-in porch, allowing you to come and go without having to use the building's main entrance. A well-sized foyer welcomes you into the home, where hardwood, laminate, and tile flooring flow throughout. The updated kitchen, renovated in 2018, features warm butcher block countertops and opens to the spacious and naturally bright living and dining areas. The living room is enhanced by a stylish shiplap accent, adding character and warmth to the space. Both bedrooms are generously sized and feature hardwood flooring, including the primary bedroom with a convenient 4-piece ensuite, newly installed closet shelving, and a distinctive barnboard accent. A 2-piece powder room completes the living space. Recent updates include fresh paint, a hot water tank, thermostat, screened-in porch, living room shiplap, and primary bedroom barnboard. The unit also includes one underground parking space, a storage locker, shared bike room, and a laundry room conveniently located on the third floor. Surrounded by mature trees yet close to shopping, recreation, transit, parks, and everyday amenities, this move-in-ready condo offers peaceful living in a convenient location. 24 hours irrevocable. (id:28469)

Facts & features

Property

MLS® Number
X13682444
Property Type
Single Family
Community Name
2003 - Orleans Wood
Ownership
Condominium/strata
Amenities Near By
Public Transit, Park, Schools
Community Features
Pets Allowed With Restrictions, Community Centre
Equipment Type
Water Heater
Features
Elevator, Carpet Free
Parking Space Total
1
Rental Equipment Type
Water Heater
Structure
Porch

Building

Bathroom Total
2
Bedrooms Above Ground
2
Bedrooms Total
2
Amenities
Visitor Parking, Storage - Locker
Appliances
Dishwasher, Hood Fan, Microwave, Stove, Refrigerator
Basement Type
None
Cooling Type
None
Exterior Finish
Brick, Vinyl Siding
Half Bath Total
1
Heating Fuel
Electric
Heating Type
Baseboard Heaters
Size Interior
800 - 899 Sqft
Type
Apartment

Parking

Underground
Garage

Land

Acreage
No
Land Amenities
Public Transit, Park, Schools

The Orleans Wood market

8 Active listings
$304,900 Median asking price
2% above median This home
24 days Avg. time on market
Browse all Orleans Wood listings →

Monthly payment estimate

$
Estimated payment per month
Mortgage amount
Total interest

Estimate only — excludes property tax, insurance and condo fees. Rates compound semi-annually as is standard for Canadian mortgages.

Cost of ownership

Est. monthly payment
$1,381/mo
Maintenance fee
$561.94 monthly
Ontario land transfer tax
$3,155 one-time

Payment assumes 20% down over 25 years. First-time buyers may get up to $3,155 back on land transfer tax.

Rooms

Main Level

  • Foyer 1.83 m x 1.63 m
  • Living Room 3.58 m x 3.45 m
  • Dining Room 2.87 m x 2.44 m
  • Kitchen 2.62 m x 2.24 m
  • Bathroom 1.35 m x 1.32 m
  • Primary Bedroom 4.09 m x 2.97 m
  • Bathroom 3.07 m x 2.13 m
  • Bedroom 2 3.48 m x 3.07 m
  • Other 2.79 m x 1.75 m

Location

109 - 6434 Bilberry Drive, Ottawa, Ontario K1C 4P5  ·  Get directions

Want first look at new Orleans Wood homes in this price range?

Create a free account