
1097 Crossfield Avenue
Kingston, Ontario K7P 0G7
About this home
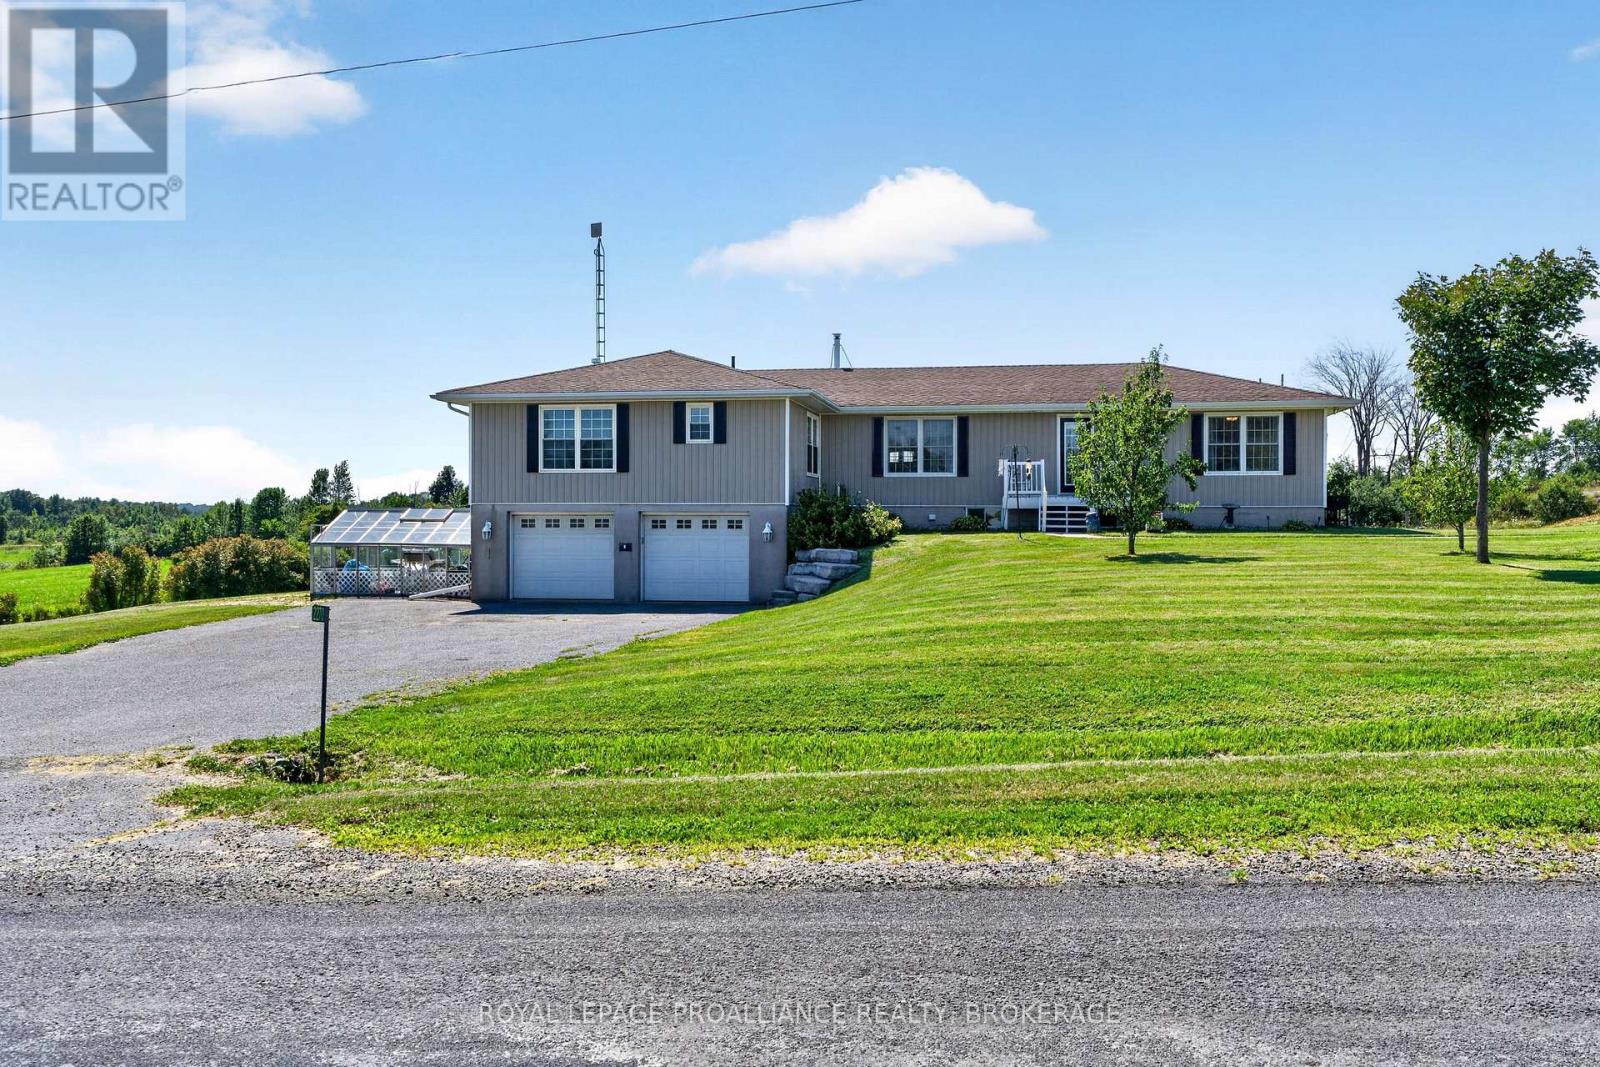
Welcome home to 1097 Crossfield Avenue, a quality custom-built bungalow offering exceptional design, comfort, and convenience in Kingston's desirable west end. From the moment you step inside, you'll appreciate the efficient and highly functional floor plan, quality finishes, and pride of ownership throughout. The main level features three spacious bedrooms, including a primary retreat complete with its own ensuite bathroom. Hardwood and ceramic flooring flow throughout the principal living areas, enhancing both style and durability. The bright, functional layout is designed for both everyday living and entertaining, with generous living spaces and an abundance of natural light. The finished lower level significantly expands the living space, offering a fourth bedroom, full bathroom, and an enormous recreation room perfect for family gatherings, games, or movie nights. There's also ample unfinished space ready for your vision, whether it's a home gym, office, hobby room, workshop, or additional living area. Step outside to enjoy the privacy of having no rear neighbours, providing a peaceful backdrop for relaxing or hosting family and friends. Ideally located within walking distance to shopping, parks, schools, restaurants, and everyday amenities, this home offers the perfect balance of privacy and convenience. A rare opportunity to own a thoughtfully designed custom home in one of Kingston's most sought-after west-end neighbourhoods. (id:28469)
Open house
Facts & features
Property
- MLS® Number
- X13215714
- Property Type
- Single Family
- Community Name
- 42 - City Northwest
- Ownership
- Freehold
- Amenities Near By
- Park, Place Of Worship
- Equipment Type
- Water Heater
- Features
- Level Lot, Flat Site, Lighting, Dry
- Parking Space Total
- 5
- Rental Equipment Type
- Water Heater
- Structure
- Porch
- View Type
- View
Building
- Bathroom Total
- 3
- Bedrooms Above Ground
- 3
- Bedrooms Below Ground
- 1
- Bedrooms Total
- 4
- Age
- 6 To 15 Years
- Appliances
- Garage Door Opener Remote(s), Water Heater, Water Meter, Dryer, Garage Door Opener, Stove, Washer, Refrigerator
- Architectural Style
- Bungalow
- Basement Type
- Full
- Construction Style Attachment
- Detached
- Cooling Type
- Central Air Conditioning, Ventilation System
- Exterior Finish
- Brick, Vinyl Siding
- Fire Protection
- Smoke Detectors
- Flooring Type
- Ceramic, Hardwood
- Foundation Type
- Concrete
- Heating Fuel
- Natural Gas
- Heating Type
- Forced Air
- Stories Total
- 1
- Size Interior
- 1,100 - 1,500 Sqft
- Type
- House
- Utility Water
- Municipal Water
Parking
- Attached Garage
- —
- Garage
- —
Land
- Acreage
- No
- Land Amenities
- Park, Place Of Worship
- Landscape Features
- Landscaped
- Sewer
- Sanitary Sewer
- Size Depth
- 125 Ft ,9 In
- Size Frontage
- 40 Ft
- Size Irregular
- 40 X 125.8 Ft
- Size Total Text
- 40 X 125.8 Ft
- Zoning Description
- Ldr, Ldr/i*3
Utilities
- Cable
- Available
- Electricity
- Installed
- Sewer
- Installed
The City Northwest market
Monthly payment estimate
- Mortgage amount
- —
- Total interest
- —
Down payments under 20% typically require mortgage default insurance (CMHC), which is not included in this estimate.
Estimate only — excludes property tax, insurance and condo fees. Rates compound semi-annually as is standard for Canadian mortgages.
Cost of ownership
- Est. monthly payment
- $3,542/mo
- Ontario land transfer tax
- $12,473 one-time
Payment assumes 20% down over 25 years. First-time buyers may get up to $4,000 back on land transfer tax.
Rooms
Lower Level
- Bedroom 4 3.85 m x 5.33 m
- Utility Room 2.57 m x 2.9 m
- Family Room 5.86 m x 6.61 m
- Workshop 3.63 m x 6.41 m
- Bathroom 1.92 m x 2.35 m
- Laundry Room 2.52 m x 2.52 m
Main Level
- Foyer 2.54 m x 1.5 m
- Kitchen 2.85 m x 3.33 m
- Living Room 3.98 m x 3.94 m
- Dining Room 3.98 m x 2.17 m
- Bedroom 2 3.71 m x 3.39 m
- Bedroom 3 2.53 m x 3.88 m
- Primary Bedroom 3.71 m x 6.05 m
- Bathroom 2.54 m x 1.52 m
- Bathroom 2.64 m x 2.35 m
What's nearby
Location
1097 Crossfield Avenue, Kingston, Ontario K7P 0G7 · Get directions
Want first look at new City Northwest homes in this price range?
Create a free accountThis REALTOR.ca listing content is owned and licensed by REALTOR® members of The Canadian Real Estate Association
The trademarks REALTOR®, REALTORS®, and the REALTOR® logo are controlled by The Canadian Real Estate Association (CREA) and identify real estate professionals who are members of CREA. The trademarks MLS®, Multiple Listing Service® and the associated logos are owned by The Canadian Real Estate Association (CREA) and identify the quality of services provided by real estate professionals who are members of CREA. The trademark DDF® is owned by The Canadian Real Estate Association (CREA) and identifies CREA's Data Distribution Facility (DDF®)
- Last Updated
- August 07 2026 06:49:39
- Data Provider
- Kingston & Area Real Estate Association
- Listing Office
- Royal LePage Proalliance Realty, Brokerage