
For Sale Single Family Open house

1098 Coverdale Drive

$824,900 Est. $3,652/mo ↓

Kingston, Ontario K7M 8X7

3 Bedrooms
3 Bathrooms
1,500 - 2,000 sqft Interior
6 Parking spaces
49.9 X 253.6 Ft Lot size
2 days ago Listed
Bungalow Fireplace Central Air Conditioning Forced Air Waterfront Finished basement

About this home

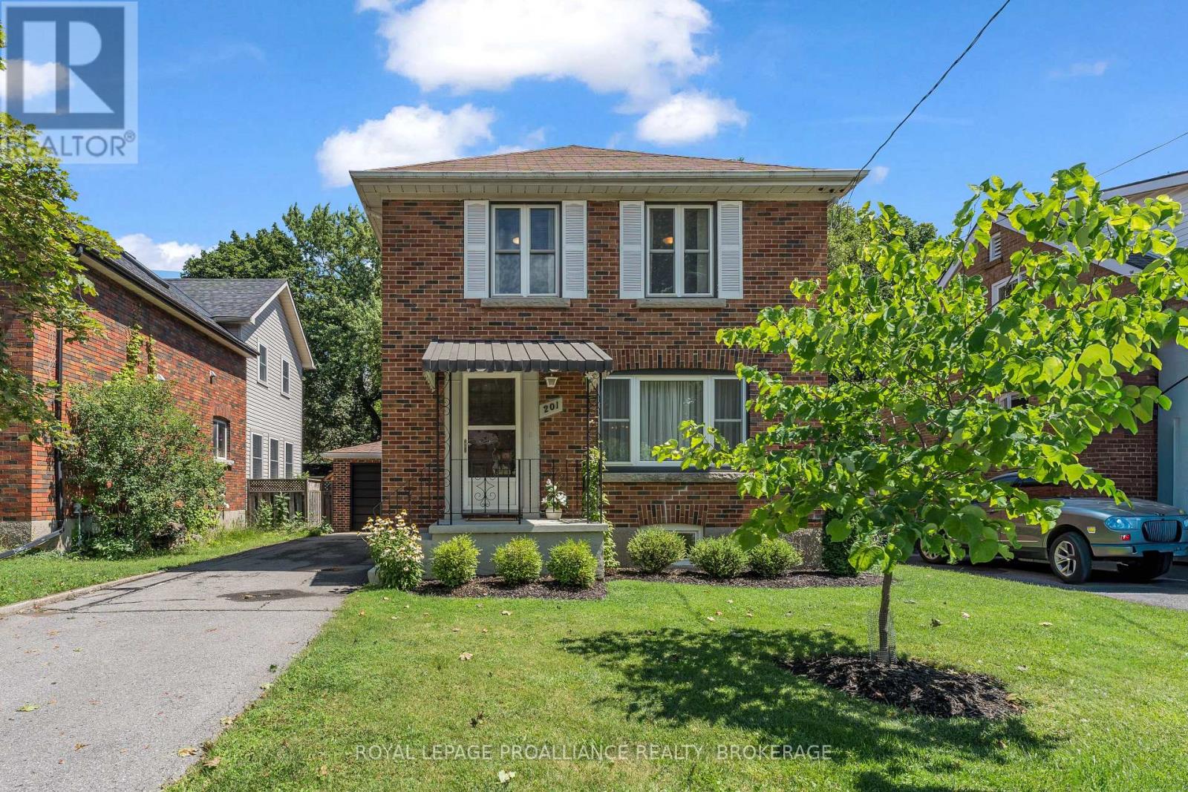
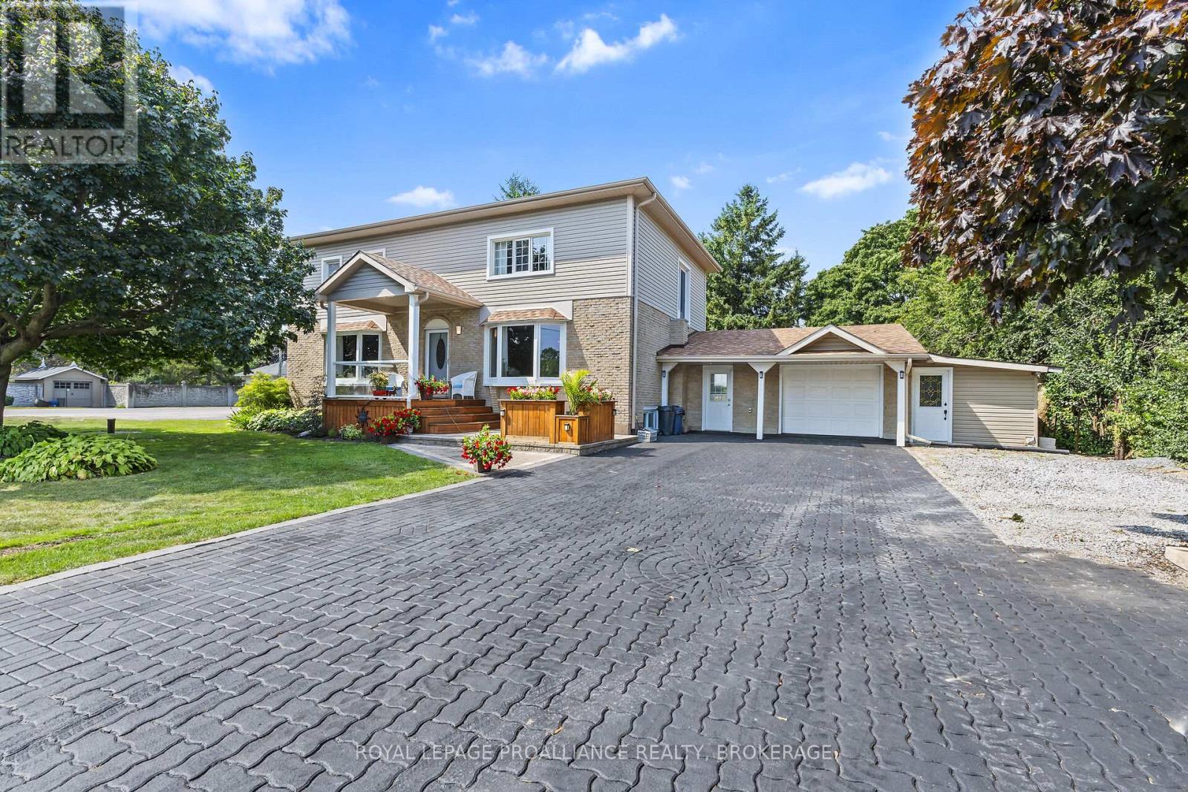
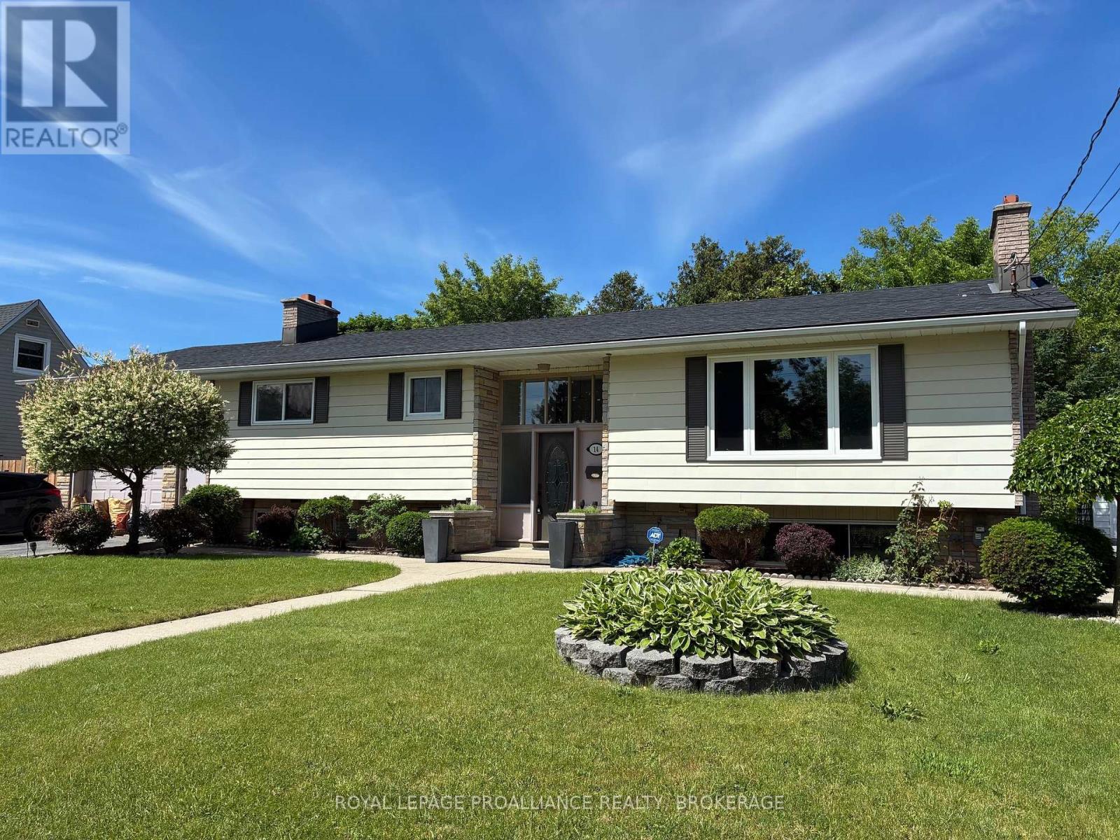
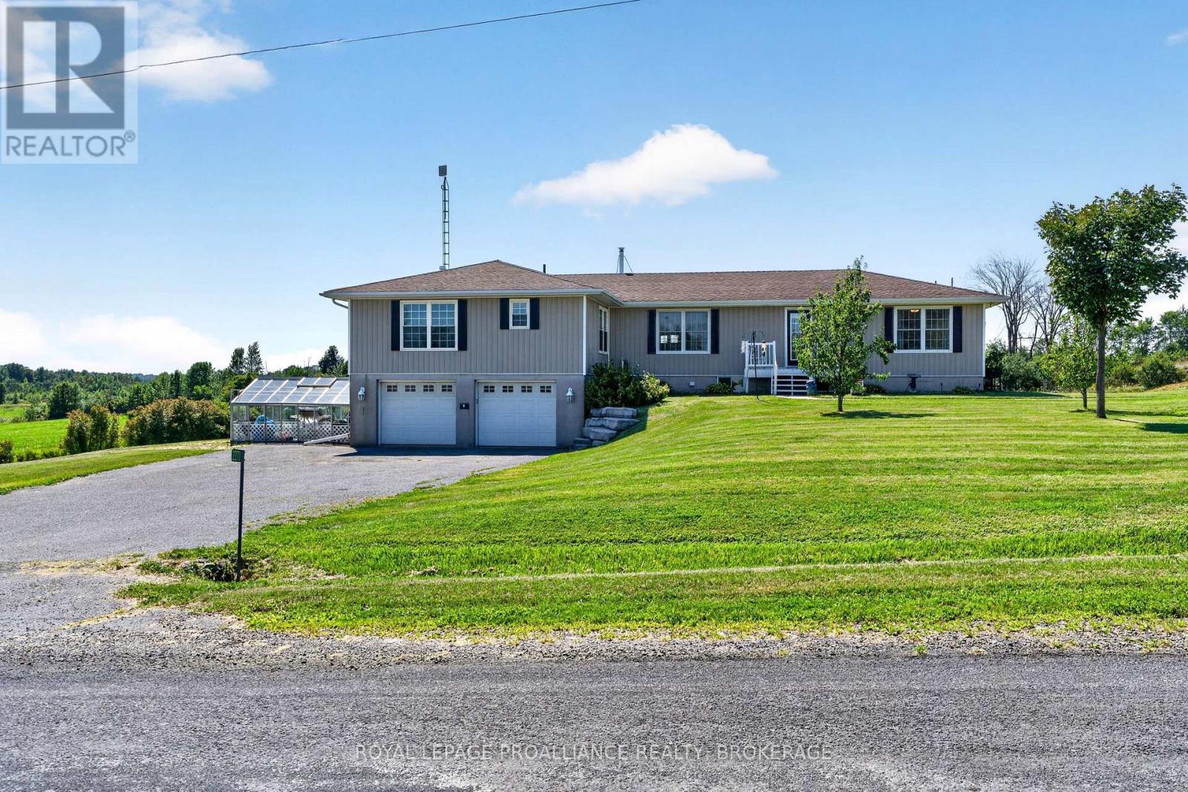
Bringing You Home to this lovely carpet-free bungalow in Kingston's sought-after Westpark neighbourhood, offering the perfect blend of comfort and space. The bright, functional main floor features three generously sized bedrooms and two full bathrooms, making it ideal for families, retirees, or those who love to entertain. The spacious eat-in kitchen offers plenty of room for casual meals and gatherings, while the inviting living room boasts a beautiful fireplace and plenty of natural light. The primary bedroom is a peaceful retreat, complete with a private ensuite bath for added comfort and convenience. The finished basement expands your living space with a large recreation room, a separate games room, and a full bathroom-perfect for family fun, hobbies, guests, or a home theatre. Step outside to relax under the covered deck and enjoy the tranquil backyard. Additional highlights include a two-car attached garage with convenient inside entry, ample storage, and a desirable location close to conservation area, parks, schools, shopping, and all the amenities Kingston's west end has to offer. This well maintained bungalow is now ready for new owners and new memories. (id:28469)

Open house

Facts & features

Property

MLS® Number
X13649382
Property Type
Single Family
Community Name
28 - City SouthWest
Ownership
Freehold
Amenities Near By
Golf Nearby, Public Transit
Easement
Unknown, None
Equipment Type
Water Heater
Features
Irregular Lot Size, Conservation/green Belt, Carpet Free
Parking Space Total
6
Rental Equipment Type
Water Heater
Structure
Deck
Water Front Name
Collins Bay
Water Front Type
Waterfront

Building

Bathroom Total
3
Bedrooms Above Ground
3
Bedrooms Total
3
Amenities
Fireplace(s)
Appliances
Garage Door Opener Remote(s), Dishwasher, Dryer, Microwave, Range, Stove, Washer, Refrigerator
Architectural Style
Bungalow
Basement Development
Partially Finished
Basement Type
Full (partially Finished)
Construction Style Attachment
Detached
Cooling Type
Central Air Conditioning
Exterior Finish
Brick
Fire Protection
Smoke Detectors
Fireplace Present
Yes
Fireplace Total
2
Foundation Type
Concrete
Heating Fuel
Natural Gas
Heating Type
Forced Air
Stories Total
1
Size Interior
1,500 - 2,000 Sqft
Type
House
Utility Water
Municipal Water

Parking

Attached Garage
Garage

Land

Access Type
Public Road
Acreage
No
Land Amenities
Golf Nearby, Public Transit
Sewer
Sanitary Sewer
Size Depth
253 Ft ,7 In
Size Frontage
49 Ft ,10 In
Size Irregular
49.9 X 253.6 Ft
Size Total Text
49.9 X 253.6 Ft

The City SouthWest market

26 Active listings
$614,900 Median asking price
34% above median This home
18 days Avg. time on market
Browse all City SouthWest listings →

Monthly payment estimate

$
Estimated payment per month
Mortgage amount
Total interest

Estimate only — excludes property tax, insurance and condo fees. Rates compound semi-annually as is standard for Canadian mortgages.

Cost of ownership

Est. monthly payment
$3,652/mo
Ontario land transfer tax
$12,973 one-time

Payment assumes 20% down over 25 years. First-time buyers may get up to $4,000 back on land transfer tax.

Rooms

Basement

  • Bathroom 2.43 m x 1.88 m
  • Other 3.29 m x 2.16 m
  • Recreational, Games Room 8.44 m x 5.25 m
  • Laundry Room 3.38 m x 2.77 m
  • Games Room 6.06 m x 5.97 m

Main Level

  • Foyer 2.22 m x 1.64 m
  • Bathroom 3.56 m x 3.07 m
  • Living Room 4.96 m x 4.29 m
  • Bathroom 2.59 m x 1.86 m
  • Kitchen 4.2 m x 3.26 m
  • Primary Bedroom 4.6 m x 3.38 m
  • Bedroom 3 3.38 m x 2.89 m
  • Bedroom 2 3.38 m x 2.77 m
  • Eating Area 3.5 m x 2.46 m

Location

1098 Coverdale Drive, Kingston, Ontario K7M 8X7  ·  Get directions

Want first look at new City SouthWest homes in this price range?

Create a free account