

For Sale Single Family

11 - 3415 Uplands Drive

$298,000 + $705.00 monthly maintenance Est. $1,319/mo ↓

Ottawa, Ontario K1V 9N3

3 Bedrooms
2 Bathrooms
1,000 - 1,199 sqft Interior
1 Parking spaces
1 day ago Listed
Virtual tour Fireplace Window Air Conditioner Baseboard Heaters

About this home

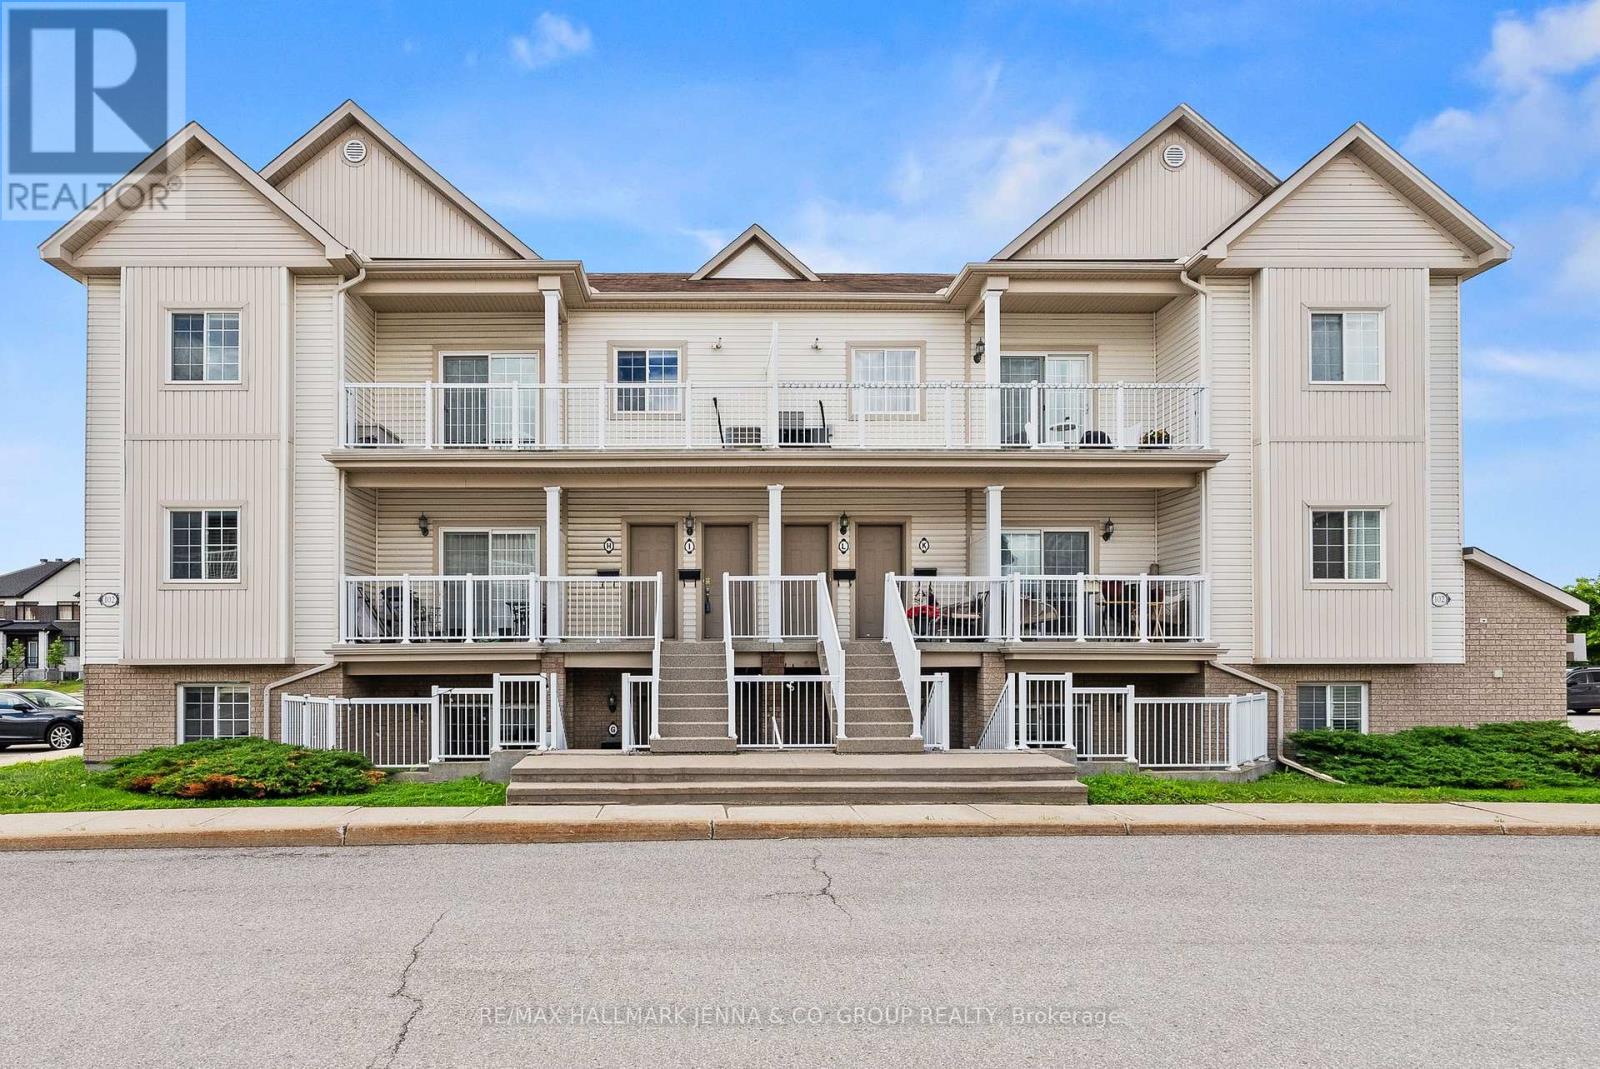
Welcome to 11-3415 Uplands Drive, a spacious and updated 3-storey, 3-bedroom, 2-bathroom condo townhouse ideally situated in a well-connected Ottawa neighbourhood. Located in Ottawa's desirable Hunt Club area, this home is close to shopping, restaurants, parks, schools and public transit, with easy access to Mooney's Bay, walking trails, Ottawa International Airport and major commuter routes. This stylish condo offers a thoughtfully designed layout featuring engineered hardwood and ceramic flooring throughout, elegant crown moulding, a carpet-free interior and an abundance of natural light. The entry level welcomes you with a foyer, utility room, central vacuum and direct access to the carport. The second floor features a tastefully updated white kitchen with a sleek backsplash and included appliances, along with a renovated bathroom featuring a walk-in shower and a separate laundry area complete with utility sink and additional storage. The bright living and dining areas offer plenty of space to gather, while a large patio door opens onto an expansive terrace perfect for entertaining, BBQing or simply relaxing outdoors. Upstairs, you'll find three well-appointed bedrooms with ample closet space, including a generously sized primary bedroom. The spacious main bathroom with double vanity and tub/shower combo completes the upper level. Well managed condo with no contemplated special assessments. Several visitor parking spaces on site. (id:28469)

Virtual tour

Facts & features

Property

MLS® Number
X13841706
Property Type
Single Family
Community Name
4805 - Hunt Club
Ownership
Condominium/strata
Community Features
Pets Allowed With Restrictions
Equipment Type
Water Heater
Features
Carpet Free
Parking Space Total
1
Rental Equipment Type
Water Heater

Building

Bathroom Total
2
Bedrooms Above Ground
3
Bedrooms Total
3
Age
31 To 50 Years
Amenities
Fireplace(s)
Appliances
Central Vacuum, Dishwasher, Dryer, Hood Fan, Microwave, Stove, Washer, Refrigerator
Basement Type
None
Cooling Type
Window Air Conditioner
Exterior Finish
Vinyl Siding
Fireplace Present
Yes
Fireplace Total
1
Heating Fuel
Electric
Heating Type
Baseboard Heaters
Stories Total
3
Size Interior
1,000 - 1,199 Sqft
Type
Row / Townhouse

Parking

Carport
—
Garage
—

Land

Acreage
No

Monthly payment estimate

$
Estimated payment — per month
Mortgage amount
—
Total interest
—

Estimate only — excludes property tax, insurance and condo fees. Rates compound semi-annually as is standard for Canadian mortgages.

Cost of ownership

Est. monthly payment
$1,319/mo
Maintenance fee
$705.00 monthly
Ontario land transfer tax
$2,945 one-time

Payment assumes 20% down over 25 years. First-time buyers may get up to $2,945 back on land transfer tax.

The Hunt Club market

14 Active listings
$335,000 Median asking price
11% below median This home
21 days Avg. time on market
Browse all Hunt Club listings →

Location

11 - 3415 Uplands Drive, Ottawa, Ontario K1V 9N3  ·  Get directions

Want first look at new Hunt Club homes in this price range?

Create a free account