For Sale Single Family

11 Carruthers Avenue

$439,900 Est. $1,948/mo ↓

Kingston, Ontario K7L 1L9

3 Bedrooms
2 Bathrooms
1,500 - 2,000 sqft Interior
2 Parking spaces
47.9 X 123 Ft, Under 1/2 Acre Lot size
Today Listed
Virtual tour Fireplace Central Air Conditioning Forced Air Finished basement

About this home

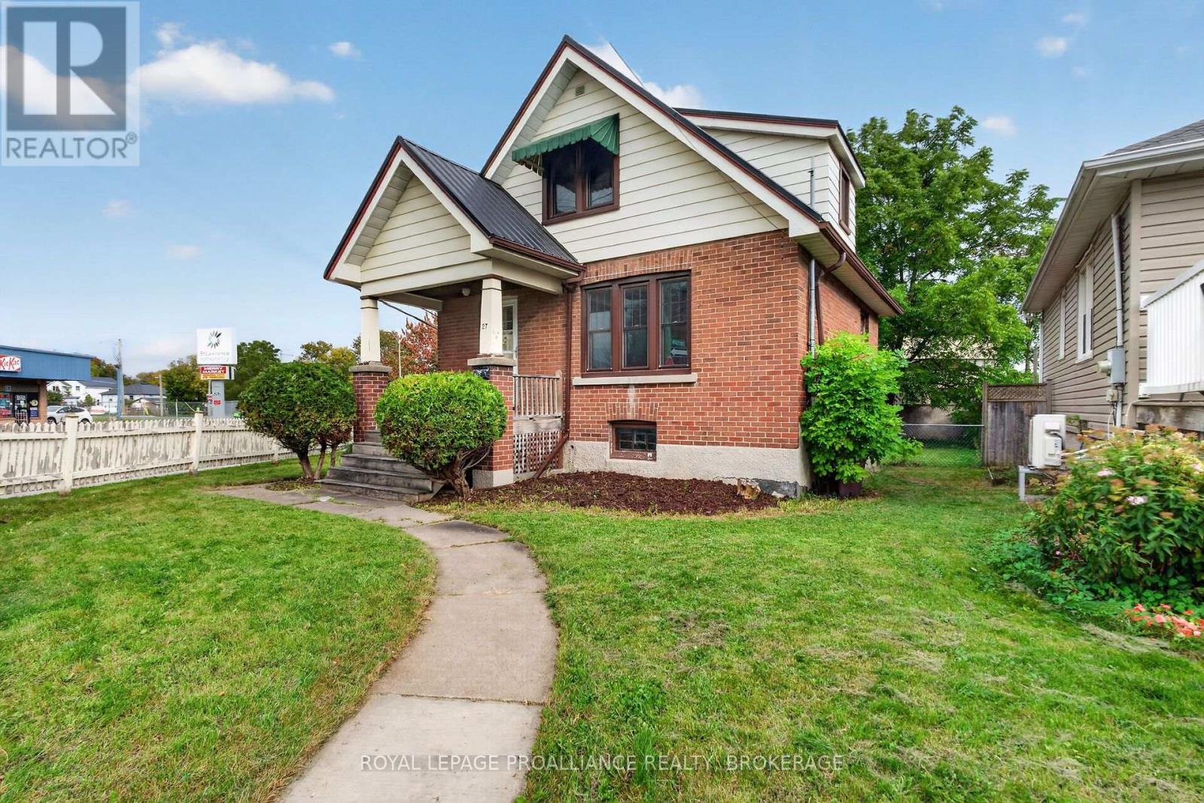
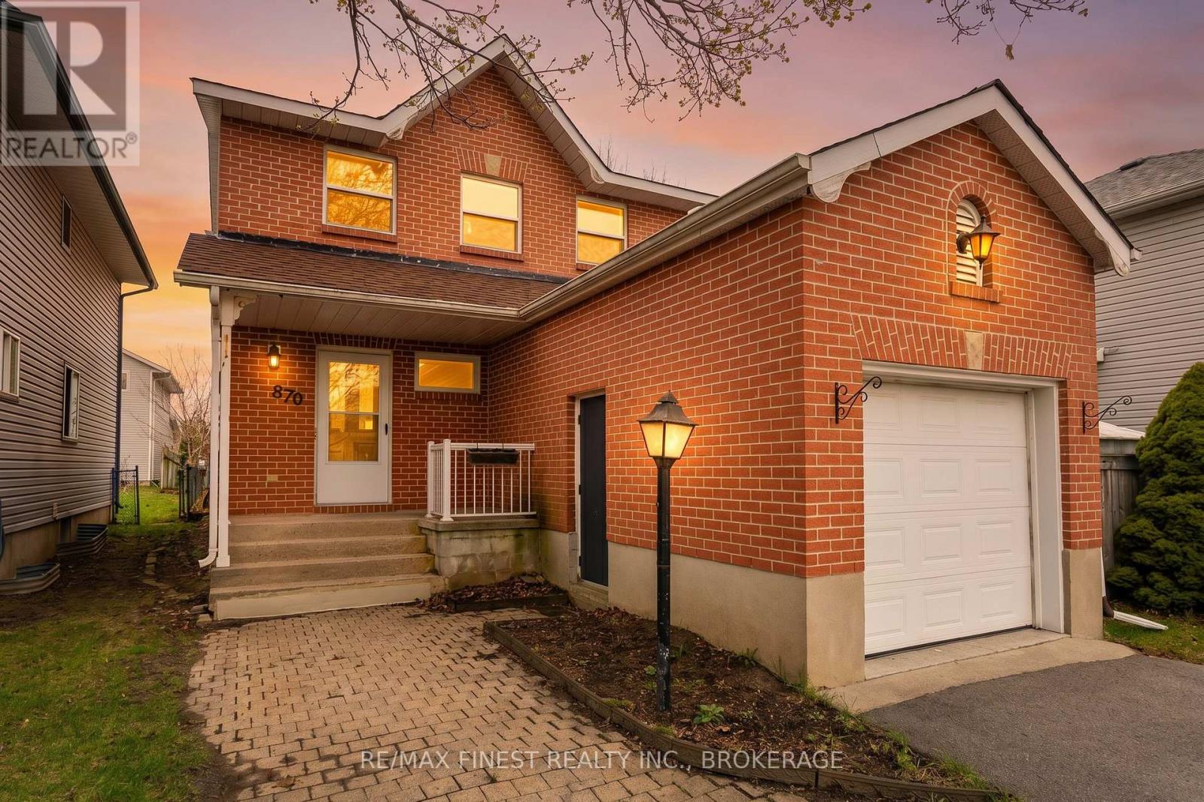
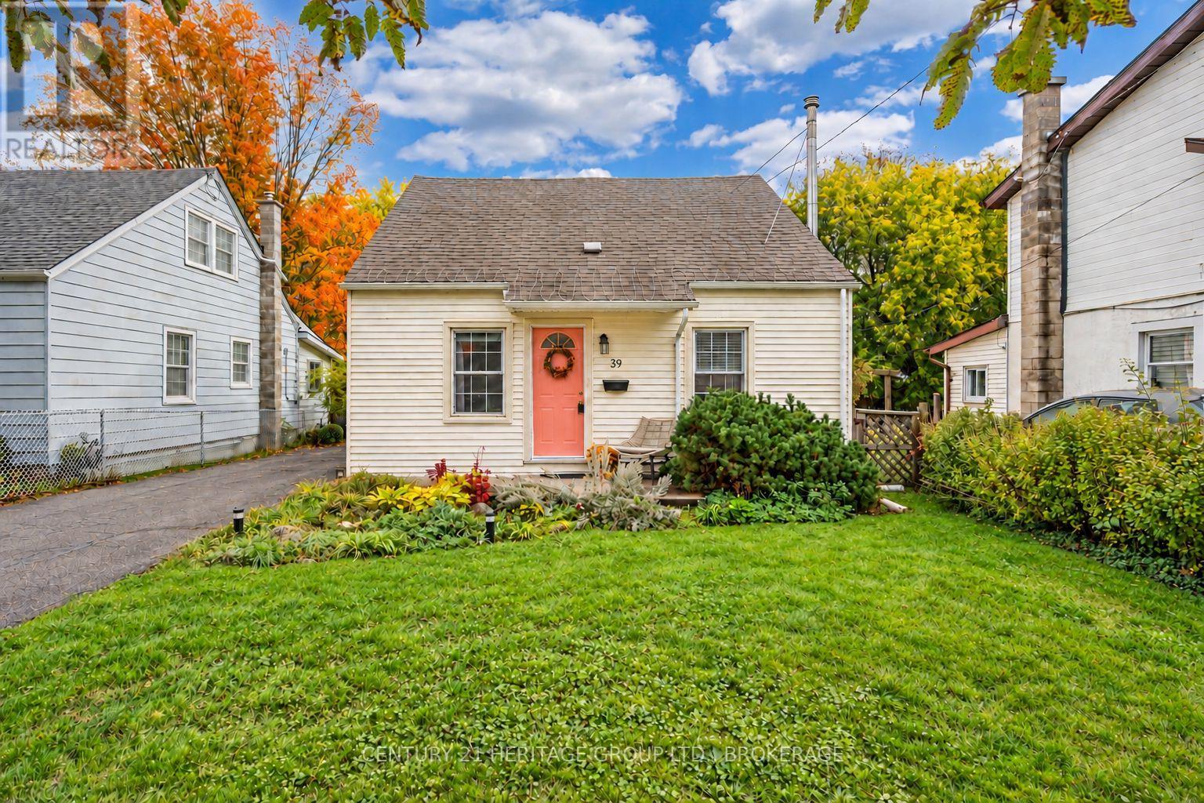
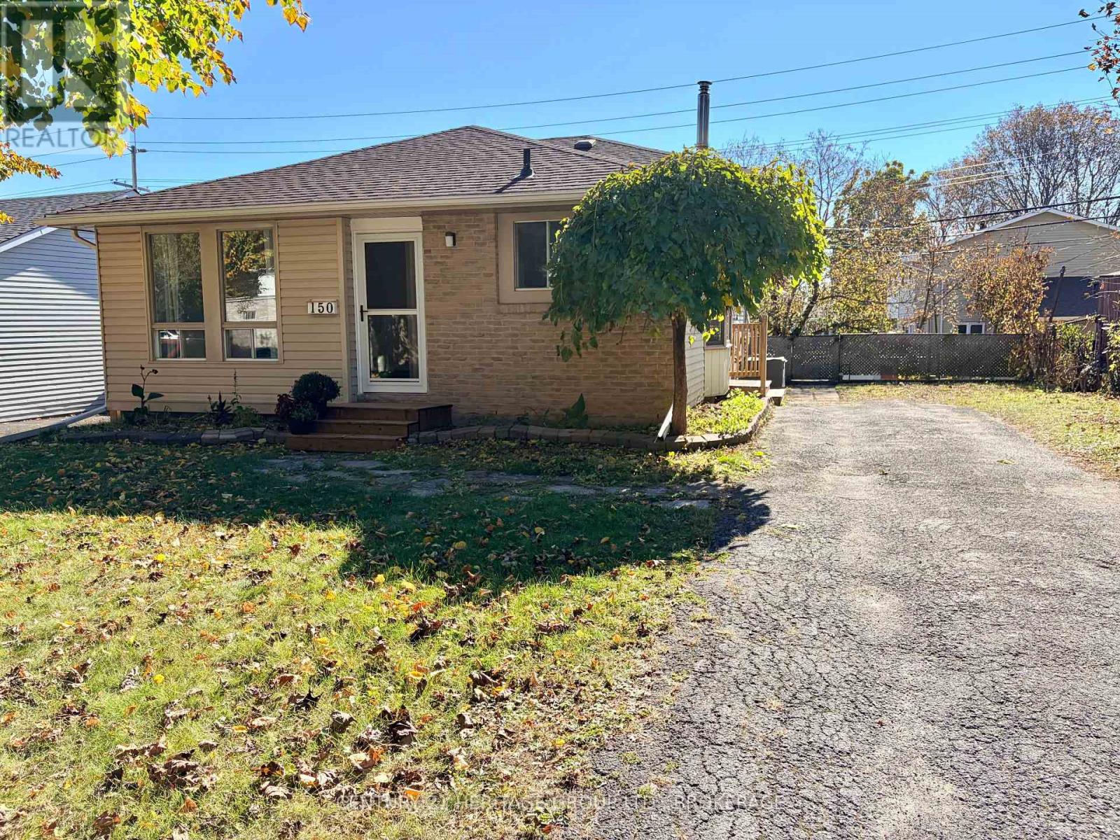
Nestled on a quiet street in sought-after Sunnyside, this gracious family home offers timeless character, wonderful curb appeal, and an exceptional opportunity to create something truly special. Set on a generous lot, the all-brick home features spacious living areas, distinctive architectural details, and endless potential for those looking to bring their own vision and personal style to a beloved property. The main floor offers an inviting open-concept living and dining area, highlighted by a fireplace and large windows that fill the space with natural light. The kitchen features oak cabinetry extending to the ceiling, generous storage, and ample counter space. Sliding patio doors provide easy access to the spacious backyard, perfect for outdoor entertaining and summer barbecues. The adjoining family room is a wonderful bonus, featuring two skylights, a second fireplace, and a convenient mudroom. With its own separate entrance, this versatile space also offers excellent potential for a home office or private workspace. Previously converted from a garage, it provides added flexibility to suit today's lifestyle. Upstairs, you'll find three bedrooms and a four-piece bathroom, while the partially finished lower level offers a recreation room, three-piece bathroom, laundry, and mechanical room. Rich in character and brimming with possibilities, this home presents a rare opportunity to renovate and create your dream home in an established and highly desirable neighbourhood. Enjoy being just a short walk to École Rideau Public School, Queen's University, and downtown, with convenient access to public transit and a variety of neighbourhood amenities. A special opportunity to restore, reimagine, and make this wonderful home your own in one of Kingston's favourite neighbourhoods! (id:28469)

Facts & features

Property

MLS® Number
X14195238
Property Type
Single Family
Community Name
14 - Central City East
Ownership
Freehold
Amenities Near By
Park, Public Transit, Schools
Community Features
School Bus
Equipment Type
Water Heater
Features
Level
Parking Space Total
2
Rental Equipment Type
Water Heater

Building

Bathroom Total
2
Bedrooms Above Ground
3
Bedrooms Total
3
Age
51 To 99 Years
Amenities
Fireplace(s)
Appliances
Water Heater, Dishwasher, Microwave, Stove, Window Coverings, Refrigerator
Basement Development
Partially Finished
Basement Type
Full (partially Finished)
Construction Style Attachment
Detached
Cooling Type
Central Air Conditioning
Exterior Finish
Brick
Fire Protection
Smoke Detectors
Fireplace Present
Yes
Fireplace Total
2
Flooring Type
Tile, Carpeted, Vinyl, Hardwood, Concrete
Foundation Type
Block
Heating Fuel
Natural Gas
Heating Type
Forced Air
Stories Total
2
Size Interior
1,500 - 2,000 Sqft
Type
House
Utility Water
Municipal Water

Parking

No Garage
—

Land

Acreage
No
Fence Type
Partially Fenced
Land Amenities
Park, Public Transit, Schools
Sewer
Sanitary Sewer
Size Depth
123 Ft
Size Frontage
47 Ft ,10 In
Size Irregular
47.9 X 123 Ft
Size Total Text
47.9 X 123 Ft|under 1/2 Acre
Zoning Description
Ur5

Utilities

Cable
Installed
Electricity
Installed
Sewer
Installed

Monthly payment estimate

$
Estimated payment — per month
Mortgage amount
—
Total interest
—

Estimate only — excludes property tax, insurance and condo fees. Rates compound semi-annually as is standard for Canadian mortgages.

Cost of ownership

Est. monthly payment
$1,948/mo
Ontario land transfer tax
$5,273 one-time

Payment assumes 20% down over 25 years. First-time buyers may get up to $4,000 back on land transfer tax.

The Central City East market

83 Active listings
$749,900 Median asking price
41% below median This home
38 days Avg. time on market
Browse all Central City East listings →

Rooms

Second Level

  • Primary Bedroom 4.34 m x 3.7 m
  • Bedroom 2 3.3 m x 3.25 m
  • Bedroom 3 2.38 m x 3.71 m
  • Bathroom 1.52 m x 2.08 m

Basement

  • Other 2.57 m x 1.77 m
  • Utility Room 5.46 m x 3.66 m
  • Bathroom 1.12 m x 2.73 m
  • Recreational, Games Room 4.53 m x 3.17 m

Main Level

  • Mud Room 3.37 m x 3.35 m
  • Family Room 3 m x 6.74 m
  • Kitchen 2.76 m x 3.74 m
  • Living Room 4.03 m x 7.09 m

Location

11 Carruthers Avenue, Kingston, Ontario K7L 1L9  ·  Get directions

Want first look at new Central City East homes in this price range?

Create a free account