For Sale Single Family

11 Flesher Crescent

$819,900 Est. $3,630/mo ↓

North Grenville, Ontario K0G 1J0

3 Bedrooms
3 Bathrooms
1,100 - 1,500 sqft Interior
12 Parking spaces
147.6 X 295.3 Ft Lot size
1 day ago Listed
Virtual tour Raised Bungalow Fireplace Heat Pump Landscaped Finished basement

About this home

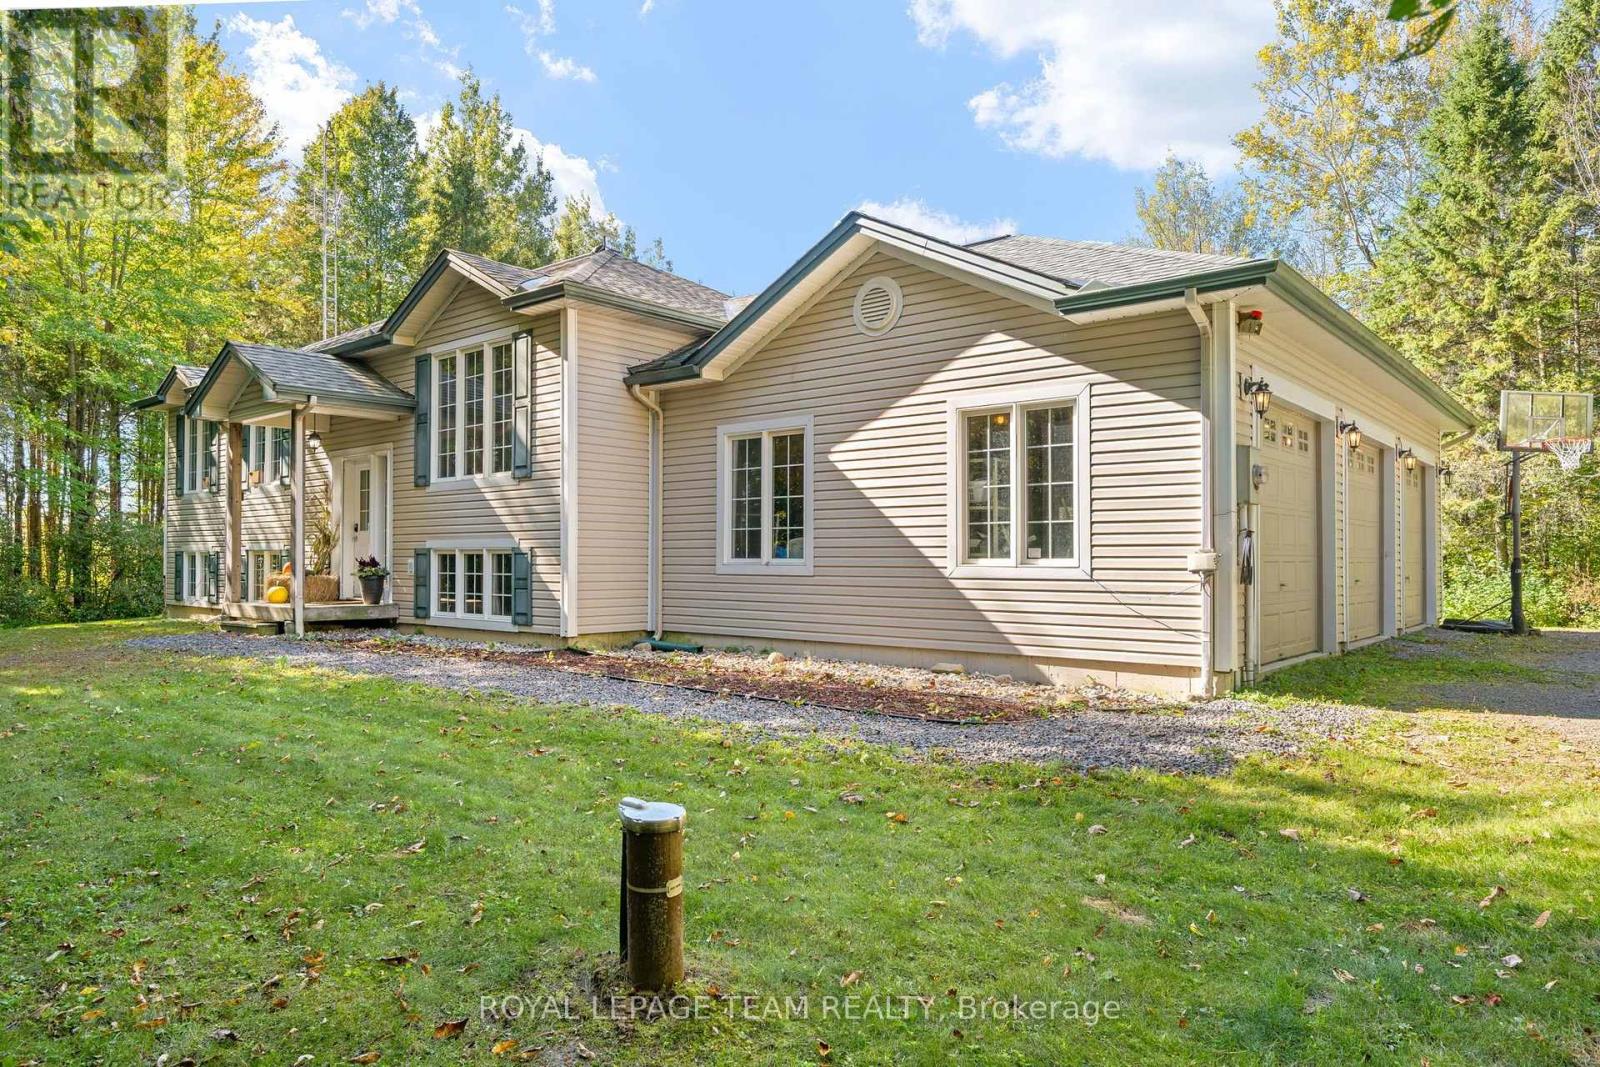
Welcome to 11 Flesher Crescent in Kemptville, a beautifully situated raised bungalow nestled on just under an acre of private, treed property surrounded by an incredible variety of mature trees and abundant wildlife. This peaceful setting offers the perfect blend of nature, privacy and comfortable family living, while remaining close to everything Kemptville has to offer.The spacious home features 3 bedrooms and 2.5 bathrooms with a thoughtful layout and hardwood flooring throughout much of the main level. The large eat-in kitchen offers granite countertops and plenty of room for family and entertaining, with patio doors leading to the expansive rear deck. The primary bedroom also features patio doors to the deck, along with a 4-piece ensuite. The main-floor living room features a beautiful wood-burning fireplace, creating a warm and inviting gathering space. The fully finished lower level offers an enormous recreation room, propane stove, office space, 2-piece bathroom, laundry and abundant storage. A 20 kW generator provides added peace of mind, while the owned hot water tank, water softener, central vacuum and HRV add to the home's functionality. Recent improvements include a new propane furnace, heat pump and reverse osmosis system, with kitchen flooring updated in summer 2026. Outside, enjoy the full-length rear deck, screened gazebo with wind covers, two storage sheds and plenty of room to explore and enjoy the natural surroundings. Located in desirable Kemptville, this property offers a wonderful rural feel with convenient access to shops, restaurants, schools, parks, recreation and major commuter routes. A rare opportunity to enjoy space, privacy and nature while remaining close to everyday conveniences. (id:28469)

Facts & features

Property

MLS® Number
X13717712
Property Type
Single Family
Community Name
802 - North Grenville Twp (Kemptville East)
Ownership
Freehold
Features
Wooded Area, Gazebo
Parking Space Total
12
Structure
Deck, Shed

Building

Bathroom Total
3
Bedrooms Above Ground
3
Bedrooms Total
3
Age
31 To 50 Years
Amenities
Fireplace(s)
Appliances
Garage Door Opener Remote(s), Water Treatment, Water Softener, Blinds, Dishwasher, Garage Door Opener, Hood Fan, Water Heater, Stove, Refrigerator
Architectural Style
Raised Bungalow
Basement Development
Finished
Basement Type
Full (finished)
Construction Style Attachment
Detached
Exterior Finish
Vinyl Siding
Fire Protection
Alarm System, Smoke Detectors
Fireplace Present
Yes
Fireplace Total
2
Flooring Type
Vinyl, Hardwood, Laminate
Foundation Type
Poured Concrete
Half Bath Total
1
Heating Fuel
Propane
Heating Type
Heat Pump
Stories Total
1
Size Interior
1,100 - 1,500 Sqft
Type
House
Utility Power
Generator
Utility Water
Drilled Well

Parking

Attached Garage
Garage

Land

Acreage
No
Landscape Features
Landscaped
Sewer
Septic System
Size Depth
295 Ft ,3 In
Size Frontage
147 Ft ,7 In
Size Irregular
147.6 X 295.3 Ft
Size Total Text
147.6 X 295.3 Ft

Monthly payment estimate

$
Estimated payment per month
Mortgage amount
Total interest

Estimate only — excludes property tax, insurance and condo fees. Rates compound semi-annually as is standard for Canadian mortgages.

Cost of ownership

Est. monthly payment
$3,630/mo
Ontario land transfer tax
$12,873 one-time

Payment assumes 20% down over 25 years. First-time buyers may get up to $4,000 back on land transfer tax.

The North Grenville Twp (Kemptville East) market

33 Active listings
$899,000 Median asking price
9% below median This home
33 days Avg. time on market
Browse all North Grenville Twp (Kemptville East) listings →

Rooms

Basement

  • Recreational, Games Room 12.19 m x 3.66 m
  • Office 4.17 m x 4.04 m

Main Level

  • Kitchen 6.15 m x 4.06 m
  • Living Room 6.3 m x 4.27 m
  • Primary Bedroom 3.81 m x 4.06 m
  • Bedroom 3.05 m x 3.05 m
  • Bedroom 3 m x 3.05 m

Location

11 Flesher Crescent, North Grenville, Ontario K0G 1J0  ·  Get directions

Want first look at new North Grenville Twp (Kemptville East) homes in this price range?

Create a free account
