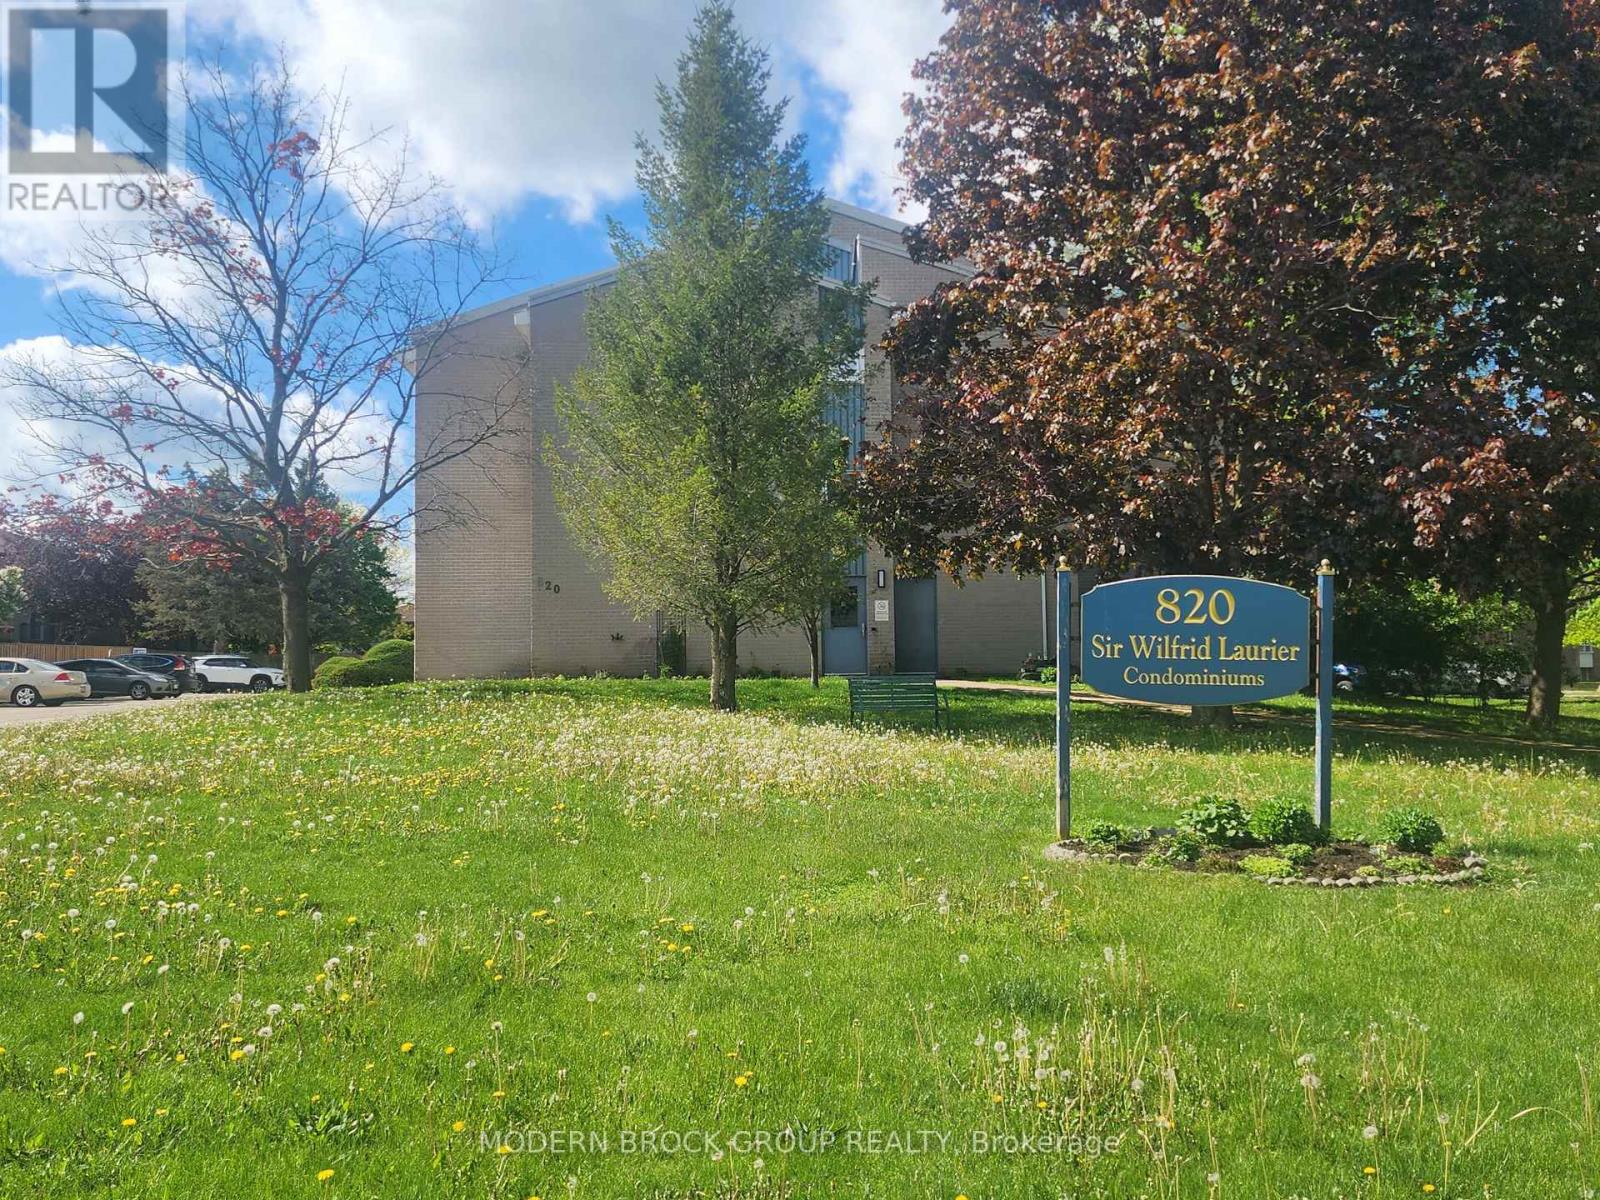
110 - 820 Laurier Boulevard Brockville, Ontario K6V 6Z2

$239,900Maintenance, Insurance, Parking, Common Area Maintenance
$441.80 Monthly
Maintenance, Insurance, Parking, Common Area Maintenance
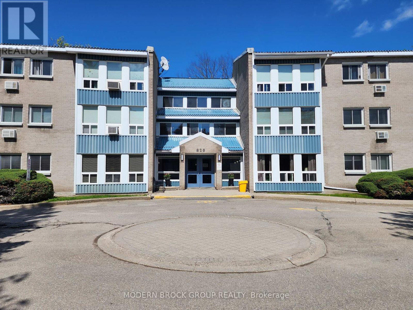
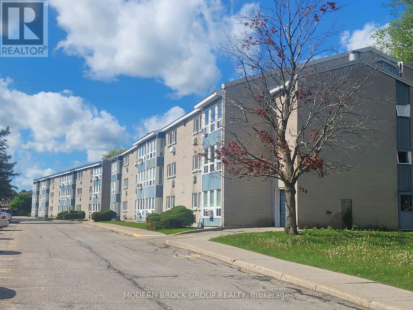
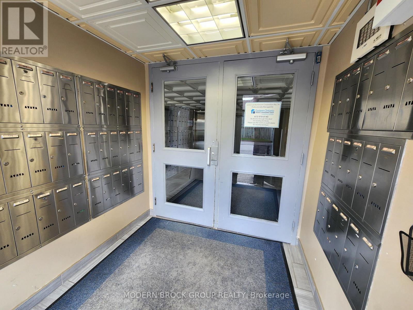
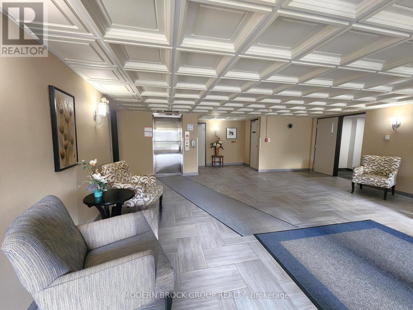
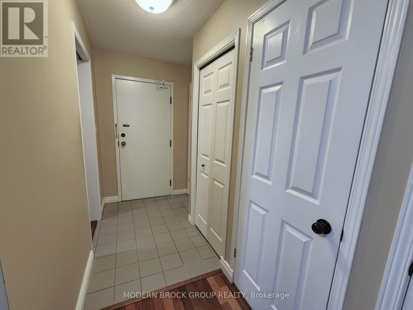
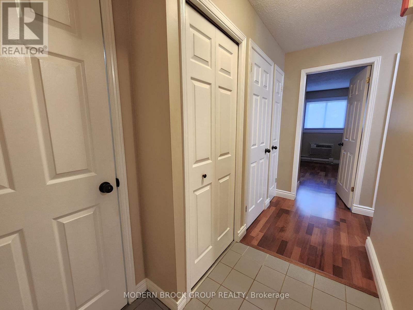
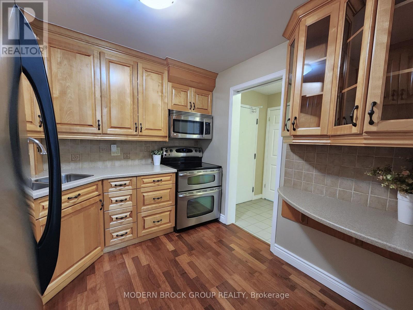
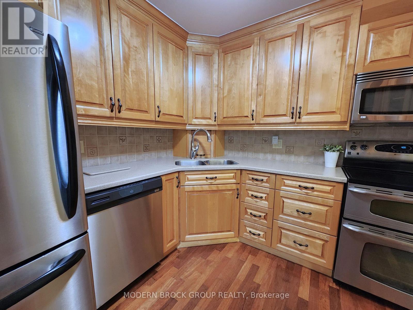
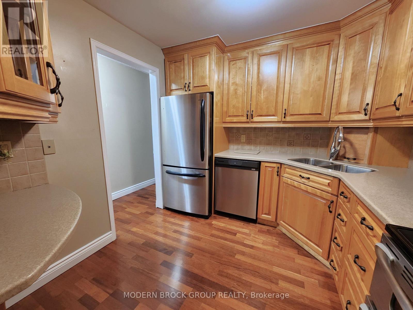
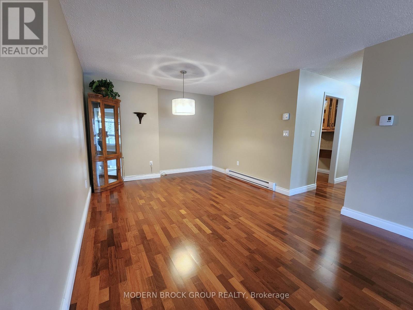
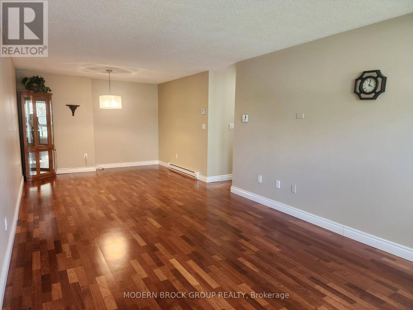
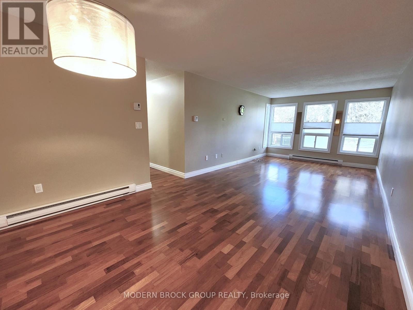
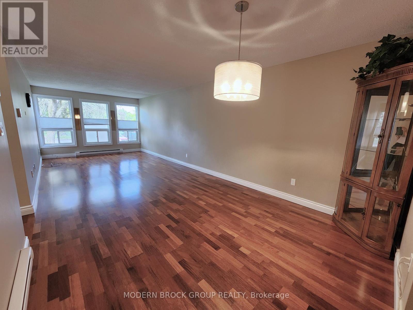
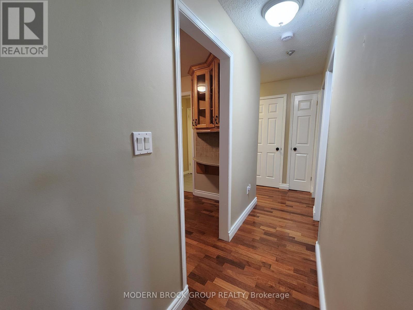
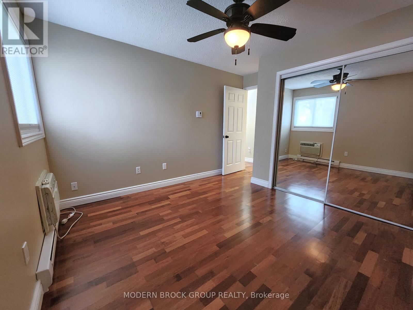
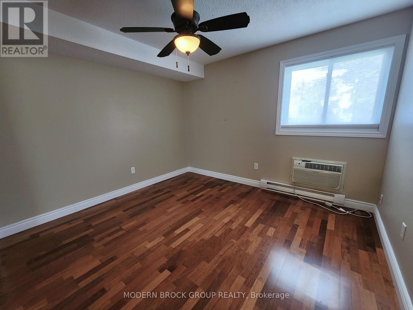
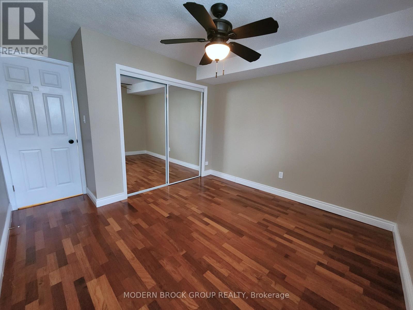
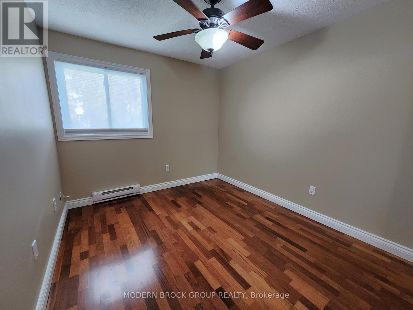
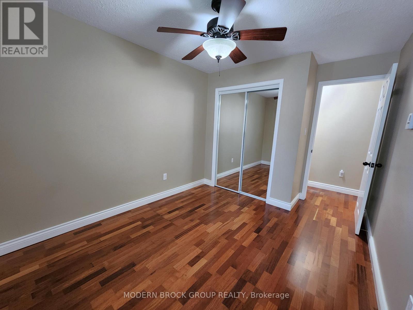
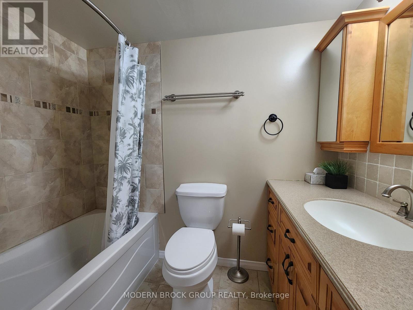
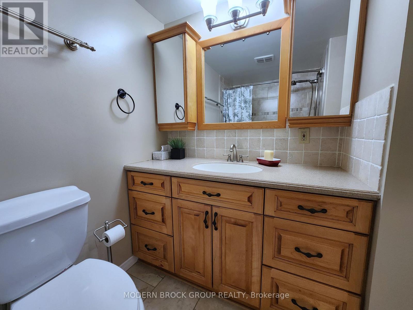
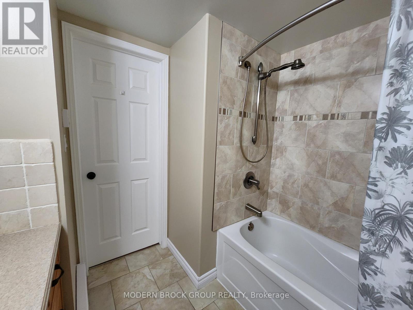
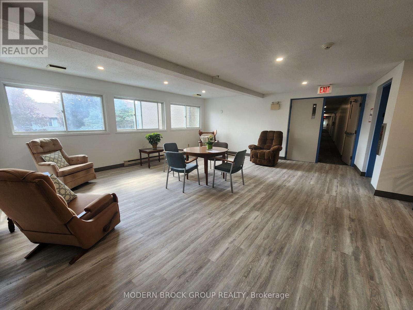
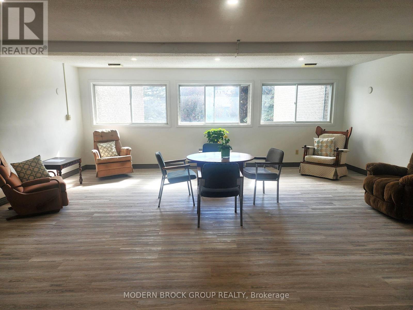
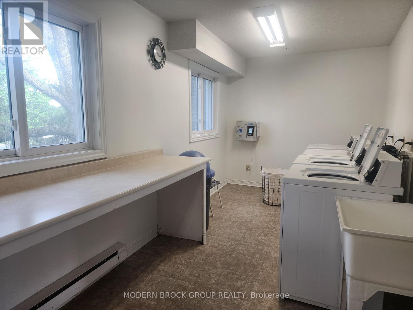
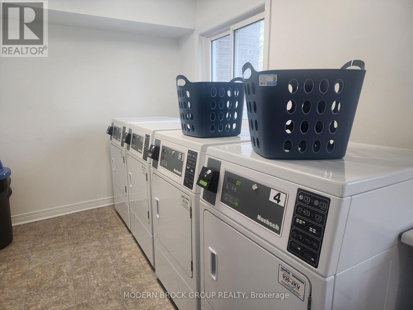
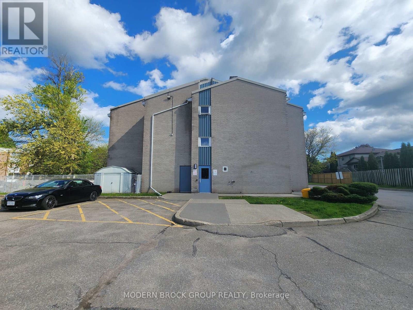
$441.80 MonthlyEnjoy the carefree and affordable lifestyle of this updated 2 bedroom condo apartment in a quiet secure building close to shopping restaurants, parks, schools and more. This beautiful unit features a gorgeous "Corell" custom kitchen with custom cabinetry, solid surface counters and upgraded included appliances. The custom bathroom boasts a relaxing deep soaker tub and upgraded vanity with storage and solid surface counters. You will enjoy it being carpet free with quality laminate and ceramic tile flooring. Both bedrooms are generous in size with double closets and upgraded ceiling fans. There are programable electric baseboard thermostats for economical heating. The building has undergone extensive upgrades and the common areas are so welcoming. So whether you are looking for the next place to call home or are perhaps an investor, this is a fantastic offering with reasonable taxes, condo fees and assigned parking. Available for immediate occupancy. So don't miss your chance and come see! (id:28469)
Property Details
| MLS® Number | X13172370 |
| Property Type | Single Family |
| Community Name | 810 - Brockville |
| Amenities Near By | Public Transit, Park |
| Community Features | Pets Allowed With Restrictions |
| Features | Level Lot, Elevator |
| Parking Space Total | 1 |
Building
| Bathroom Total | 1 |
| Bedrooms Above Ground | 2 |
| Bedrooms Total | 2 |
| Amenities | Visitor Parking, Party Room |
| Appliances | Water Heater, Blinds, Dishwasher, Microwave, Stove, Refrigerator |
| Basement Type | None |
| Cooling Type | Wall Unit |
| Exterior Finish | Brick, Aluminum Siding |
| Flooring Type | Tile, Laminate, Vinyl |
| Heating Fuel | Electric |
| Heating Type | Baseboard Heaters |
| Size Interior | 800 - 899 Sqft |
| Type | Apartment |
Parking
| No Garage |
Land
| Acreage | No |
| Land Amenities | Public Transit, Park |
| Zoning Description | Res |
Rooms
| Level | Type | Length | Width | Dimensions |
|---|---|---|---|---|
| Main Level | Foyer | 2.718 m | 1.257 m | 2.718 m x 1.257 m |
| Main Level | Kitchen | 2.886 m | 2.856 m | 2.886 m x 2.856 m |
| Main Level | Living Room | 5.058 m | 3.551 m | 5.058 m x 3.551 m |
| Main Level | Dining Room | 3.32 m | 3.551 m | 3.32 m x 3.551 m |
| Main Level | Primary Bedroom | 3.95 m | 3.566 m | 3.95 m x 3.566 m |
| Main Level | Bedroom | 3.957 m | 2.948 m | 3.957 m x 2.948 m |
| Main Level | Bathroom | 2.39 m | 2.291 m | 2.39 m x 2.291 m |
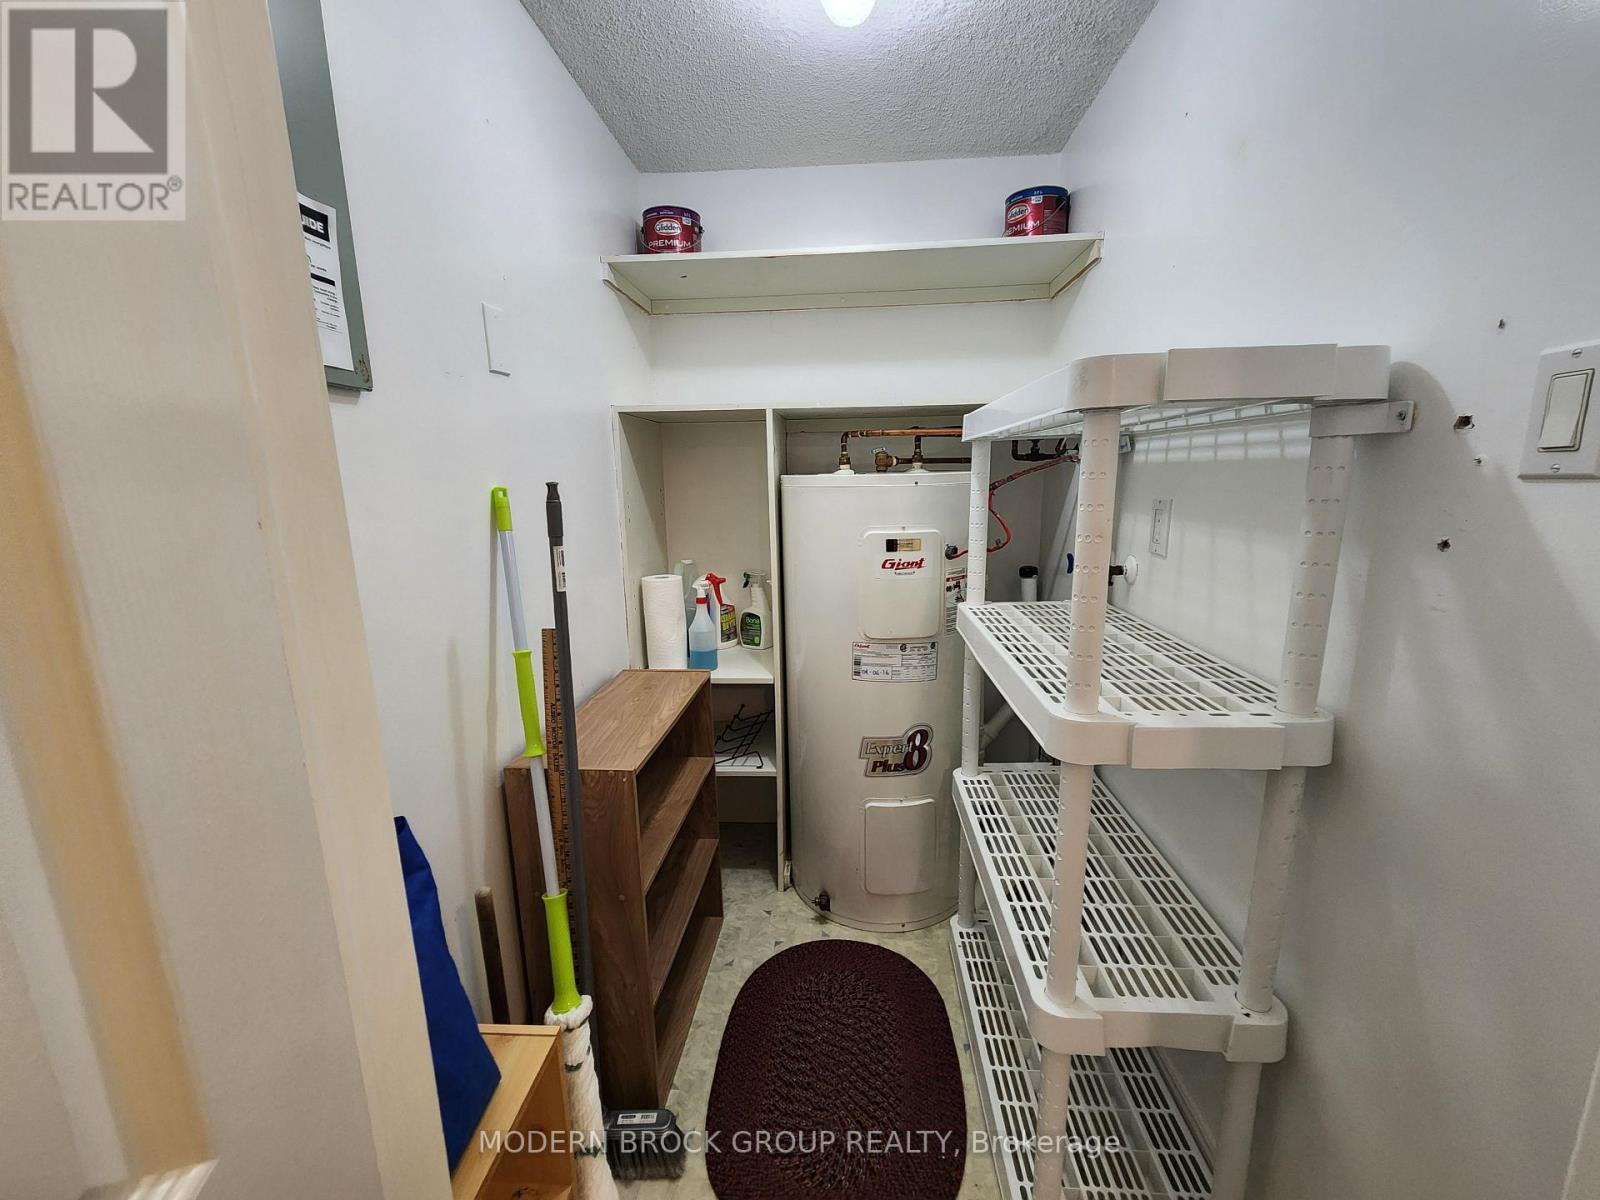
| Main Level | Utility Room | 1.934 m | 1.267 m | 1.934 m x 1.267 m |
Contact Us
Contact us for more information
Lisa Mastin
Salesperson
lisamastin.com/
www.facebook.com/realtorlisamastin
twitter.com/lisamastin70
ca.linkedin.com/in/lisa-mastin-33a17717
37 Temperance Road
Athens, Ontario K0E 1B0
(613) 802-7917

The trademarks REALTOR®, REALTORS®, and the REALTOR® logo are controlled by The Canadian Real Estate Association (CREA) and identify real estate professionals who are members of CREA. The trademarks MLS®, Multiple Listing Service® and the associated logos are owned by The Canadian Real Estate Association (CREA) and identify the quality of services provided by real estate professionals who are members of CREA. The trademark DDF® is owned by The Canadian Real Estate Association (CREA) and identifies CREA's Data Distribution Facility (DDF®)
May 26 2026 12:56:16
Rideau - St. Lawrence Real Estate Board
Modern Brock Group Realty