110 Sheil Drive
Drummond/north Elmsley, Ontario K7H 0G7
About this home
Your ultimate family home awaits, complete with the backyard oasis of your dreams! Located just 4 km from Heritage Perth, this stately 2-storey sits well back from the road on just over 2 acres, close to Rideau Ferry Beach/Boat Launch, Murphy's Point & so much more! Offering approx. 2400 sqft of living space plus a mostly finished basement, this fabulous home is made for family fun & entertaining. Be welcomed by the inviting 50-ft wrap-around verandah, perfect for relaxing with your favourite beverage while enjoying the country breeze. Inside, the center foyer showcases a gorgeous L-shaped oak & wrought-iron staircase flanked by a formal dining rm & pretty office w/French doors. The main floor features 9-ft ceilings for a spacious, bright feel. You'll be drawn to the stunning granite kitchen w/huge island flowing into the casual dining area where patio doors lead to a covered deck overlooking the pool! The sun-filled living rm, warmed by a gas fireplace, will be your gathering place. A spacious mudroom + 2pc bath offer handy access to attached double garage completing the main level. Upstairs, 4 generous bedrooms include a primary retreat w/ WIC & private 4-pc ensuite, plus 2nd-flr laundry & bright 4pc bath. The lower level offers an L-shaped rec room, playroom, den + huge storage area w/ walk-up to garage. Step out to your private back-yard & enjoy the heated 16 x 32-ft INGROUND POOL surrounded by stamped-stone patio, or relax in the 6-person HOT TUB, where you'll be protected from the elements under the COVANA cover. The heated, insulated oversized DB GARAGE includes water hookup/sink, while the steel clad 34 x 33-ft DETACHED SHOP boasts 14-ft ceilings, heated epoxy flrs, 3 oversized service doors & abundant upper storage. An efficient outdoor wood boiler heats the pool, radiant floors in garage and shop + supplements heat to the home minimizing propane use. C/air, newer propane furnace/windows & a 24kW GENERAC add comfort & peace of mind. Dreams do come true! (id:28469)
Facts & features
Property
- MLS® Number
- X13794180
- Property Type
- Single Family
- Community Name
- 903 - Drummond/North Elmsley (North Elmsley) Twp
- Ownership
- Freehold
- Amenities Near By
- Golf Nearby, Hospital
- Communication Type
- High Speed Internet
- Community Features
- Community Centre, School Bus
- Easement
- Easement
- Features
- Wooded Area, Irregular Lot Size, Open Space, Carpet Free
- Parking Space Total
- 18
- Pool Type
- Inground Pool
- Structure
- Porch, Patio(s), Deck, Workshop, Outbuilding
Building
- Bathroom Total
- 3
- Bedrooms Above Ground
- 4
- Bedrooms Total
- 4
- Age
- 16 To 30 Years
- Amenities
- Fireplace(s)
- Appliances
- Hot Tub, Garage Door Opener Remote(s), Water Heater - Tankless, Water Purifier, Water Softener, Dishwasher, Dryer, Stove, Washer, Refrigerator
- Basement Development
- Partially Finished
- Basement Features
- Walk-up
- Basement Type
- Full, N/a (partially Finished), N/a
- Construction Style Attachment
- Detached
- Cooling Type
- Central Air Conditioning, Air Exchanger
- Exterior Finish
- Vinyl Siding
- Fire Protection
- Smoke Detectors
- Fireplace Present
- Yes
- Fireplace Total
- 1
- Foundation Type
- Poured Concrete
- Half Bath Total
- 1
- Heating Fuel
- Propane, Wood
- Heating Type
- Forced Air, Other
- Stories Total
- 2
- Size Interior
- 2,000 - 2,500 Sqft
- Type
- House
- Utility Power
- Generator
- Utility Water
- Drilled Well
Parking
- Attached Garage
- —
- Garage
- —
- R V
- —
Land
- Access Type
- Private Road, Year-round Access
- Acreage
- Yes
- Fence Type
- Partially Fenced
- Land Amenities
- Golf Nearby, Hospital
- Landscape Features
- Landscaped
- Sewer
- Septic System
- Size Frontage
- 150 Ft
- Size Irregular
- 150 Ft
- Size Total Text
- 150 Ft|2 - 4.99 Acres
- Zoning Description
- Residential
Utilities
- Cable
- Available
- Electricity
- Installed
- Electricity Connected
- Connected
- Telephone
- Connected
Monthly payment estimate
- Mortgage amount
- —
- Total interest
- —
Down payments under 20% typically require mortgage default insurance (CMHC), which is not included in this estimate.
Estimate only — excludes property tax, insurance and condo fees. Rates compound semi-annually as is standard for Canadian mortgages.
Cost of ownership
- Est. monthly payment
- $5,530/mo
- Ontario land transfer tax
- $21,455 one-time
Payment assumes 20% down over 25 years. First-time buyers may get up to $4,000 back on land transfer tax.
The Drummond/North Elmsley (North Elmsley) Twp market
Rooms
Second Level
- Bathroom 3.67 m x 2.77 m
- Laundry Room 2.62 m x 2.78 m
- Bathroom 2.79 m x 2.78 m
- Bedroom 2 3.71 m x 3.78 m
- Bedroom 3 3.71 m x 3.78 m
- Bedroom 4 4.04 m x 3.38 m
- Primary Bedroom 4.22 m x 7.21 m
Basement
- Furnace 7.87 m x 5.02 m
- Den 2.84 m x 2.83 m
- Recreational, Games Room 2.84 m x 4.29 m
- Playroom 3.65 m x 2.19 m
Main Level
- Foyer 3.07 m x 1.75 m
- Other 3.34 m x 2.18 m
- Dining Room 3.3 m x 4.04 m
- Office 3.61 m x 4.22 m
- Kitchen 3.43 m x 3.45 m
- Other 2.45 m x 2.21 m
- Living Room 4.62 m x 4.24 m
- Bathroom 1.14 m x 1.98 m
- Mud Room 1.47 m x 3.11 m
What's nearby
Location
110 Sheil Drive, Drummond/north Elmsley, Ontario K7H 0G7 · Get directions
Similar listings
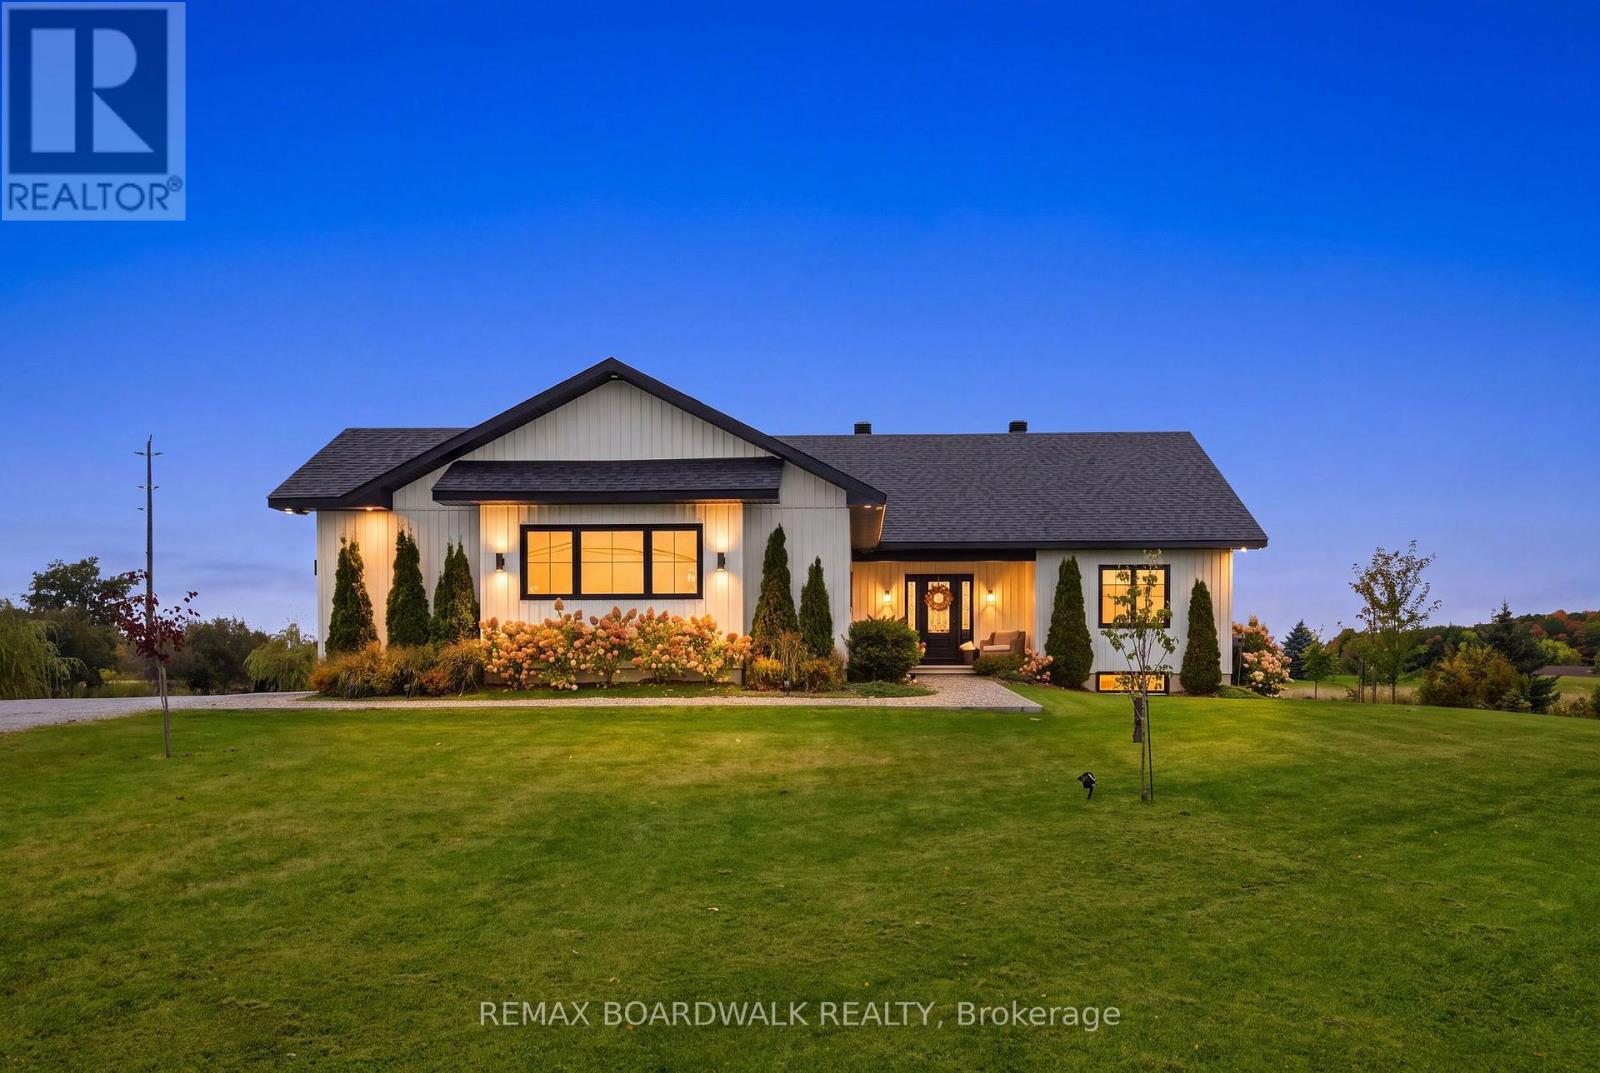 $1,089,000
540 Crain Drive
Drummond/north Elmsley, Ontario
3 bd · 2 ba
$1,089,000
540 Crain Drive
Drummond/north Elmsley, Ontario
3 bd · 2 ba
 $965,000
134 Karen Lane
Drummond/north Elmsley, Ontario
3 bd · 4 ba
$965,000
134 Karen Lane
Drummond/north Elmsley, Ontario
3 bd · 4 ba
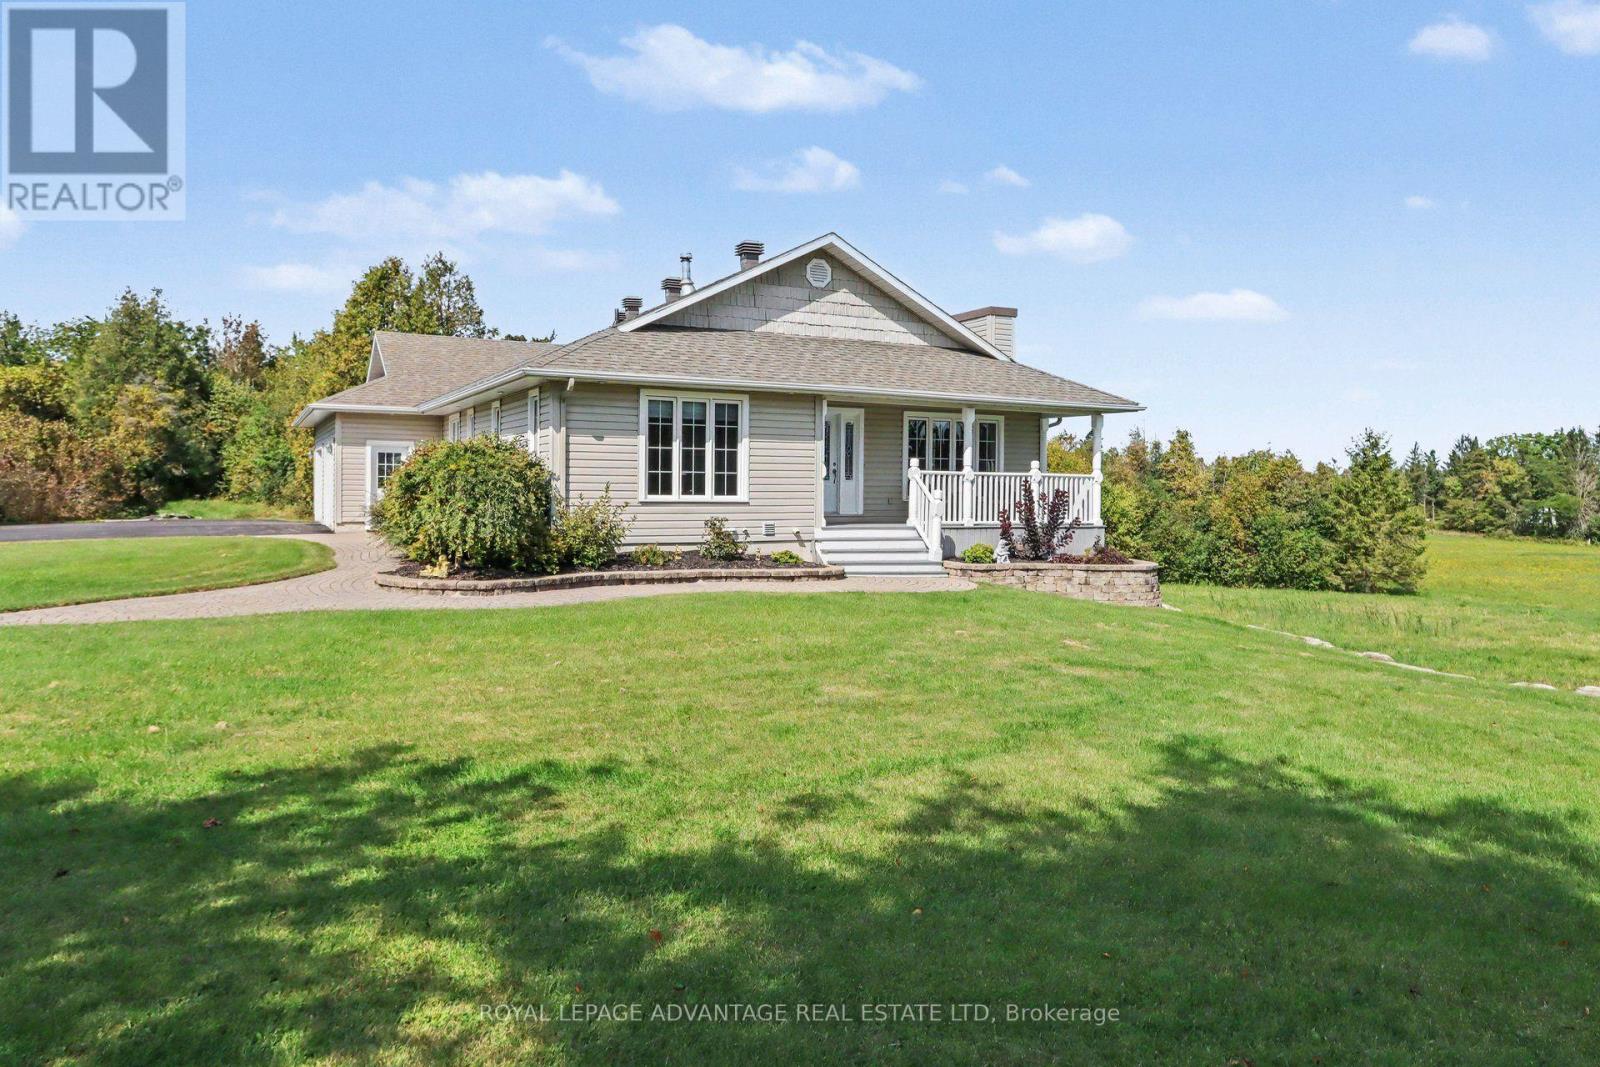 $879,900
2232 Drummond Concession 2 Road
Drummond/north Elmsley, Ontario
4 bd · 3 ba
$879,900
2232 Drummond Concession 2 Road
Drummond/north Elmsley, Ontario
4 bd · 3 ba
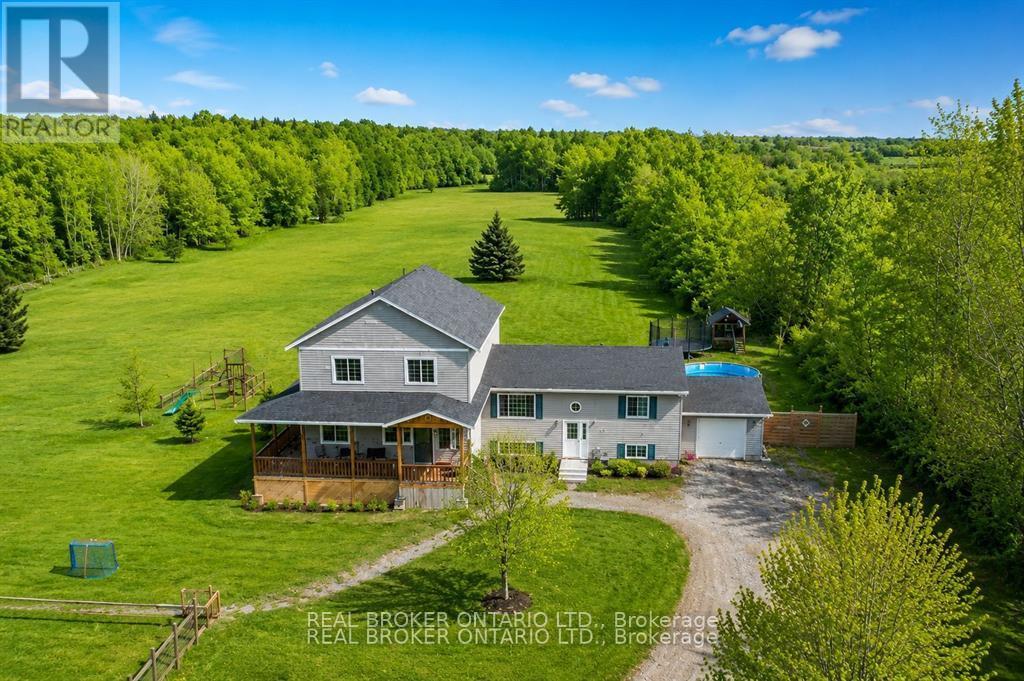 $899,000
1916 Drummond Concession 7 Road
Drummond/north Elmsley, Ontario
5 bd · 3 ba
$899,000
1916 Drummond Concession 7 Road
Drummond/north Elmsley, Ontario
5 bd · 3 ba
Want first look at new Drummond/North Elmsley (North Elmsley) Twp homes in this price range?
Create a free account
This REALTOR.ca listing content is owned and licensed by REALTOR® members of The Canadian Real Estate Association
The trademarks REALTOR®, REALTORS®, and the REALTOR® logo are controlled by The Canadian Real Estate Association (CREA) and identify real estate professionals who are members of CREA. The trademarks MLS®, Multiple Listing Service® and the associated logos are owned by The Canadian Real Estate Association (CREA) and identify the quality of services provided by real estate professionals who are members of CREA. The trademark DDF® is owned by The Canadian Real Estate Association (CREA) and identifies CREA's Data Distribution Facility (DDF®)
- Last Updated
- October 08 2026 01:25:17
- Data Provider
- Rideau - St. Lawrence Real Estate Board
- Listing Office
- RE/MAX Frontline Realty