FireplaceAbove Ground PoolCentral Air ConditioningForced Air
About this home
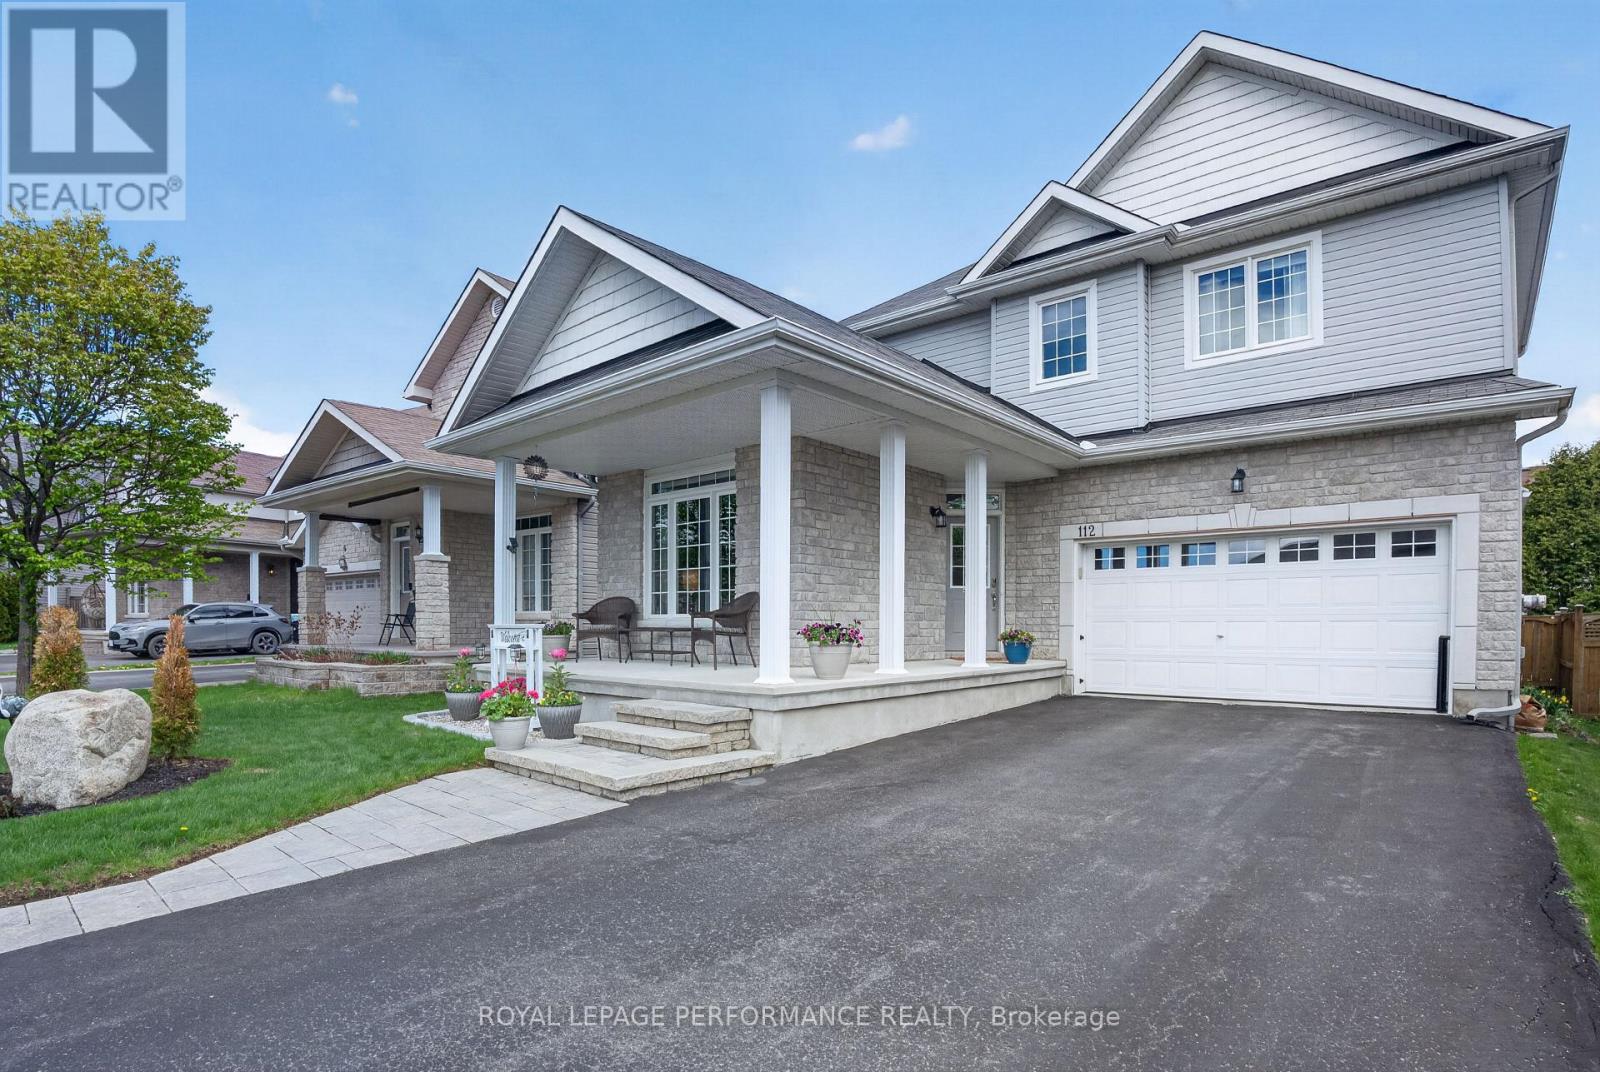
Tucked at the end of a quiet cul-de-sac in Rockland, this 4-bedroom family home delivers space, smart updates, and a backyard built for making memories. Inside, the spacious entryway welcomes you to a main floor with a convenient powder room and a tastefully updated kitchen at its heart. Upstairs offers three comfortable bedrooms and a full bathroom, while the fully finished basement adds a versatile rec room, a fourth bedroom, a full bath with cozy in-floor heating, and ample storage.Out back, the large private yard is made for both entertaining and relaxing - an extended deck, above-ground pool, and a handy utility shed with bay door. A heated garage completes the package.The location is tough to beat: quite cul-de-sac within walking distance of Simon Park and Dion Park, and just minutes from the Rockland Golf Club, YMCA-YWCA, and the scenic Ottawa River. Rockland Plaza is a 5-minute drive with Walmart, Canadian Tire, Food Basics, Independent, and more, and well-regarded schools are close by - Rockland Public School, ÉÉC Saint-Patrick, Rockland District High School, and ÉSC L'Escale. Recent updates include: fence (2022); furnace, A/C, and hot water tank (Jan 2025); and primary bedroom window (2026). Book your showing today! (id:28469)
Facts & features
Property
MLS® Number
X13501810
Property Type
Single Family
Community Name
606 - Town of Rockland
Ownership
Freehold
Equipment Type
Air Conditioner, Water Heater, Furnace
Features
Cul-de-sac
Parking Space Total
4
Pool Type
Above Ground Pool
Rental Equipment Type
Air Conditioner, Water Heater, Furnace
Structure
Deck
Building
Bathroom Total
3
Bedrooms Above Ground
3
Bedrooms Below Ground
1
Bedrooms Total
4
Appliances
Garage Door Opener Remote(s), Dryer, Freezer, Microwave, Stove, Washer, Refrigerator
Basement Type
Full
Construction Style Attachment
Detached
Cooling Type
Central Air Conditioning
Exterior Finish
Stone
Fireplace Present
Yes
Foundation Type
Concrete
Half Bath Total
1
Heating Fuel
Natural Gas
Heating Type
Forced Air
Stories Total
2
Size Interior
1,100 - 1,500 Sqft
Type
House
Utility Water
Municipal Water
Parking
Attached Garage
—
Garage
—
Land
Acreage
No
Sewer
Sanitary Sewer
Size Depth
137 Ft ,7 In
Size Frontage
28 Ft ,8 In
Size Irregular
28.7 X 137.6 Ft
Size Total Text
28.7 X 137.6 Ft
Monthly payment estimate
$
Estimated payment—per month
Mortgage amount
—
Total interest
—
Down payments under 20% typically require mortgage default insurance (CMHC), which is not included in this estimate.
Estimate only — excludes property tax, insurance and condo fees. Rates compound semi-annually as is standard for Canadian mortgages.
Rooms
Second Level
Primary Bedroom4.24 m x 4.65 m
Bedroom3.09 m x 4.64 m
Bedroom 22.93 m x 4.65 m
Bathroom2.07 m x 2.37 m
Basement
Bedroom2.81 m x 3.64 m
Main Level
Dining Room2.74 m x 3.14 m
Living Room3.37 m x 4.79 m
Kitchen2.89 m x 3.54 m
Foyer1.52 m x 1.61 m
Partial Bathroom1.51 m x 1.51 m
Location
1100 Trillium Place, Clarence-Rockland, Ontario K4K 1T1 ·
Get directions