


For Sale Single Family

1102 - 1440 Heron Road

$265,000 + $754.76 monthly maintenance Est. $1,173/mo ↓

Ottawa, Ontario K1V 0X2

2 Bedrooms
2 Bathrooms
800 - 899 sqft Interior
1 Parking spaces
23 days ago Listed
Virtual tour Indoor Pool Baseboard Heaters

About this home

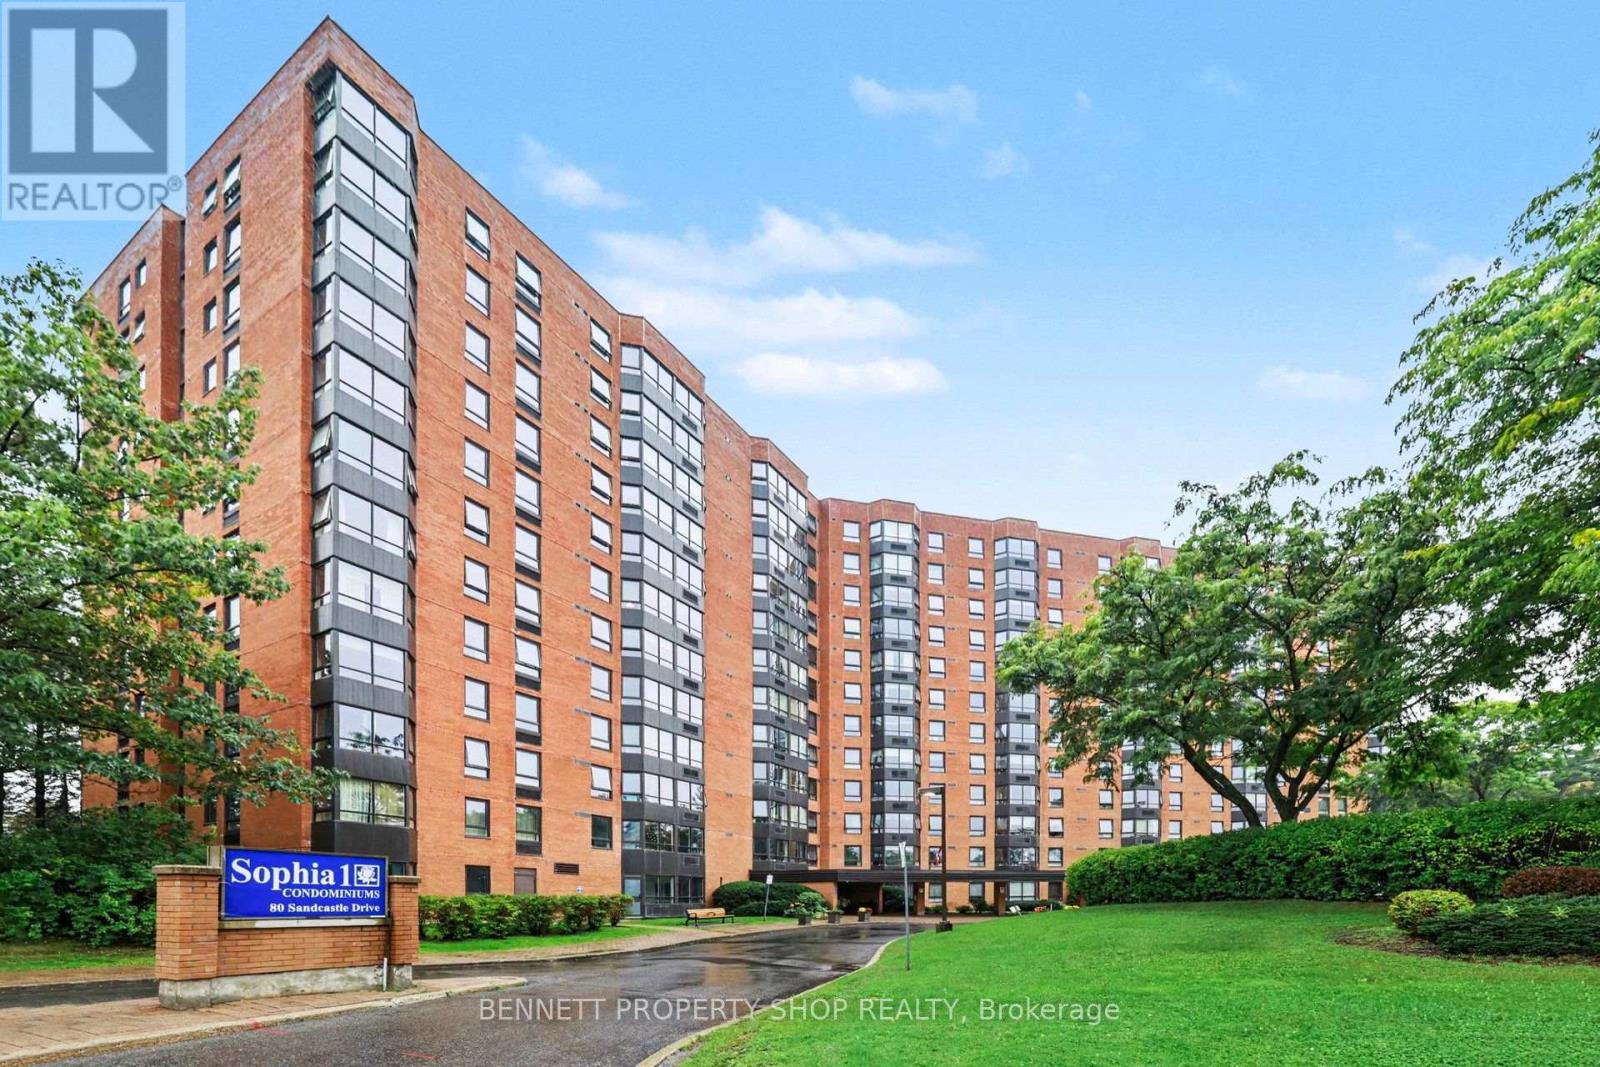
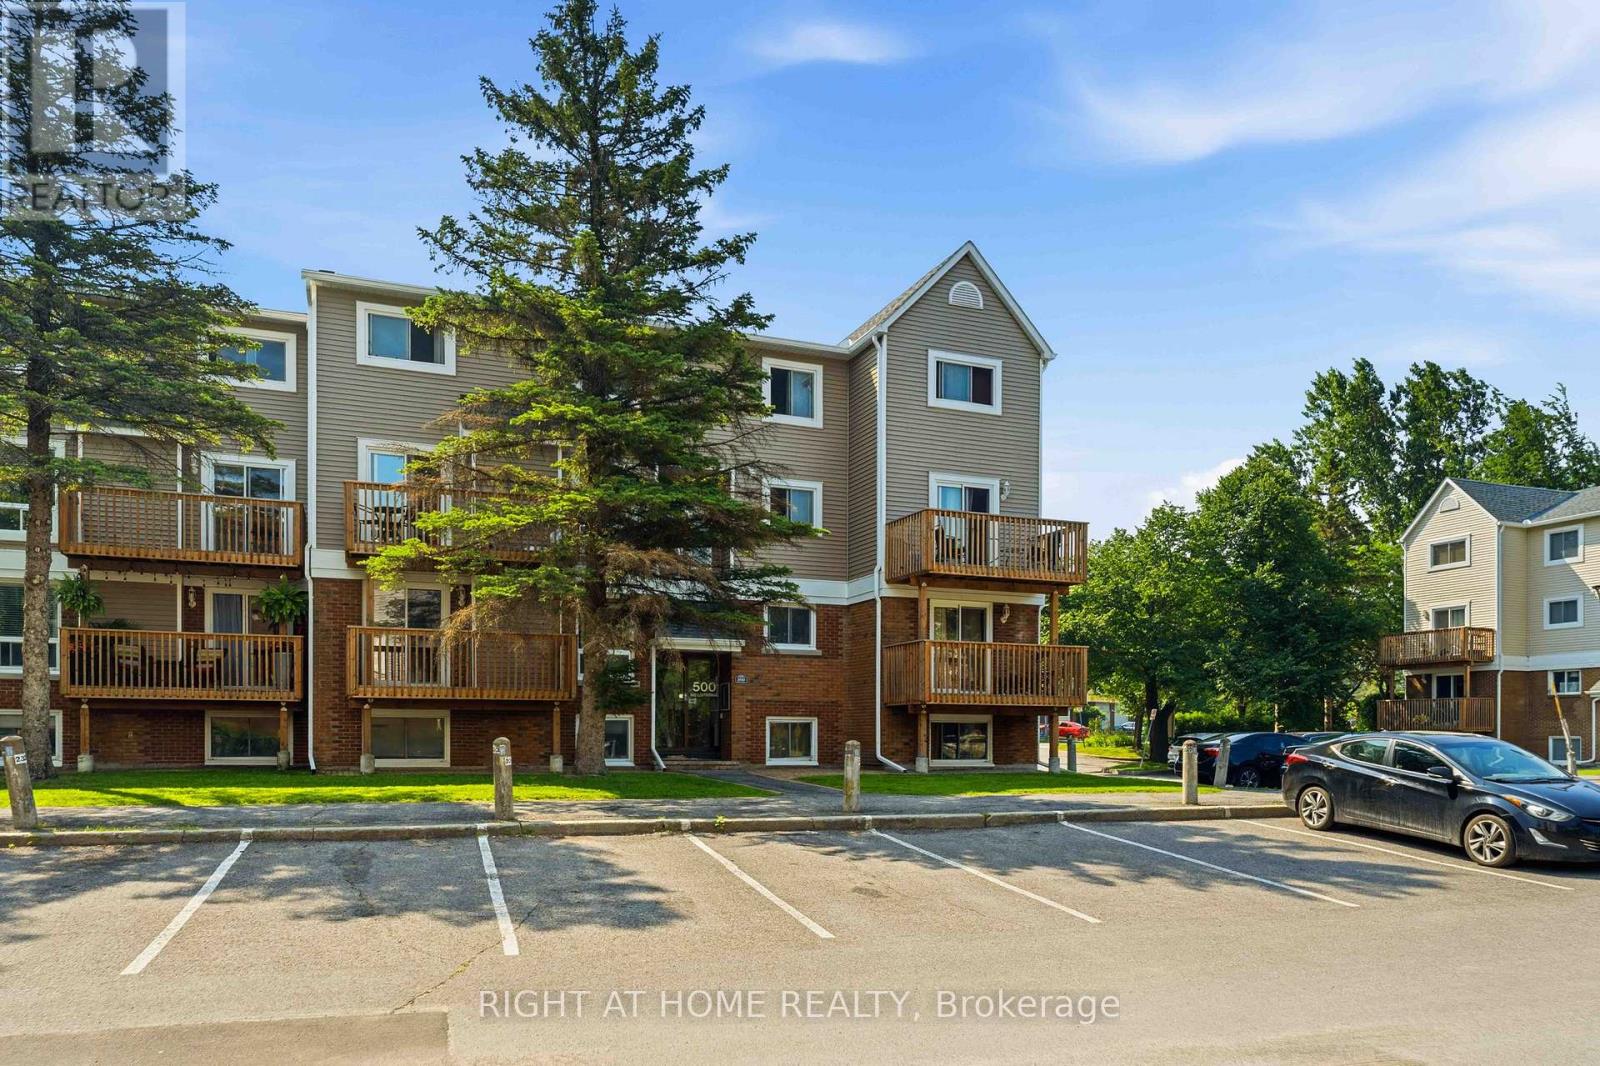
Penthouse living in a location that puts so much of Ottawa within easy reach! This bright and spacious 2-bedroom, 2-bathroom unit offers a super functional layout. The living and dining areas are filled with natural light, while the kitchen has been refreshed with new appliances in 2023. The spacious primary bedroom features a 4-piece ensuite, while a second full bathroom adds convenience for guests. A barn door opens up to in-unit laundry with (2023 washer and dryer). Enjoy the benefits of a well-appointed building with a heated indoor pool, hot tub, party room, elevators and visitor parking. The unit also comes with an owned underground parking space. The location is hard to beat: situated just off Bank Street and Heron Road, you're close to everyday shopping, restaurants and services, with Herongate Square nearby offering grocery, pharmacy, fitness, retail and dining options. Public transit is readily accessible, with nearby OC Transpo connections providing access throughout Ottawa and connections to the O-Train. Carleton University is only minutes away, while Mooney's Bay, the RA Centre, parks, trails and the Ottawa Hospital are also close by. The airport and major roadways are easily accessible, making commuting throughout the city simple. Whether you're a first-time buyer looking to get into the Ottawa market, a couple wanting a comfortable space, or an investor seeking a well located rental unit, this bright penthouse-level corner unit is an excellent option. (id:28469)

Virtual tour

Facts & features

Property

MLS® Number
X13785192
Property Type
Single Family
Community Name
3802 - Heron Gate
Ownership
Condominium/strata
Community Features
Pets Allowed With Restrictions
Equipment Type
Water Heater
Features
Elevator, Balcony, In Suite Laundry
Parking Space Total
1
Pool Type
Indoor Pool
Rental Equipment Type
Water Heater

Building

Bathroom Total
2
Bedrooms Above Ground
2
Bedrooms Total
2
Amenities
Party Room, Visitor Parking
Appliances
Blinds, Dishwasher, Dryer, Stove, Washer, Refrigerator
Basement Type
None
Exterior Finish
Brick
Foundation Type
Poured Concrete
Heating Fuel
Electric
Heating Type
Baseboard Heaters
Size Interior
800 - 899 Sqft
Type
Apartment

Parking

Underground
—
Garage
—

Land

Acreage
No

Monthly payment estimate

$
Estimated payment — per month
Mortgage amount
—
Total interest
—

Estimate only — excludes property tax, insurance and condo fees. Rates compound semi-annually as is standard for Canadian mortgages.

Cost of ownership

Est. monthly payment
$1,173/mo
Maintenance fee
$754.76 monthly
Ontario land transfer tax
$2,450 one-time

Payment assumes 20% down over 25 years. First-time buyers may get up to $2,450 back on land transfer tax.

The Heron Gate market

9 Active listings
$249,900 Median asking price
6% above median This home
39 days Avg. time on market
Browse all Heron Gate listings →

Rooms

Main Level

  • Kitchen 2.61 m x 2.56 m
  • Living Room 5.27 m x 3.92 m
  • Bedroom 3.76 m x 2.35 m
  • Primary Bedroom 4.36 m x 2.96 m
  • Bathroom 2.41 m x 1.52 m
  • Bathroom 2.41 m x 1.53 m
  • Laundry Room 1.86 m x 1.83 m

Location

1102 - 1440 Heron Road, Ottawa, Ontario K1V 0X2  ·  Get directions

Want first look at new Heron Gate homes in this price range?

Create a free account