
For Sale Single Family

1102 Ebbs Bay Road

$749,000 Est. $3,316/mo ↓

Drummond/north Elmsley, Ontario K7C 0C5

3 Bedrooms
2 Bathrooms
1,100 - 1,500 sqft Interior
10 Parking spaces
341.5 X 1096.9 Ft ; 0, 5 - 9.99 Acres Lot size
1 day ago Listed
Virtual tour Bungalow Fireplace Above Ground Pool None Baseboard Heaters Acreage Landscaped Finished basement

About this home

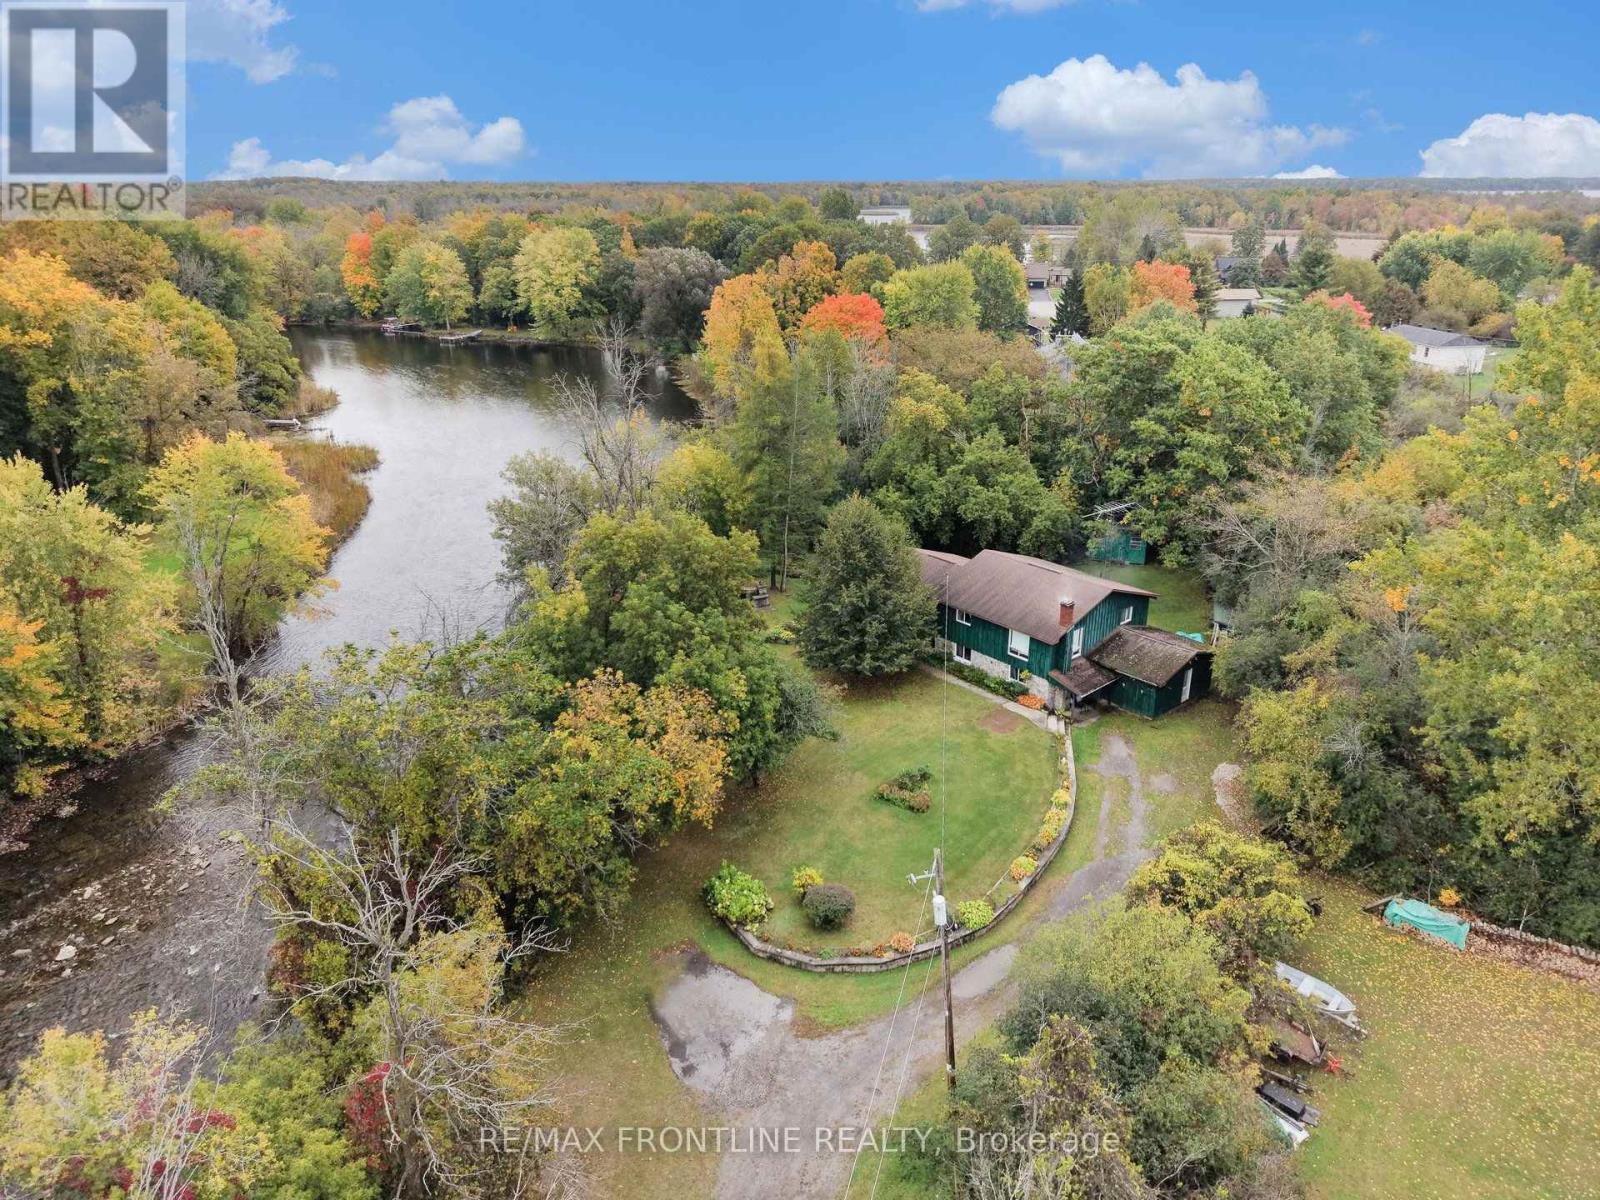
Life is good on these 8 woodland acres. Explore nature with hikes on trails through-out the woods, at the back is a seasonal creek. Be creative in detached artist studio or tinker away in the garage-workshop. Afterwards, take a break with a swim in the heated pool with brand new 2026 quality pool liner. The pool is enclosed within screened poolhouse that has big lounging area. At the end of the day, enjoy a BBQ on the wrap-about deck. Then, relax in your log home with rich wood detailing and two majestic stone fireplaces. Surrounded by peace and quiet, the warmly welcoming Pan Abode log home blends into its natural environment and offers endless views of the tranquil outdoors. The 3 bedroom, 2 full bathroom home' welcome you with front entrance of beautiful hand-made stained glass panels. Living room showcases one of the two amazing custom Georgian Bay fieldstone fireplaces. Formal dining room has Tiffany light and exquisite hand-crafted French oak wall unit. The sun-filled kitchen offers walls of cupboard storage and extra prep areas. Primary bedroom includes walk-in closet and access to main floor bathroom that has two-person therapeutic soaker tub. Spacious lower level features brand new 2026 vinyl plank flooring and a wet bar off the family room with another Georgian Bay custom stone wood-burning fireplace. Lower level sunroom includes pellet stove and enough space for office nook. Here too is sitting area with woodstove, two comfortable bedrooms, 3-pc bathroom, laundry station and doors to outside. The detached oversized studio has woodstove, hydro and wall air conditioner. Detached garage-workshop is insulated, has a loft plus woodstove and hydro. Garden shed for storage and tools. Located on township maintained paved road with mail delivery, garbage pickup and school bus route. Hi-speed and cell service. Just 15 mins to Perth or 10 mins to Carleton Place. (id:28469)

Facts & features

Property

MLS® Number
X13066972
Property Type
Single Family
Community Name
908 - Drummond N Elmsley (Drummond) Twp
Communication Type
High Speed Internet
Community Features
School Bus
Features
Wooded Area, Lane, Country Residential
Parking Space Total
10
Pool Type
Above Ground Pool
Structure
Deck

Building

Bathroom Total
2
Bedrooms Above Ground
3
Bedrooms Total
3
Amenities
Fireplace(s)
Appliances
Water Heater, Alarm System, Blinds, Cooktop, Dishwasher, Dryer, Oven, Stove, Washer, Refrigerator
Architectural Style
Bungalow
Basement Development
Finished
Basement Type
Full (finished)
Cooling Type
None
Exterior Finish
Log
Fire Protection
Alarm System
Fireplace Fuel
Pellet
Fireplace Present
Yes
Fireplace Total
2
Fireplace Type
Stove,woodstove
Flooring Type
Laminate, Ceramic, Hardwood, Vinyl
Foundation Type
Concrete
Heating Fuel
Electric
Heating Type
Baseboard Heaters
Stories Total
1
Size Interior
1,100 - 1,500 Sqft
Type
House
Utility Water
Drilled Well

Parking

Detached Garage
Garage

Land

Access Type
Year-round Access
Acreage
Yes
Landscape Features
Landscaped
Sewer
Septic System
Size Depth
1096 Ft ,10 In
Size Frontage
341 Ft ,6 In
Size Irregular
341.5 X 1096.9 Ft ; 0
Size Total Text
341.5 X 1096.9 Ft ; 0|5 - 9.99 Acres
Zoning Description
Rural

Utilities

Cable
Available
Electricity
Installed
Wireless
Available

Monthly payment estimate

$
Estimated payment per month
Mortgage amount
Total interest

Estimate only — excludes property tax, insurance and condo fees. Rates compound semi-annually as is standard for Canadian mortgages.

Cost of ownership

Est. monthly payment
$3,316/mo
Ontario land transfer tax
$11,455 one-time

Payment assumes 20% down over 25 years. First-time buyers may get up to $4,000 back on land transfer tax.

The Drummond N Elmsley (Drummond) Twp market

56 Active listings
$549,450 Median asking price
36% above median This home
35 days Avg. time on market
Browse all Drummond N Elmsley (Drummond) Twp listings →

Rooms

Lower Level

  • Sunroom 8.68 m x 3.07 m
  • Bedroom 2 4.11 m x 3.53 m
  • Bedroom 3 3.5 m x 2.51 m
  • Bathroom 3.5 m x 1.52 m
  • Laundry Room 2.33 m x 1.32 m
  • Family Room 7.82 m x 4.49 m
  • Sitting Room 3.58 m x 2.64 m

Main Level

  • Foyer 4.82 m x 2.19 m
  • Living Room 6.07 m x 5.2 m
  • Dining Room 4.03 m x 3.17 m
  • Kitchen 4.03 m x 3.53 m
  • Primary Bedroom 3.91 m x 3.65 m
  • Bathroom 3.04 m x 2.79 m
  • Foyer 3.05 m x 1.25 m

Location

1102 Ebbs Bay Road, Drummond/north Elmsley, Ontario K7C 0C5  ·  Get directions

Want first look at new Drummond N Elmsley (Drummond) Twp homes in this price range?

Create a free account
