1105 County Road 2
Augusta, Ontario K6V 5T1
About this home
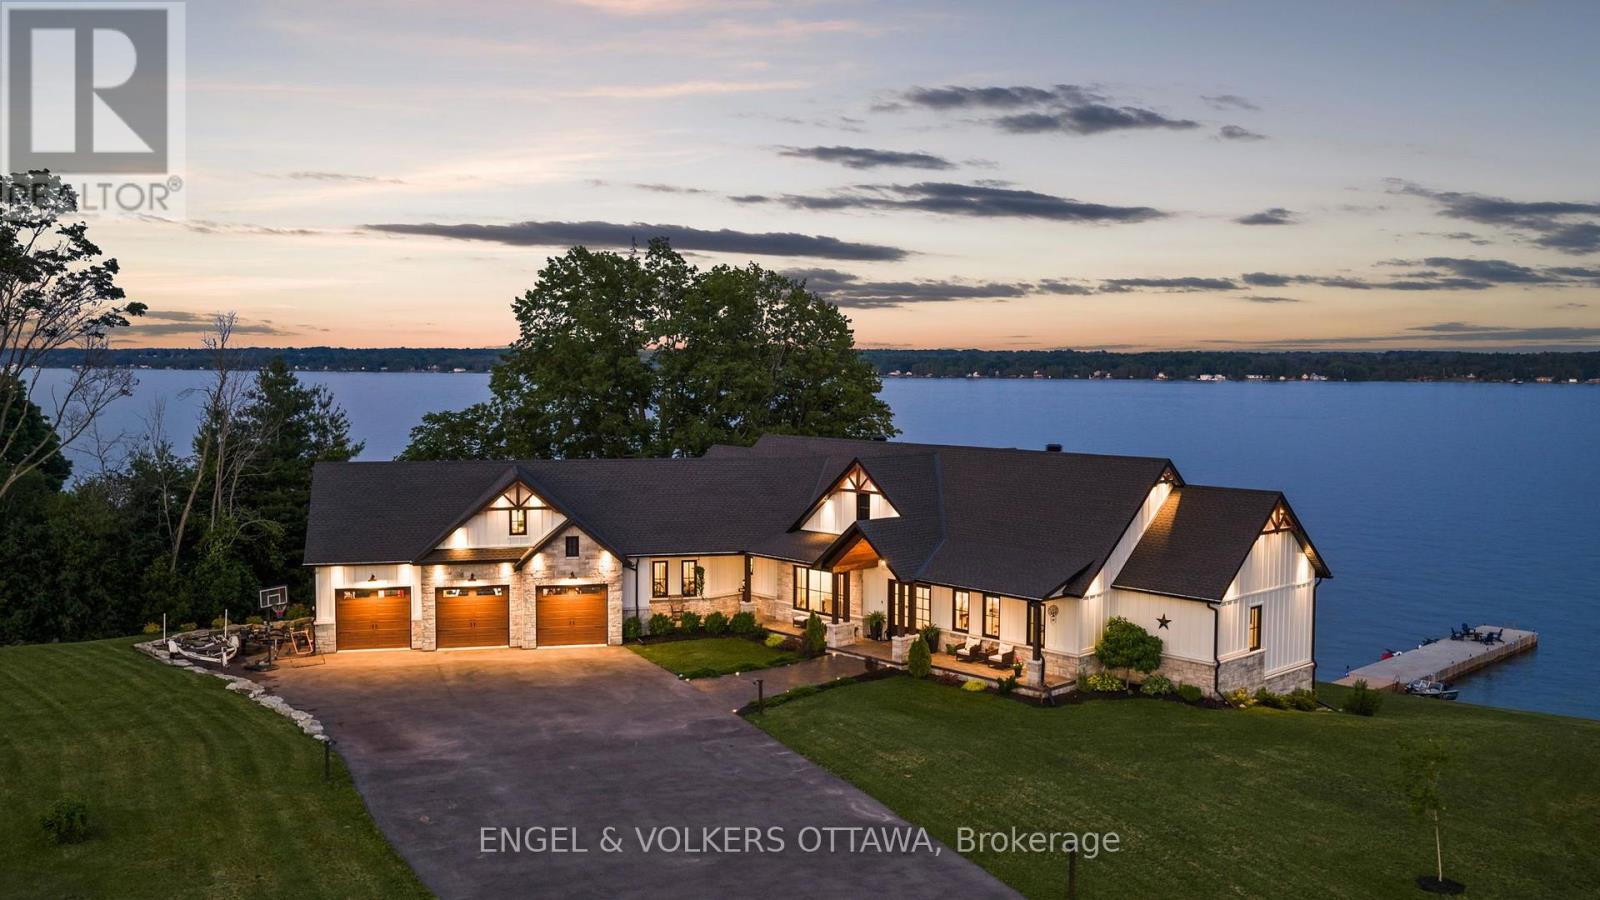
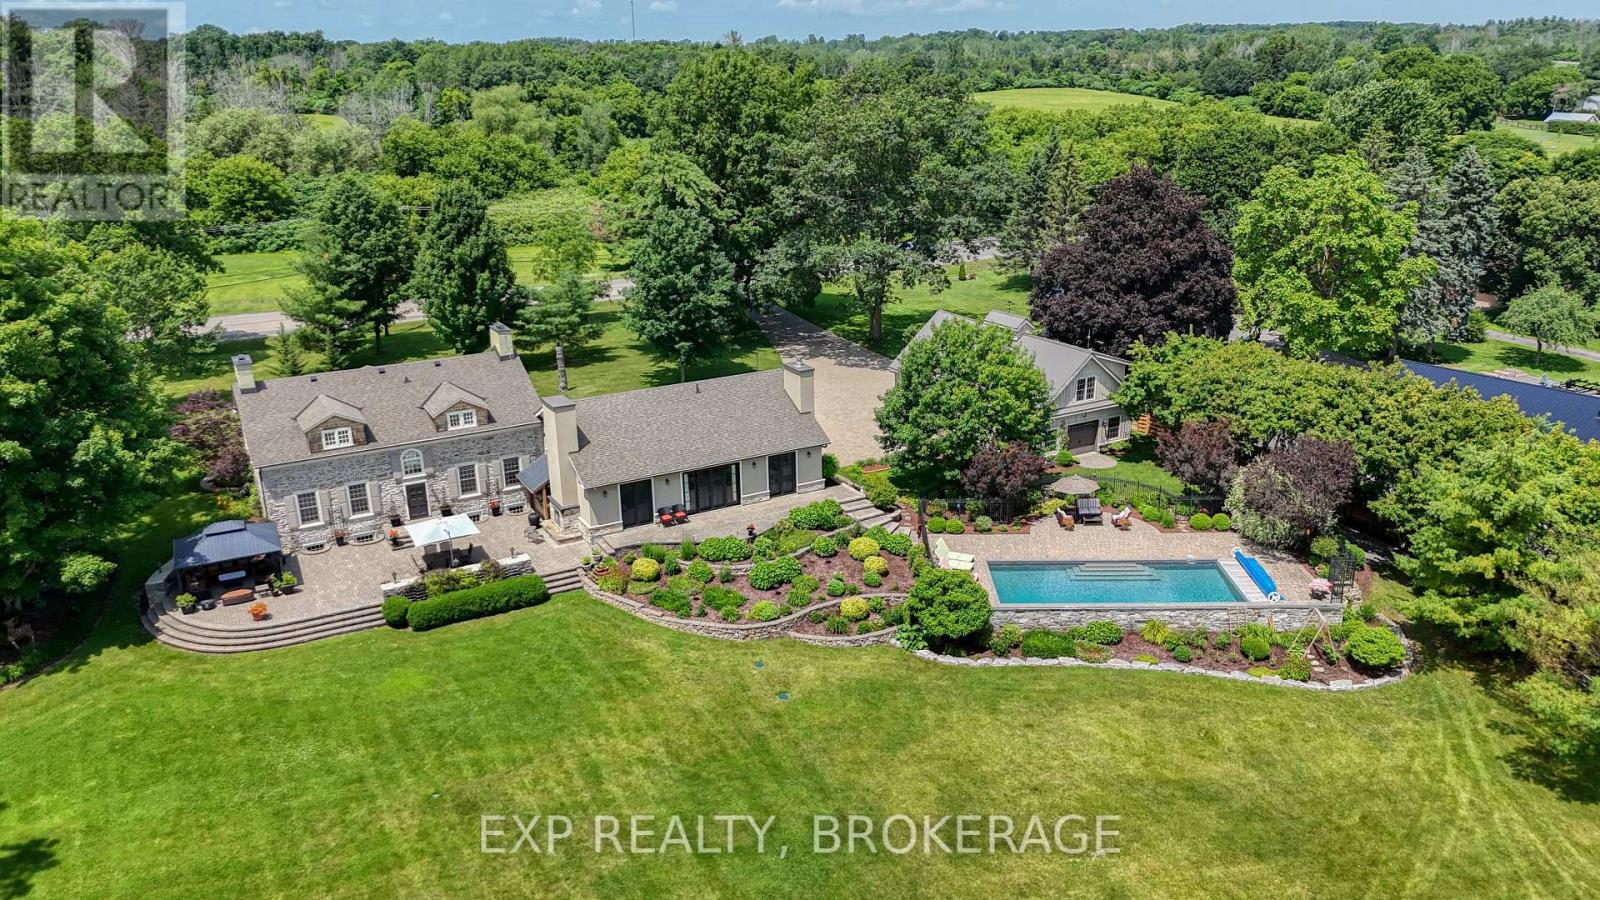
Burnside House, one of the region's most storied stone residences, stands proudly along the St. Lawrence River-just 5 minutes from Brockville's downtown. Built in 1829, with portions believed to predate into the 1700s, this landmark estate offers over 5,600 sq. ft. of living space, 6 bedrooms, 6 baths, and a rare blend of historic craftsmanship and modern comfort. Thick stone walls, original architectural details, and expansive principal rooms define the home's character. The main level features a parlor, a bright sitting area with a fireplace, and a quartz finished kitchen with generous counter space. The great room anchors the central living space, and just off it sits a private office with a separate entrance, supported by a highway commercial designation that adds future versatility. The upper level includes a 2 bedroom loft, complete with its own bathroom and sitting area-an ideal retreat for guests or extended family. The lower level showcases beautifully exposed stone, abundant storage, and a secure safe room, offering a striking reminder of the home's long history. Outside, the grounds are meticulously landscaped across nearly 5 acres, flowing naturally toward the river and creating a picturesque setting for relaxation and outdoor enjoyment. Along the waterfront, the property features over 200 feet of shoreline, a 50' x 70' concrete Kehoe dock with two boat lifts, and a waters edge outbuilding complete with a covered patio above-perfect for entertaining right at the river's edge. Whether boating, gathering with friends, or simply taking in the sweeping views, the waterfront is a defining element of this estate. Burnside House is a rare opportunity to own a historic stone residence with remarkable scale, architectural significance, commercial potential, and true St. Lawrence River living-an iconic property along County Road 2. (id:28469)
Virtual tour
Facts & features
Property
- MLS® Number
- X13714414
- Property Type
- Single Family
- Community Name
- 809 - Augusta Twp
- Ownership
- Freehold
- Easement
- Unknown
- Equipment Type
- Propane Tank
- Features
- Wooded Area, Irregular Lot Size, Wetlands, Lighting, Guest Suite
- Parking Space Total
- 10
- Rental Equipment Type
- Propane Tank
- Structure
- Deck, Patio(s), Boathouse, Dock
- View Type
- River View, View Of Water, Direct Water View
- Water Front Name
- St. Lawrence River
- Water Front Type
- Waterfront On River
Building
- Bathroom Total
- 6
- Bedrooms Above Ground
- 6
- Bedrooms Total
- 6
- Age
- 100+ Years
- Appliances
- Water Heater, Water Softener, Water Treatment, Dishwasher, Dryer, Hot Water Instant, Microwave, Hood Fan, Stove, Washer, Refrigerator
- Basement Development
- Unfinished
- Basement Type
- N/a (unfinished)
- Construction Style Attachment
- Detached
- Cooling Type
- Central Air Conditioning
- Exterior Finish
- Stone
- Fire Protection
- Security System
- Fireplace Present
- Yes
- Foundation Type
- Stone
- Half Bath Total
- 2
- Heating Fuel
- Other, Propane
- Heating Type
- Forced Air
- Stories Total
- 2
- Size Interior
- 5,000 - 100,000 Sqft
- Type
- House
- Utility Water
- Drilled Well
Parking
- Other
- —
- Garage
- —
Land
- Access Type
- Year-round Access, Water Access, Public Road, Private Docking
- Acreage
- Yes
- Sewer
- Septic System
- Size Depth
- 959 Ft
- Size Frontage
- 100 Ft
- Size Irregular
- 100 X 959 Ft
- Size Total Text
- 100 X 959 Ft|2 - 4.99 Acres
Utilities
- Cable
- Available
- Electricity
- Installed
- Wireless
- Available
- Electricity Connected
- Connected
- Telephone
- Nearby
Monthly payment estimate
- Mortgage amount
- —
- Total interest
- —
Down payments under 20% typically require mortgage default insurance (CMHC), which is not included in this estimate.
Estimate only — excludes property tax, insurance and condo fees. Rates compound semi-annually as is standard for Canadian mortgages.
Cost of ownership
- Est. monthly payment
- $14,390/mo
- Ontario land transfer tax
- $67,725 one-time
Payment assumes 20% down over 25 years. First-time buyers may get up to $4,000 back on land transfer tax.
The Augusta Twp market
Rooms
Lower Level
- Other 2.09 m x 2.21 m
- Other 12.29 m x 9 m
Main Level
- Foyer 2.79 m x 3.76 m
- Dining Room 5.6 m x 5.74 m
- Kitchen 5.62 m x 3.59 m
- Family Room 5.63 m x 5.12 m
- Dining Room 5.63 m x 3.8 m
- Sitting Room 12.6 m x 4.57 m
- Bedroom 5.02 m x 3.42 m
- Bedroom 5.02 m x 3.06 m
Upper Level
- Bedroom 5.68 m x 3.07 m
- Bathroom 2.49 m x 3.32 m
- Bedroom 5.83 m x 3.02 m
- Bathroom 5.83 m x 1.53 m
- Bedroom 5.83 m x 3.01 m
- Bedroom 5.68 m x 3.02 m
- Bathroom 3.25 m x 1.53 m
What's nearby
Location
1105 County Road 2, Augusta, Ontario K6V 5T1 · Get directions
Want first look at new Augusta Twp homes in this price range?
Create a free account
This REALTOR.ca listing content is owned and licensed by REALTOR® members of The Canadian Real Estate Association
The trademarks REALTOR®, REALTORS®, and the REALTOR® logo are controlled by The Canadian Real Estate Association (CREA) and identify real estate professionals who are members of CREA. The trademarks MLS®, Multiple Listing Service® and the associated logos are owned by The Canadian Real Estate Association (CREA) and identify the quality of services provided by real estate professionals who are members of CREA. The trademark DDF® is owned by The Canadian Real Estate Association (CREA) and identifies CREA's Data Distribution Facility (DDF®)
- Last Updated
- August 26 2026 05:20:07
- Data Provider
- Kingston & Area Real Estate Association
- Listing Office
- Royal LePage Proalliance Realty, Brokerage