
1107 Meadowlands Drive
About this home
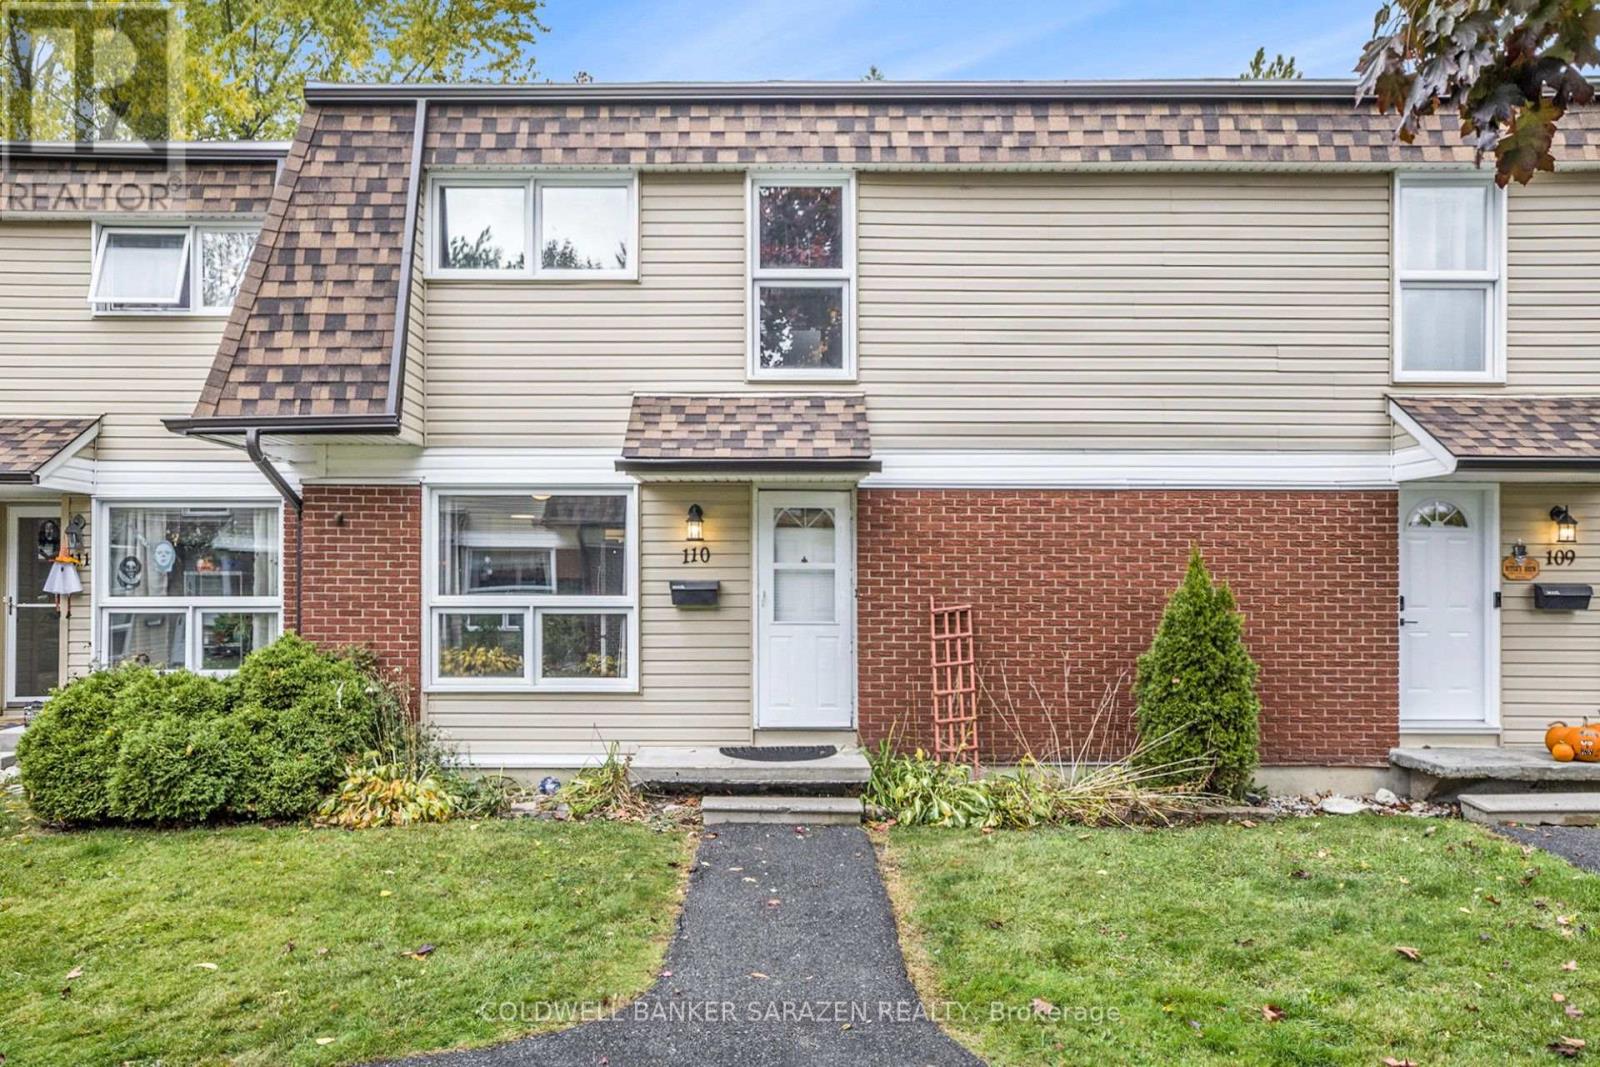
Meticulously maintained condo townhome in the heart of Carleton Heights featuring 4 bedrooms and 2 bathrooms. Main level offers hardwood floors, a bright kitchen with ample cabinetry and counter space, formal dining, and a spacious living area with patio access to a private fenced backyard. Upstairs includes a generous primary bedroom, two additional bedrooms, and an updated full bathroom. Finished lower level features a bedroom and 2-piece bathroom. Enjoy community amenities including a pool and park steps from your door. Ideal for first-time buyers, investors, or downsizers. Some photos have been virtually staged. (id:28469)
Facts & features
Property
- MLS® Number
- X13436632
- Property Type
- Single Family
- Community Name
- 4702 - Carleton Square
- Ownership
- Condominium/strata
- Community Features
- Pets Allowed With Restrictions
- Parking Space Total
- 1
Building
- Bathroom Total
- 2
- Bedrooms Above Ground
- 3
- Bedrooms Below Ground
- 1
- Bedrooms Total
- 4
- Appliances
- Water Heater, Water Meter, Dryer, Hood Fan, Stove, Washer, Refrigerator
- Basement Development
- Partially Finished
- Basement Type
- N/a (partially Finished)
- Cooling Type
- Central Air Conditioning
- Exterior Finish
- Brick
- Half Bath Total
- 1
- Heating Fuel
- Natural Gas
- Heating Type
- Forced Air
- Stories Total
- 2
- Size Interior
- 1,200 - 1,399 Sqft
- Type
- Row / Townhouse
Parking
- No Garage
- —
Land
- Acreage
- No
Monthly payment estimate
- Mortgage amount
- —
- Total interest
- —
Down payments under 20% typically require mortgage default insurance (CMHC), which is not included in this estimate.
Estimate only — excludes property tax, insurance and condo fees. Rates compound semi-annually as is standard for Canadian mortgages.
Rooms
Second Level
- Bathroom 2.22 m x 3.03 m
- Bedroom 2 2.69 m x 3.93 m
- Bedroom 3 3.52 m x 4.97 m
- Primary Bedroom 3.52 m x 4.57 m
Basement
- Bedroom 4 3.19 m x 4.01 m
- Utility Room 3.02 m x 3.59 m
- Bathroom 2.34 m x 0.9 m
- Laundry Room 3.47 m x 2.23 m
Main Level
- Eating Area 2.66 m x 3.42 m
- Dining Room 3.74 m x 2.86 m
- Kitchen 3.18 m x 2.41 m
- Living Room 3.63 m x 4.74 m
Location
1107 Meadowlands Drive, Ottawa, Ontario K2C 0K5 · Get directions
The trademarks REALTOR®, REALTORS®, and the REALTOR® logo are controlled by The Canadian Real Estate Association (CREA) and identify real estate professionals who are members of CREA. The trademarks MLS®, Multiple Listing Service® and the associated logos are owned by The Canadian Real Estate Association (CREA) and identify the quality of services provided by real estate professionals who are members of CREA. The trademark DDF® is owned by The Canadian Real Estate Association (CREA) and identifies CREA's Data Distribution Facility (DDF®)
June 22 2026 11:55:54
Ottawa Real Estate Board
Paul Rushforth Real Estate Inc.