


For Sale Single Family Open house

111 Bartlett Private

$744,900 Est. $3,298/mo ↓

Ottawa, Ontario K1V 2A9

2 Bedrooms
2 Bathrooms
1,500 - 2,000 sqft Interior
4 Parking spaces
39.5 X 101 Ft Lot size
1 day ago Listed
Virtual tour Bungalow Fireplace Central Air Conditioning Forced Air

About this home

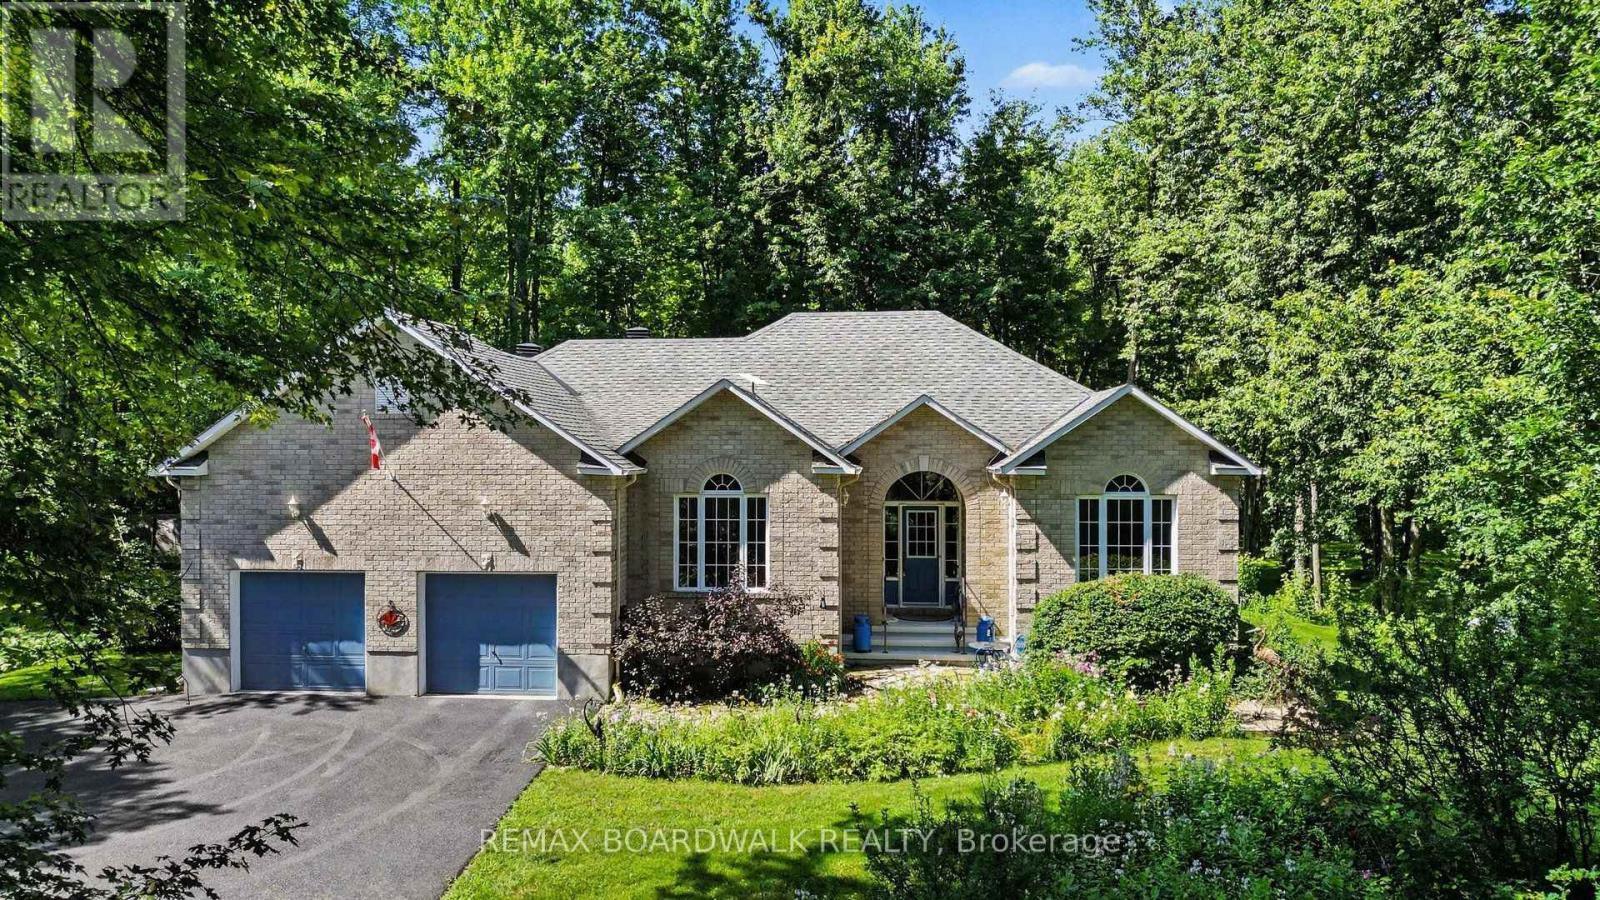
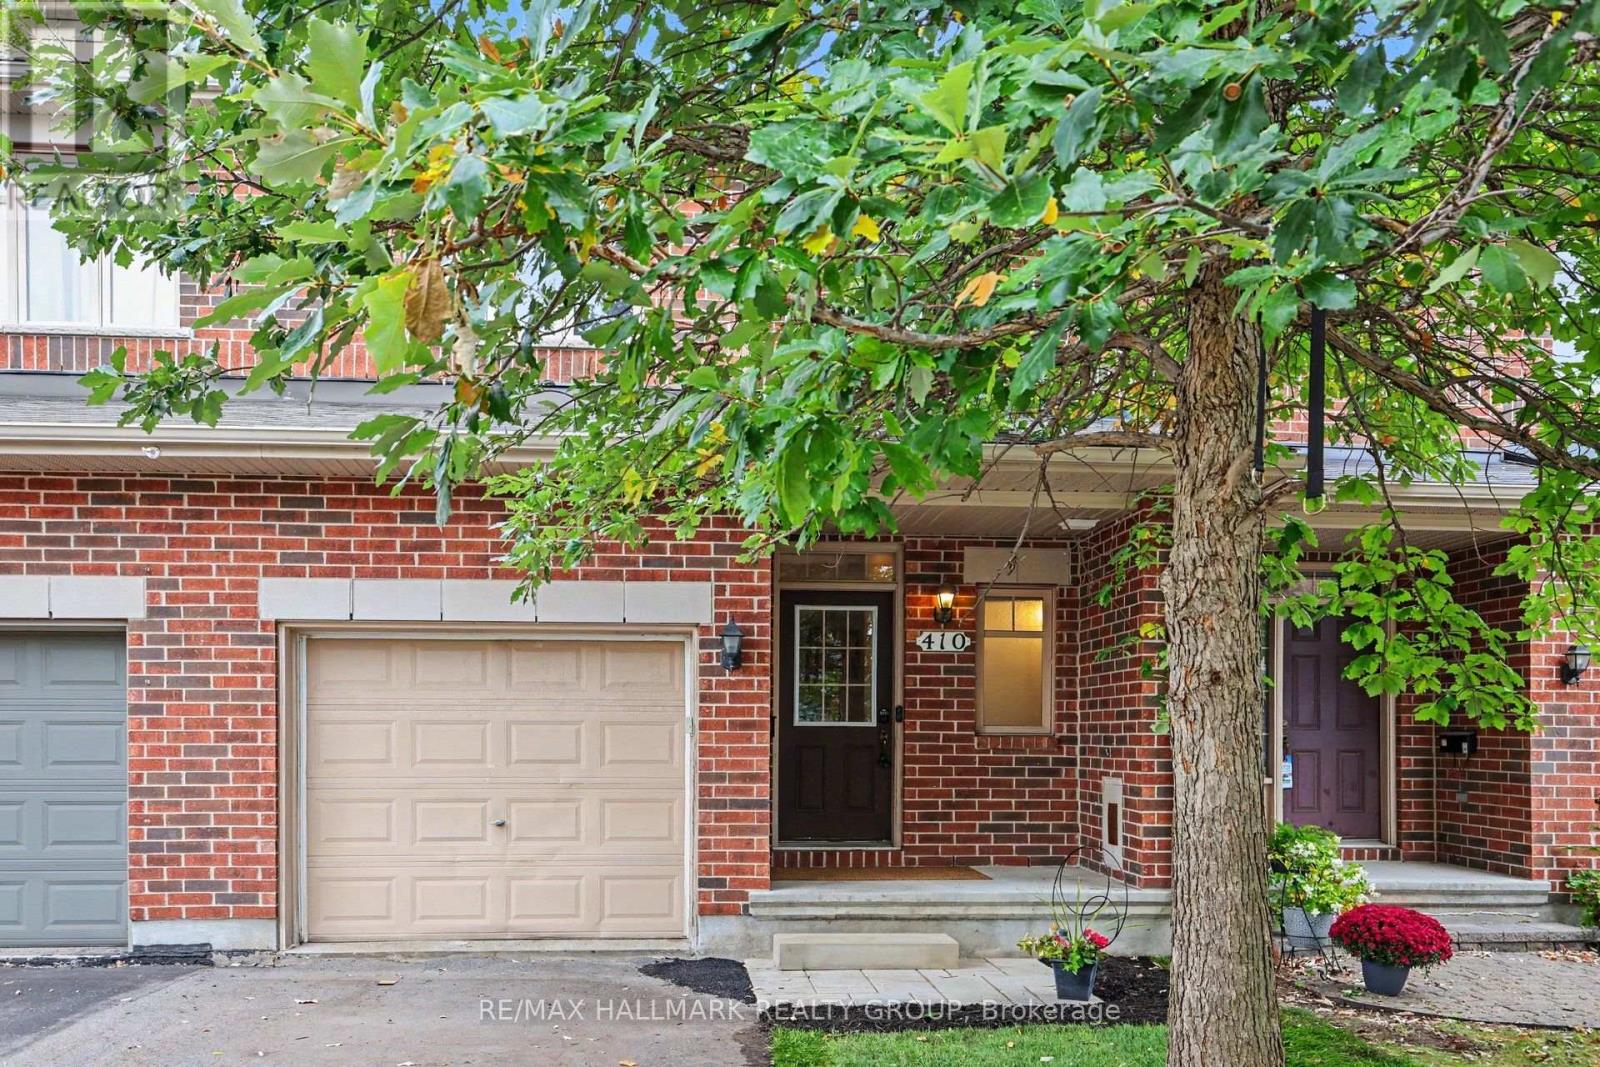
Turnkey Living in Hunt Club - Windsor Park Village! Beautifully renovated from top to bottom in 2020, this 2-bedroom home is move-in ready and finished with quality upgrades throughout. The main living space features new flooring, updated light fixtures, and plantation shutters, with a gas fireplace and new surround as the focal point. The kitchen was completely gutted and rebuilt, creating a bright, modern space for cooking and entertaining, complete with a large island offering ample storage.The primary suite offers hardwood flooring, a double clothes closet, and an updated ensuite with a walk-in shower. A new front door, interior doors, and closet doors carry the fresh look through every room.Outside, the low-maintenance front yard is landscaped with interlock, so there's little to do year-round. The backyard is designed for relaxing, with an interlock brick patio, stairs, a deck, and established gardens. Interior access from the double car garage adds everyday convenience. Close to transit, shopping, parks, and the airport, this home is ideal for buyers who want a turnkey property with nothing left to do. (id:28469)

Open house

Facts & features

Property

MLS® Number
X13843488
Property Type
Single Family
Community Name
4803 - Hunt Club/Western Community
Ownership
Freehold
Equipment Type
Water Heater
Parking Space Total
4
Rental Equipment Type
Water Heater

Building

Bathroom Total
2
Bedrooms Above Ground
2
Bedrooms Total
2
Amenities
Fireplace(s)
Appliances
Garage Door Opener Remote(s), Dishwasher, Dryer, Stove, Washer, Refrigerator
Architectural Style
Bungalow
Basement Development
Unfinished
Basement Type
Full (unfinished)
Construction Style Attachment
Attached
Cooling Type
Central Air Conditioning
Exterior Finish
Brick
Fireplace Present
Yes
Foundation Type
Poured Concrete
Heating Fuel
Natural Gas
Heating Type
Forced Air
Stories Total
1
Size Interior
1,500 - 2,000 Sqft
Type
Row / Townhouse
Utility Water
Municipal Water

Parking

Attached Garage
—
Garage
—

Land

Acreage
No
Sewer
Sanitary Sewer
Size Depth
101 Ft
Size Frontage
39 Ft ,6 In
Size Irregular
39.5 X 101 Ft
Size Total Text
39.5 X 101 Ft
Zoning Description
Residential

Monthly payment estimate

$
Estimated payment — per month
Mortgage amount
—
Total interest
—

Estimate only — excludes property tax, insurance and condo fees. Rates compound semi-annually as is standard for Canadian mortgages.

Cost of ownership

Est. monthly payment
$3,298/mo
Ontario land transfer tax
$11,373 one-time

Payment assumes 20% down over 25 years. First-time buyers may get up to $4,000 back on land transfer tax.

The Hunt Club/Western Community market

8 Active listings
$772,400 Median asking price
4% below median This home
11 days Avg. time on market
Browse all Hunt Club/Western Community listings →

Rooms

Main Level

  • Bedroom 3.04 m x 4.36 m
  • Laundry Room 1.77 m x 3.07 m
  • Kitchen 3.37 m x 3.55 m
  • Dining Room 4.57 m x 4.26 m
  • Living Room 5.18 m x 3.65 m
  • Primary Bedroom 4.97 m x 3.17 m

Location

111 Bartlett Private, Ottawa, Ontario K1V 2A9  ·  Get directions

Want first look at new Hunt Club/Western Community homes in this price range?

Create a free account