
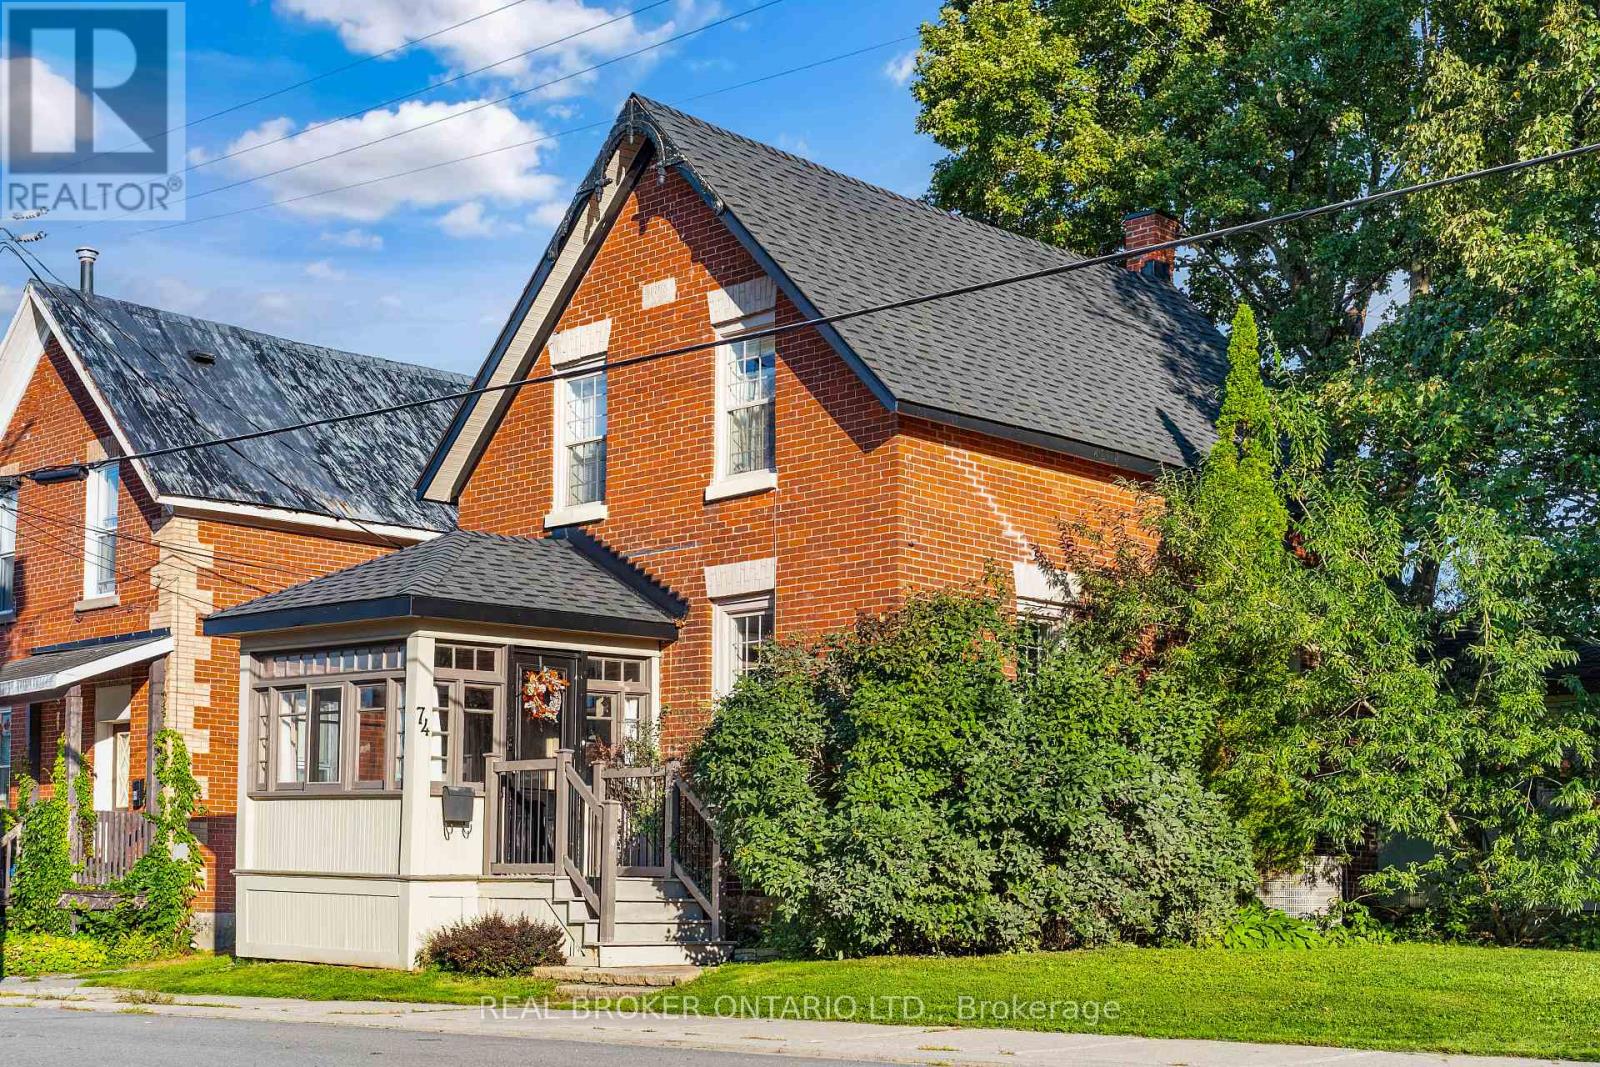


For Sale Single Family
MLS® X13555952

111 Comba Drive

$829,000
Carleton Place, Ontario K7C 4V2
5 Bedrooms
4 Bathrooms
2,000 - 2,500 sqft Interior
6 Parking spaces
60.5 X 136.5 Ft Lot size
Fireplace Central Air Conditioning Forced Air

About this home

WALK-OUT BASEMENT SUITE! Welcome to this spacious 4+1-bedroom, 3.5-bathroom two-Story home nestled on a quiet cul-de-sac known for its friendly community and epic road hockey games. This inviting home offers large principal rooms filled with natural light and a fully finished walk-out basement with 5th bedroom and ensuite bathroom for added versatility and space. Enjoy seamless indoor-outdoor living with three sets of patio doors leading to a private, fenced backyard that backs onto lush, green space! Perfect for family gatherings or quiet evenings. The yard features a cozy fire pit area, ideal for summer nights under the stars and an oversized deck to enjoy a meal outside and some cherished sunshine. Thoughtfully designed for both comfort and function, this home offers ample space for growing families, remote work, or multi-generational living. Don't miss your chance to live in one of the most desirable pockets of the neighborhood. Walking distance to schools, great restaurants and the quaint local shops that Carleton Place has to offer. A great place to call home (id:28469)

Facts & features

Property

MLS® Number
X13555952
Property Type
Single Family
Community Name
909 - Carleton Place
Ownership
Freehold
Parking Space Total
6

Building

Bathroom Total
4
Bedrooms Above Ground
4
Bedrooms Below Ground
1
Bedrooms Total
5
Appliances
Garage Door Opener Remote(s), Dishwasher, Dryer, Garage Door Opener, Stove, Washer, Refrigerator
Basement Development
Finished
Basement Features
Walk Out
Basement Type
N/a (finished)
Construction Style Attachment
Detached
Cooling Type
Central Air Conditioning
Exterior Finish
Brick, Vinyl Siding
Fireplace Present
Yes
Foundation Type
Poured Concrete
Half Bath Total
1
Heating Fuel
Natural Gas
Heating Type
Forced Air
Stories Total
2
Size Interior
2,000 - 2,500 Sqft
Type
House
Utility Water
Municipal Water

Parking

Attached Garage
Garage

Land

Acreage
No
Sewer
Sanitary Sewer
Size Depth
136 Ft ,6 In
Size Frontage
60 Ft ,6 In
Size Irregular
60.5 X 136.5 Ft
Size Total Text
60.5 X 136.5 Ft

Monthly payment estimate

$
Estimated payment per month
Mortgage amount
Total interest

Estimate only — excludes property tax, insurance and condo fees. Rates compound semi-annually as is standard for Canadian mortgages.

Rooms

Second Level

  • Primary Bedroom 5.58 m x 3.53 m
  • Bedroom 2 3.58 m x 3.63 m
  • Bedroom 3 3.08 m x 3.05 m
  • Bedroom 4 3.7 m x 3.04 m

Basement

  • Bedroom 5 3.38 m x 3.04 m
  • Exercise Room 2.78 m x 2.85 m
  • Recreational, Games Room 6.88 m x 6.04 m

Main Level

  • Living Room 4.1 m x 3.4 m
  • Dining Room 4.4 m x 3.4 m
  • Kitchen 2.89 m x 3.65 m
  • Family Room 3.28 m x 3.65 m
  • Laundry Room 3.3 m x 2.12 m

Location

111 Comba Drive, Carleton Place, Ontario K7C 4V2  ·  Get directions