
About this home
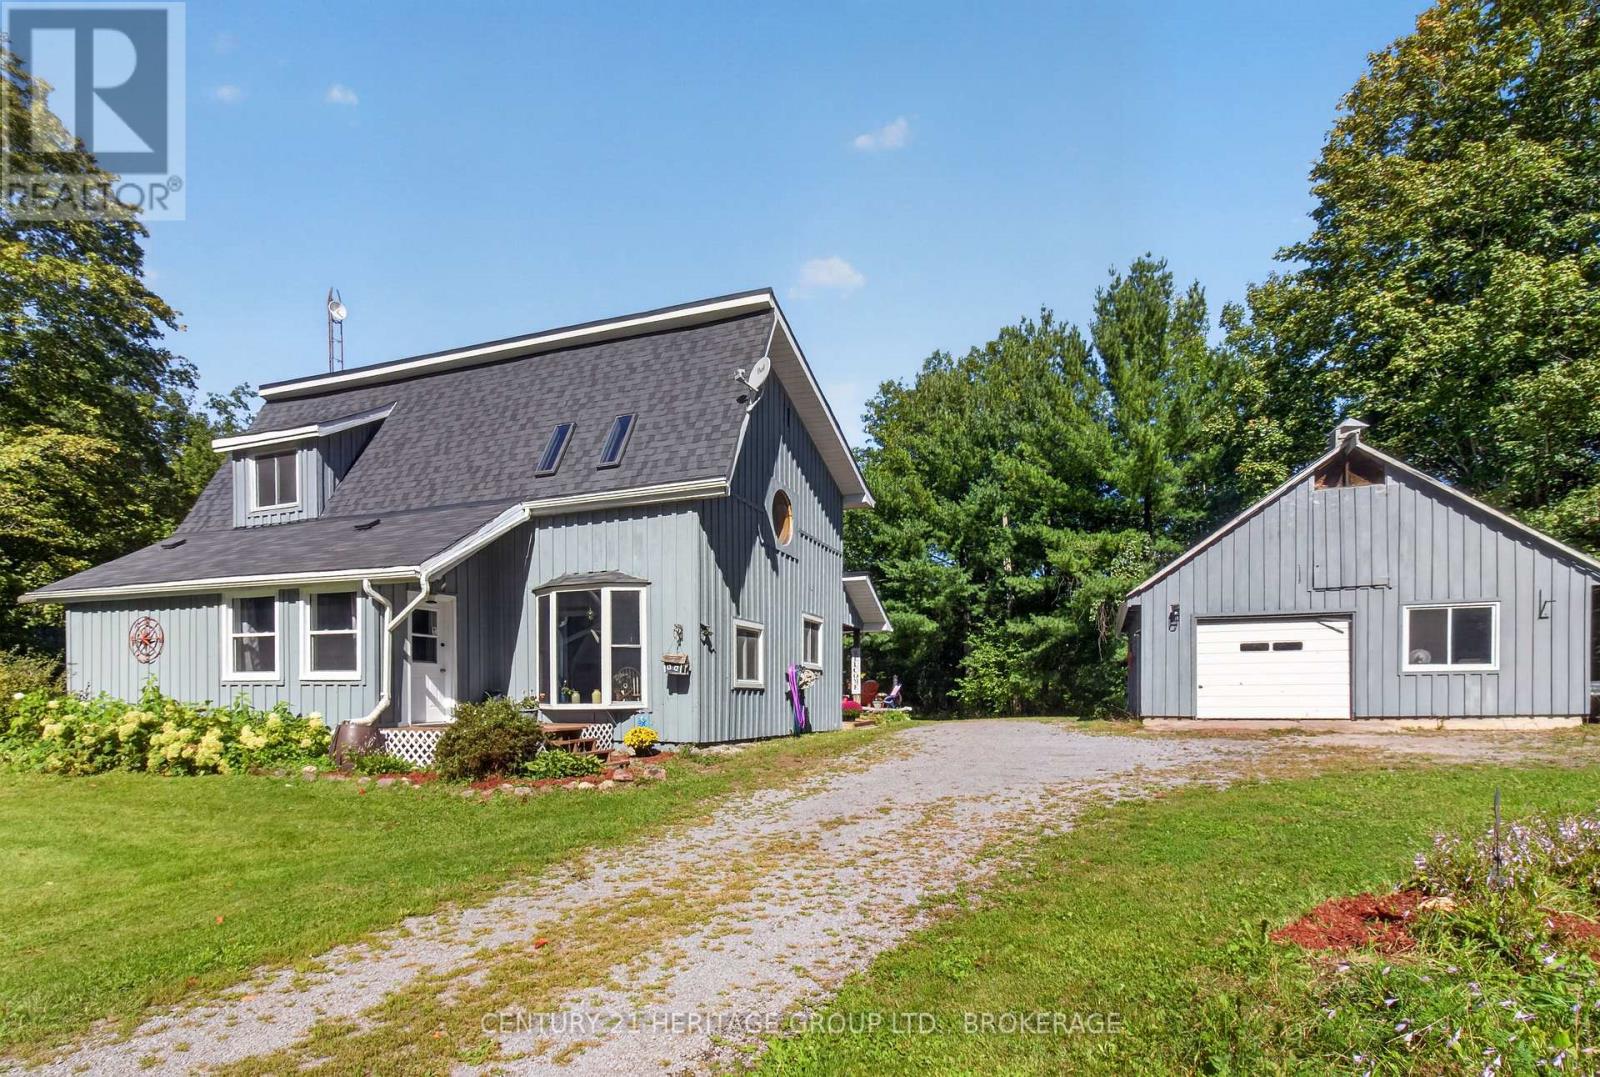
6 Private Acres of Waterfront on the Moira River...This 4 bedroom year round-home might be exactly what you're looking for! The 6 acres are 3 separate lots that are included for the same price. The open concept main floor has a zero clearance wood stove for warming up the winter nights and never any need to buy wood, as it's at your back door. Baseboard heating and a separate newer ductless mini-split for cooling if the breezes off the Moira River slow down. (Well and septic.) The wrap around porch is fantastic with amazing views of the river and the new aluminum dock at the water's edge. This is the last house on the lane so truly private. Great fishing and with boat access to Stocco Lake this could be the answer to an amazing life where every day is a holiday! (id:28469)
Open house
Facts & features
Property
- MLS® Number
- X13576982
- Property Type
- Single Family
- Community Name
- Hungerford (Twp)
- Ownership
- Freehold
- Community Features
- Fishing
- Easement
- Right Of Way
- Features
- Cul-de-sac, Level Lot, Wooded Area, Flat Site, Level
- Parking Space Total
- 10
- Structure
- Porch, Shed, Workshop, Dock
- View Type
- River View, View Of Water, Direct Water View
- Water Front Name
- Moira River
- Water Front Type
- Waterfront On River
Building
- Bathroom Total
- 1
- Bedrooms Above Ground
- 4
- Bedrooms Total
- 4
- Age
- 31 To 50 Years
- Appliances
- Water Heater
- Basement Type
- None
- Construction Style Attachment
- Detached
- Cooling Type
- Window Air Conditioner
- Exterior Finish
- Vinyl Siding
- Fire Protection
- Smoke Detectors
- Fireplace Present
- Yes
- Fireplace Total
- 1
- Fireplace Type
- Free Standing Metal,woodstove
- Foundation Type
- Block
- Heating Fuel
- Electric
- Heating Type
- Baseboard Heaters
- Stories Total
- 2
- Size Interior
- 1,100 - 1,500 Sqft
- Type
- House
- Utility Water
- Drilled Well
Parking
- No Garage
- —
Land
- Access Type
- Private Docking
- Acreage
- No
- Sewer
- Septic System
- Size Depth
- 335 Ft
- Size Frontage
- 246 Ft
- Size Irregular
- 246 X 335 Ft
- Size Total Text
- 246 X 335 Ft
- Surface Water
- River/stream
Utilities
- Electricity
- Installed
- Wireless
- Available
- Electricity Connected
- Connected
- Telephone
- Nearby
Monthly payment estimate
- Mortgage amount
- —
- Total interest
- —
Down payments under 20% typically require mortgage default insurance (CMHC), which is not included in this estimate.
Estimate only — excludes property tax, insurance and condo fees. Rates compound semi-annually as is standard for Canadian mortgages.
Rooms
Second Level
- Primary Bedroom 2.94 m x 4.67 m
- Bedroom 2 2.94 m x 4.1 m
- Bedroom 3 2.98 m x 4.1 m
- Bedroom 4 2.98 m x 3.49 m
Main Level
- Living Room 4.14 m x 4.24 m
- Dining Room 4.7 m x 4.24 m
- Kitchen 3.43 m x 2.78 m
- Bathroom 1.8 m x 2.67 m
Location
111 Wannamaker Lane, Tweed, Ontario K0K 3J0 · Get directions
This REALTOR.ca listing content is owned and licensed by REALTOR® members of The Canadian Real Estate Association
The trademarks REALTOR®, REALTORS®, and the REALTOR® logo are controlled by The Canadian Real Estate Association (CREA) and identify real estate professionals who are members of CREA. The trademarks MLS®, Multiple Listing Service® and the associated logos are owned by The Canadian Real Estate Association (CREA) and identify the quality of services provided by real estate professionals who are members of CREA. The trademark DDF® is owned by The Canadian Real Estate Association (CREA) and identifies CREA's Data Distribution Facility (DDF®)
- Last Updated
- July 20 2026 12:20:11
- Data Provider
- Kingston & Area Real Estate Association
- Listing Office
- Sutton Group-Masters Realty Inc., Brokerage