1111 Burnside Drive
Augusta, Ontario K6V 5T1
Price reduced $103,988 on September 27, 2026
About this home
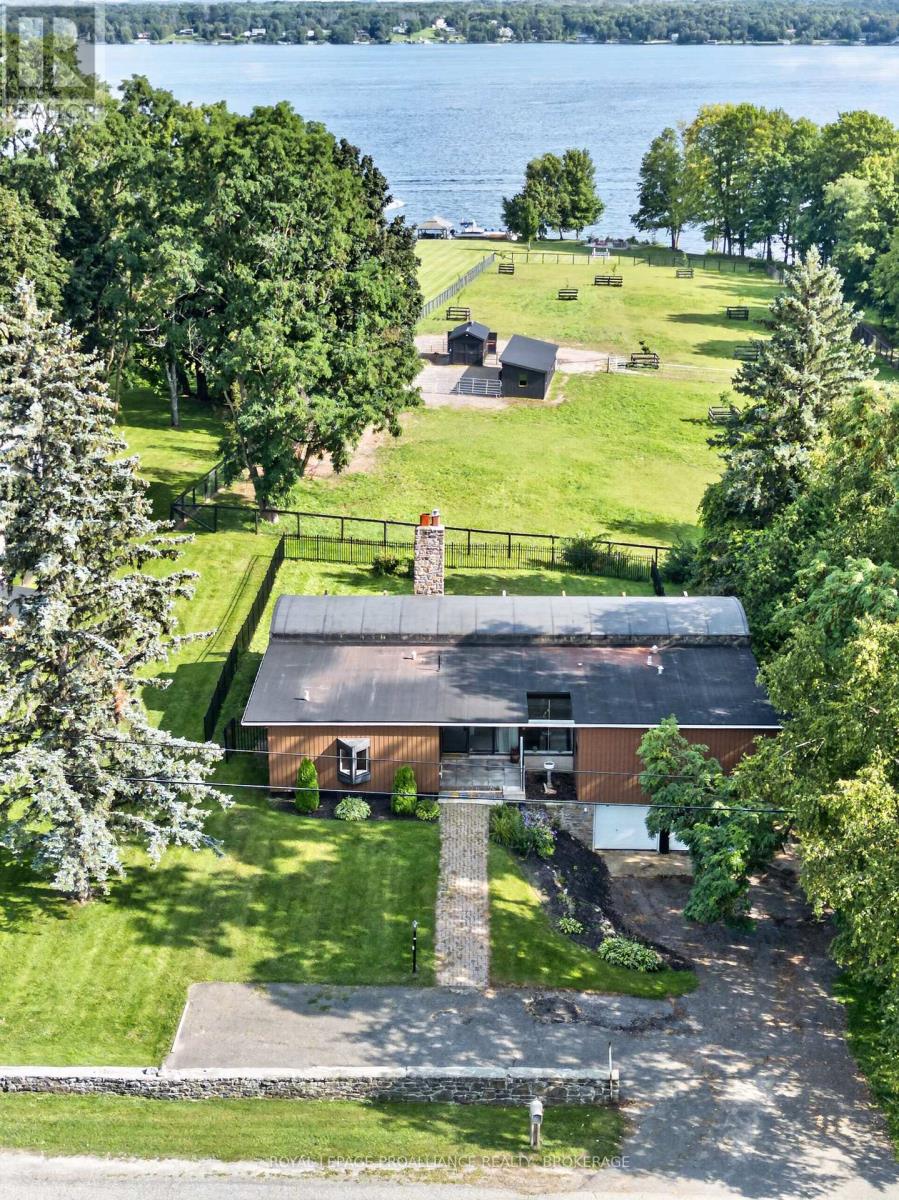
Perched on the banks of the St. Lawrence River, this impeccably maintained all-brick/stone bungalow awaits you. Step inside this deceptively modest façade and discover a 3,100 sq ft, 3 + 1-bedroom, 3-bath retreat on the banks of the St. Lawrence River complete with a double-car garage, in-ground pool, and full walk-out lower level that's primed for an in-law suite or multifamily setup. Key Features: Waterfront Wow-Factor Instant river views greet you the moment you cross the threshold. Expansive, low-maintenance decks (one covered with an adjustable awning) overlook the pool and riverfront. Private dock, perfect for your boat or evening sunset sessions. Main Level Living Open living/dining layout divided by a gas fireplace, both rooms opening onto the deck; chef's kitchen with abundant cabinetry, generous counter space, and patio access - Primary suite with built-in closets, private deck access, and 3-piece ensuite - Two additional bedrooms and a 4-piece bath round out this level. Lower-Level Versatility Fourth bedroom and 3-piece bath-ideal guest or nanny quarters. Media room and exercise room, each with built-in storage. Cozy family room centered around a gas fireplace-home office life has never been so distracting! Laundry room plus a dedicated hot-tub room for year-round relaxation - Outdoor & Lot Highlights - Professionally interlocked driveway and newly planted gardens showcase true pride of ownership. - The inground pool is ready for summer afternoons, with steps leading directly to your dock. A full walk-out basement offers easy subdivision or suite conversion with a separate entrance. Everything you've been looking for-space, light, luxury, and waterfront lifestyle-is here. Come see how deceiving exteriors can set the stage for something truly extraordinary. (id:28469)
Open house
Facts & features
Property
- MLS® Number
- X13071994
- Property Type
- Single Family
- Community Name
- 809 - Augusta Twp
- Ownership
- Freehold
- Easement
- Unknown
- Equipment Type
- None
- Features
- Hillside, Irregular Lot Size, Waterway, Lighting
- Parking Space Total
- 6
- Pool Type
- Inground Pool
- Rental Equipment Type
- None
- Structure
- Deck, Boathouse
- View Type
- River View, View Of Water, Direct Water View
- Water Front Name
- St. Lawrence River
- Water Front Type
- Waterfront On River
Building
- Bathroom Total
- 3
- Bedrooms Above Ground
- 4
- Bedrooms Total
- 4
- Age
- 16 To 30 Years
- Amenities
- Fireplace(s)
- Appliances
- Hot Tub, Blinds, Dishwasher, Dryer, Microwave, Stove, Water Heater, Washer, Window Coverings, Refrigerator
- Architectural Style
- Bungalow
- Basement Development
- Finished
- Basement Features
- Walk Out, Separate Entrance
- Basement Type
- N/a (finished), N/a
- Construction Style Attachment
- Detached
- Cooling Type
- Central Air Conditioning
- Exterior Finish
- Brick
- Fireplace Present
- Yes
- Fireplace Total
- 3
- Foundation Type
- Block
- Heating Fuel
- Natural Gas
- Heating Type
- Forced Air
- Stories Total
- 1
- Size Interior
- 1,500 - 2,000 Sqft
- Type
- House
- Utility Water
- Drilled Well
Parking
- Attached Garage
- —
- Garage
- —
Land
- Access Type
- Highway Access, Private Docking, Year-round Access
- Acreage
- No
- Landscape Features
- Landscaped, Lawn Sprinkler
- Sewer
- Septic System
- Size Frontage
- 162 Ft ,3 In
- Size Irregular
- 162.3 Ft
- Size Total Text
- 162.3 Ft
- Surface Water
- River/stream
Monthly payment estimate
- Mortgage amount
- —
- Total interest
- —
Down payments under 20% typically require mortgage default insurance (CMHC), which is not included in this estimate.
Estimate only — excludes property tax, insurance and condo fees. Rates compound semi-annually as is standard for Canadian mortgages.
Cost of ownership
- Est. monthly payment
- $8,837/mo
- Ontario land transfer tax
- $36,393 one-time
Payment assumes 20% down over 25 years. First-time buyers may get up to $4,000 back on land transfer tax.
The Augusta Twp market
Rooms
Lower Level
- Bedroom 4 3.99 m x 4.23 m
- Bathroom 1.46 m x 3.31 m
- Media 3.3 m x 3.95 m
- Office 2.87 m x 3.99 m
- Laundry Room 3.46 m x 3.91 m
- Other 3.63 m x 3.7 m
- Family Room 8.05 m x 8.12 m
Main Level
- Foyer 2.24 m x 4.42 m
- Living Room 4.42 m x 5.78 m
- Exercise Room 3.01 m x 3.99 m
- Dining Room 3.88 m x 4.02 m
- Kitchen 3.97 m x 6.62 m
- Primary Bedroom 4.43 m x 6.72 m
- Bathroom 2.28 m x 2.39 m
- Bedroom 2 3.34 m x 3.42 m
- Bedroom 3 3.3 m x 3.42 m
- Bathroom 2.27 m x 2.34 m
What's nearby
Location
1111 Burnside Drive, Augusta, Ontario K6V 5T1 · Get directions

Want first look at new Augusta Twp homes in this price range?
Create a free account
This REALTOR.ca listing content is owned and licensed by REALTOR® members of The Canadian Real Estate Association
The trademarks REALTOR®, REALTORS®, and the REALTOR® logo are controlled by The Canadian Real Estate Association (CREA) and identify real estate professionals who are members of CREA. The trademarks MLS®, Multiple Listing Service® and the associated logos are owned by The Canadian Real Estate Association (CREA) and identify the quality of services provided by real estate professionals who are members of CREA. The trademark DDF® is owned by The Canadian Real Estate Association (CREA) and identifies CREA's Data Distribution Facility (DDF®)
- Last Updated
- October 20 2026 08:55:51
- Data Provider
- Rideau - St. Lawrence Real Estate Board
- Listing Office
- RE/MAX Hometown Realty Inc