
For Sale Single Family

1124 Bittersweet Place

$495,000 Est. $2,192/mo ↓

Kingston, Ontario K7P 2G9

Price reduced $5,000 on August 11, 2026

3 Bedrooms
2 Bathrooms
1,100 - 1,500 sqft Interior
3 Parking spaces
30.1 X 100.1 Ft Lot size
9 days ago Listed
Virtual tour Central Air Conditioning Forced Air Finished basement

About this home

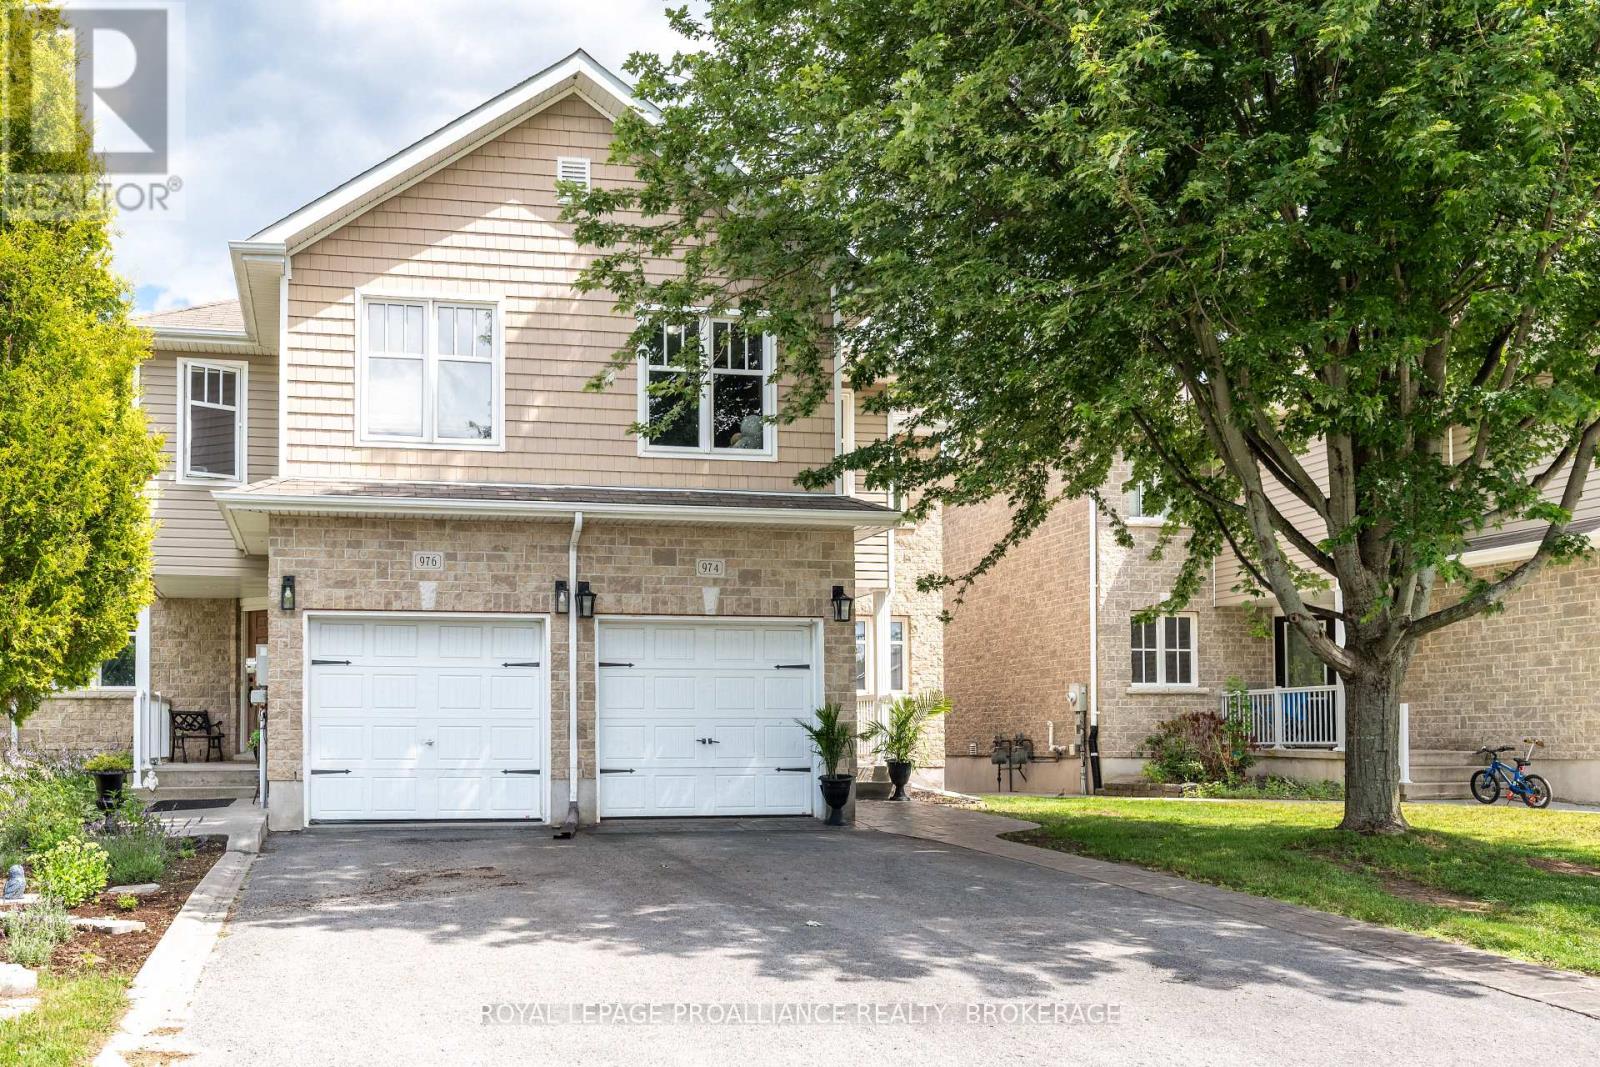
The complete package, with great location, condition & features! Let's start with the location... this 3 bedroom, 2 bath semi is a 1 minute drive or a short walk to the Midland Strip, with WalMart, Loblaw's, LCBO and more, and another minute to the Cataraqui Mall, but it sits on a peaceful cul de sac. Just a 4 Minute walk to Cataraqui Woods Public School for the kids. The condition? Completely refreshed, including a new kitchen with slow-close doors & drawers, subway tile backsplash, and new stainless stove, dishwasher and 36" fridge. Also new flooring, bathroom, furnace, windows and doors. The features? Smooth ceilings (no stippling), 5 brand new appliances plus bbq and lawnmower included, solid-core doors, finished basement, large deck, large shed, and a fenced yard with no neighbours behind. Come take a look, this great package won't last long! (id:28469)

Virtual tour

Facts & features

Property

MLS® Number
X13601148
Property Type
Single Family
Neighbourhood
Cataraqui Woods
Community Name
42 - City Northwest
Ownership
Freehold
Amenities Near By
Schools, Park, Public Transit
Equipment Type
Water Heater - Gas, Water Heater
Features
Cul-de-sac, Level
Parking Space Total
3
Rental Equipment Type
Water Heater - Gas, Water Heater
Structure
Deck, Shed

Building

Bathroom Total
2
Bedrooms Above Ground
3
Bedrooms Total
3
Age
31 To 50 Years
Appliances
Water Heater, Water Meter, Dishwasher, Dryer, Stove, Washer, Refrigerator
Basement Development
Finished
Basement Type
N/a (finished)
Construction Style Attachment
Semi-detached
Cooling Type
Central Air Conditioning
Exterior Finish
Brick Veneer, Vinyl Siding
Foundation Type
Block
Heating Fuel
Natural Gas
Heating Type
Forced Air
Stories Total
2
Size Interior
1,100 - 1,500 Sqft
Type
House
Utility Water
Municipal Water

Parking

No Garage

Land

Acreage
No
Fence Type
Fenced Yard
Land Amenities
Schools, Park, Public Transit
Sewer
Sanitary Sewer
Size Depth
100 Ft ,1 In
Size Frontage
30 Ft ,1 In
Size Irregular
30.1 X 100.1 Ft
Size Total Text
30.1 X 100.1 Ft
Zoning Description
R2-8

Utilities

Cable
Installed
Electricity
Installed
Sewer
Installed

The City Northwest market

82 Active listings
$721,900 Median asking price
31% below median This home
33 days Avg. time on market
Browse all City Northwest listings →

Monthly payment estimate

$
Estimated payment per month
Mortgage amount
Total interest

Estimate only — excludes property tax, insurance and condo fees. Rates compound semi-annually as is standard for Canadian mortgages.

Cost of ownership

Est. monthly payment
$2,192/mo
Ontario land transfer tax
$6,375 one-time

Payment assumes 20% down over 25 years. First-time buyers may get up to $4,000 back on land transfer tax.

Rooms

Second Level

  • Bedroom 4.34 m x 3.6 m
  • Bedroom 2 3.86 m x 2.71 m
  • Bedroom 3 3.86 m x 2.65 m
  • Bathroom 2.65 m x 1.5 m

Basement

  • Bathroom 2.5 m x 1.25 m
  • Recreational, Games Room 5.25 m x 2.44 m
  • Recreational, Games Room 4.25 m x 2.8 m
  • Laundry Room 5.25 m x 2.4 m

Main Level

  • Kitchen 3.12 m x 2.76 m
  • Living Room 5.47 m x 5.17 m
  • Dining Room 3.18 m x 2.15 m

Location

1124 Bittersweet Place, Kingston, Ontario K7P 2G9  ·  Get directions

Want first look at new City Northwest homes in this price range?

Create a free account